

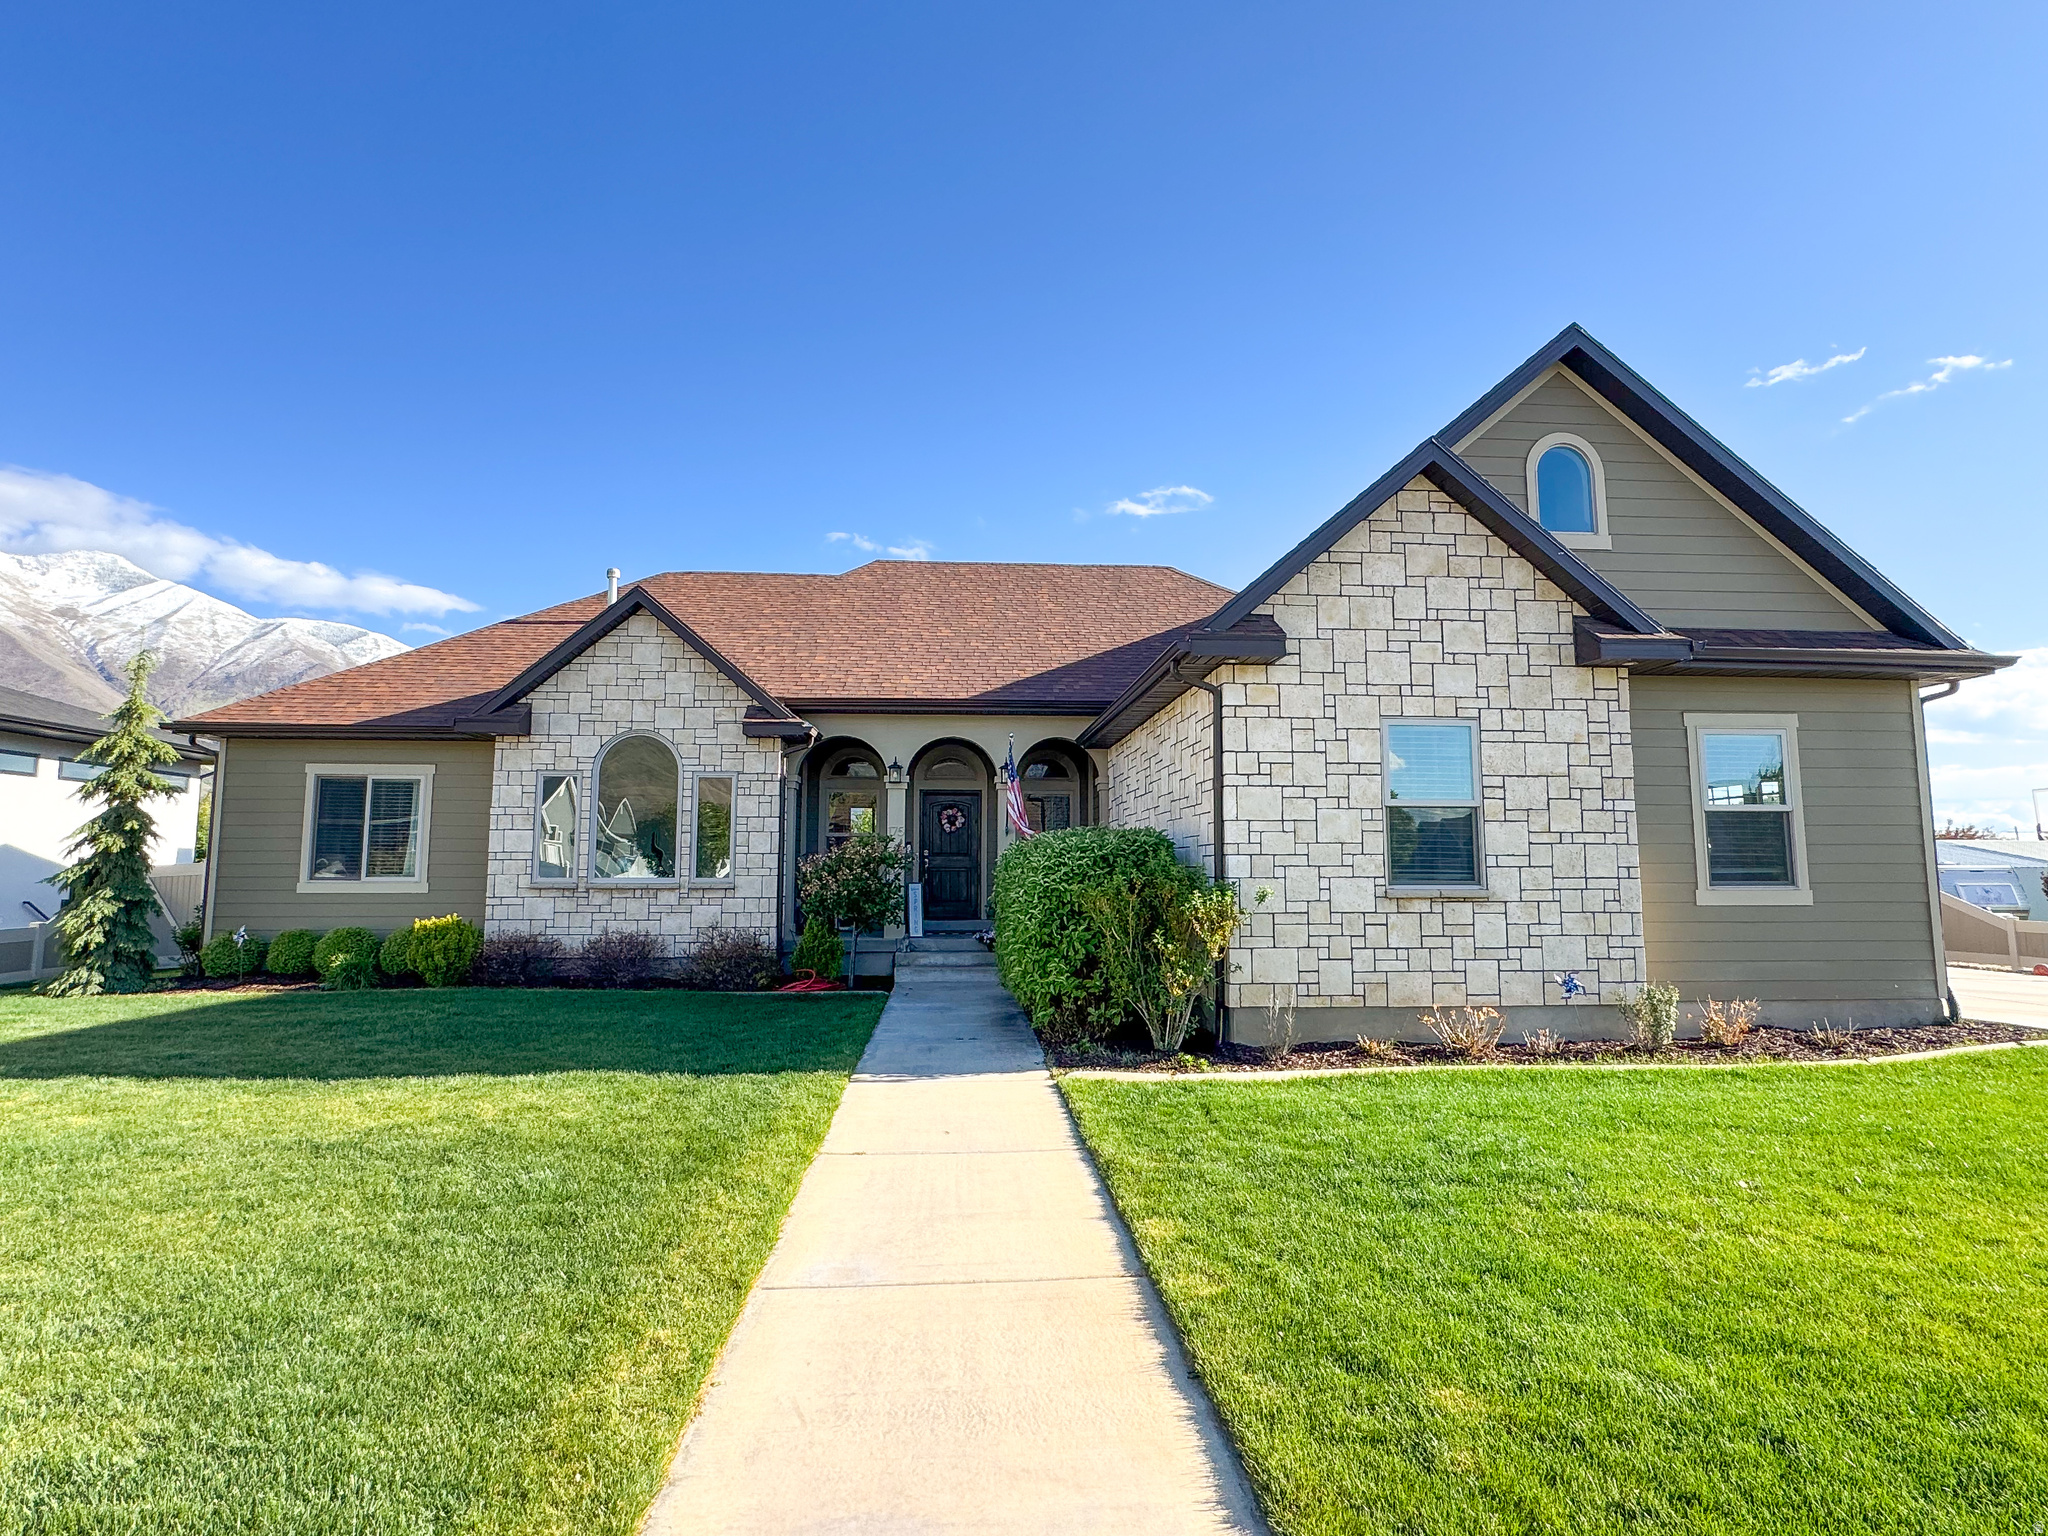
175 W 1000 N, Mapleton, UT 84664
PLUM CREEK ESTATES · Utah County
Key Facts
Description
Beautiful custom-built north Mapleton home with stunning mountain views, open-concept living, vaulted ceilings, and thoughtful finishes throughout. Built in 2017 and maintained by the original owners, this home features 3 main-level bedrooms, each with its own full bathroom, plus a front office/flex room and a 500 sq ft loft above the garage with separate HVAC. The kitchen includes custom concrete countertops, custom wood cabinetry, shiplap ceiling detail, double ovens, and a natural gas cooktop. Additional features include a built-in propane fireplace, custom XL tub in the primary bath, two water heaters, water softener, and an unfinished insulated basement with HVAC ductwork, plumbing, electrical, cold storage, and potential for additional living space or apartment-style setup. Enjoy a fully fenced backyard, covered front porch and back patio, beautiful landscaping, built-in trampoline, sand/play area, 3-car garage, oversized driveway, and RV parking area. Located near schools, walking trails, mountain access, canyons, and Bartholomew Reservoir.fr
Property Information
Property Type
Residential
Sub-Type
Single Family Residence
Style
Rambler/Ranch
Year Built
2017
Stories
3
Living Area
4,600 sq ft
Lot Size
0.34 acres
Lot Dimensions
0.0x0.0x0.0
Garage Spaces
3
Parking Spaces
6
Zoning
Single-Family
Days on Market
50
MLS® Listing#
2161082
Property Features
Interior
Exterior
Appliances
Cooling
Heating
Flooring
Fireplace
Basement
Parking
Laundry
Patio
Lot Features
Construction
Roof
Windows
Security
Utilities
Sewer
Schools
- Elementary:
- Hobble Creek
- Middle:
- Mapleton Jr
- High:
- Maple Mountain
Financial Details
HOA
None
Annual Taxes
$4,750
Parcel Number
49-783-0007
Affordability Calculator
$173,000
Estimated monthly payment
$4,604/mo
Principal $692,000 · Est. interest $965,402 over 30 yrs
Neighborhood Market Statistics
How this home compares to active listings in Mapleton, UT
- $596,429
- Median Listing Price
- 99
- Median Days on Market
- 2,627
- Median Sq Ft
- $223
- Median Price / Sq Ft
- 210
- Active Listings
- This home’s price is 45% above the area median.
- Its price per sq ft is 16% below the area median.
Market statistics compiled from active EXIT Realty® and MLS listings in Mapleton, UT.
Location
Map is currently unavailable for this location.
Points of Interest in Mapleton, UT
Showing the Mapleton area map.
Commute Calculator
Nearby Homes


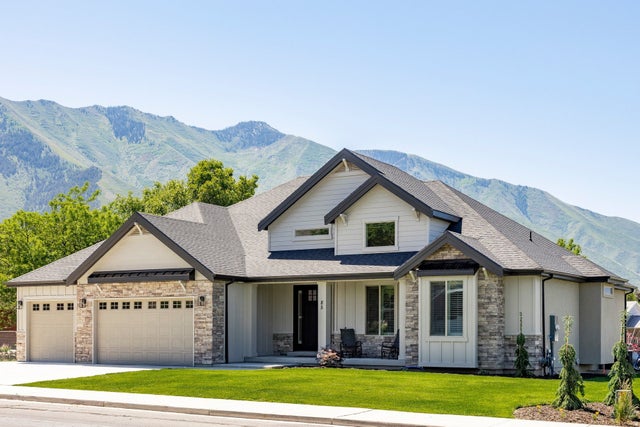

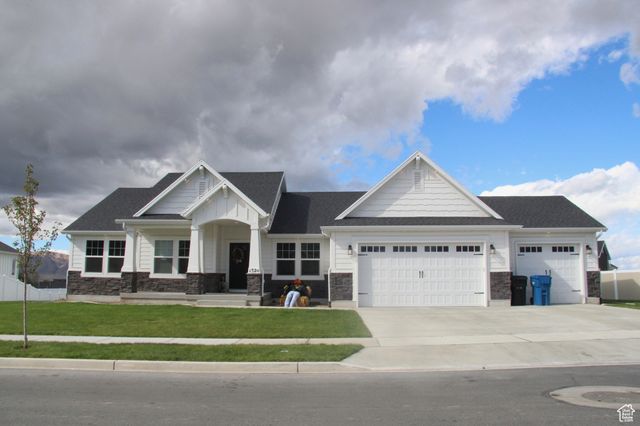

Similar Homes Nearby
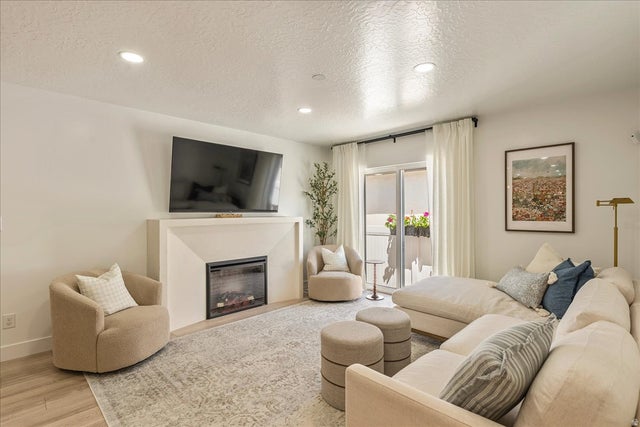
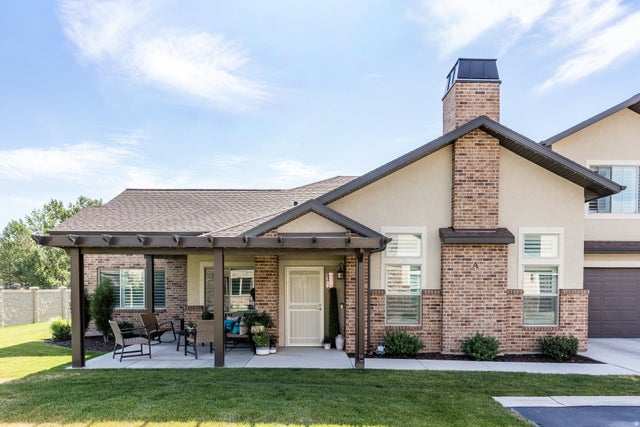


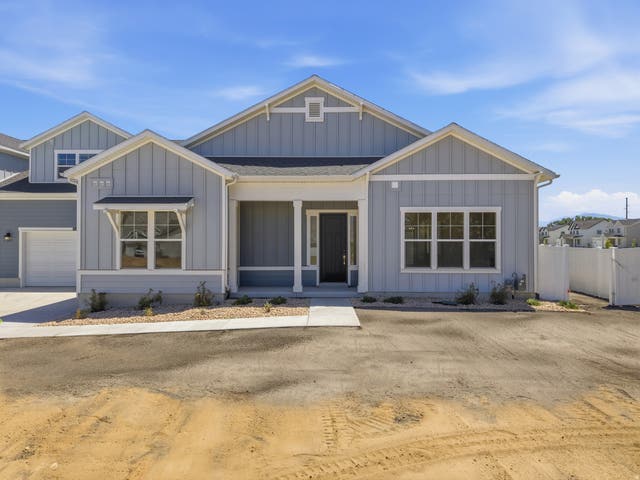

Similar Home Values
Comparable nearby listings and their asking prices.
| Address | Price | Beds | Baths | Sq Ft |
|---|---|---|---|---|
| 3916 S SAGE WOOD AVE, Mapleton, UT | $620,000 | 6 | 5 | 3,069 |
| 1722 W 200 S A, Mapleton, UT | $625,000 | 4 | 3 | 2,165 |
| 1285 W MAPLE ST, Mapleton, UT | $634,999 | 6 | 3 | 3,466 |
| 826 W WALNUT BARK LN, Mapleton, UT | $635,000 | 4 | 3 | 3,473 |
| 567 N LEGEND WAY 470, Mapleton, UT | $643,110 | 3 | 3 | 2,265 |
| 1225 N 1380 W, Mapleton, UT | $650,000 | 5 | 3 | 3,376 |
Moving Cost Estimate
EXIT Agents in Mapleton


Listing Courtesy: Real Broker, LLC - 435-757-4099
Last Updated: 2026-05-26