

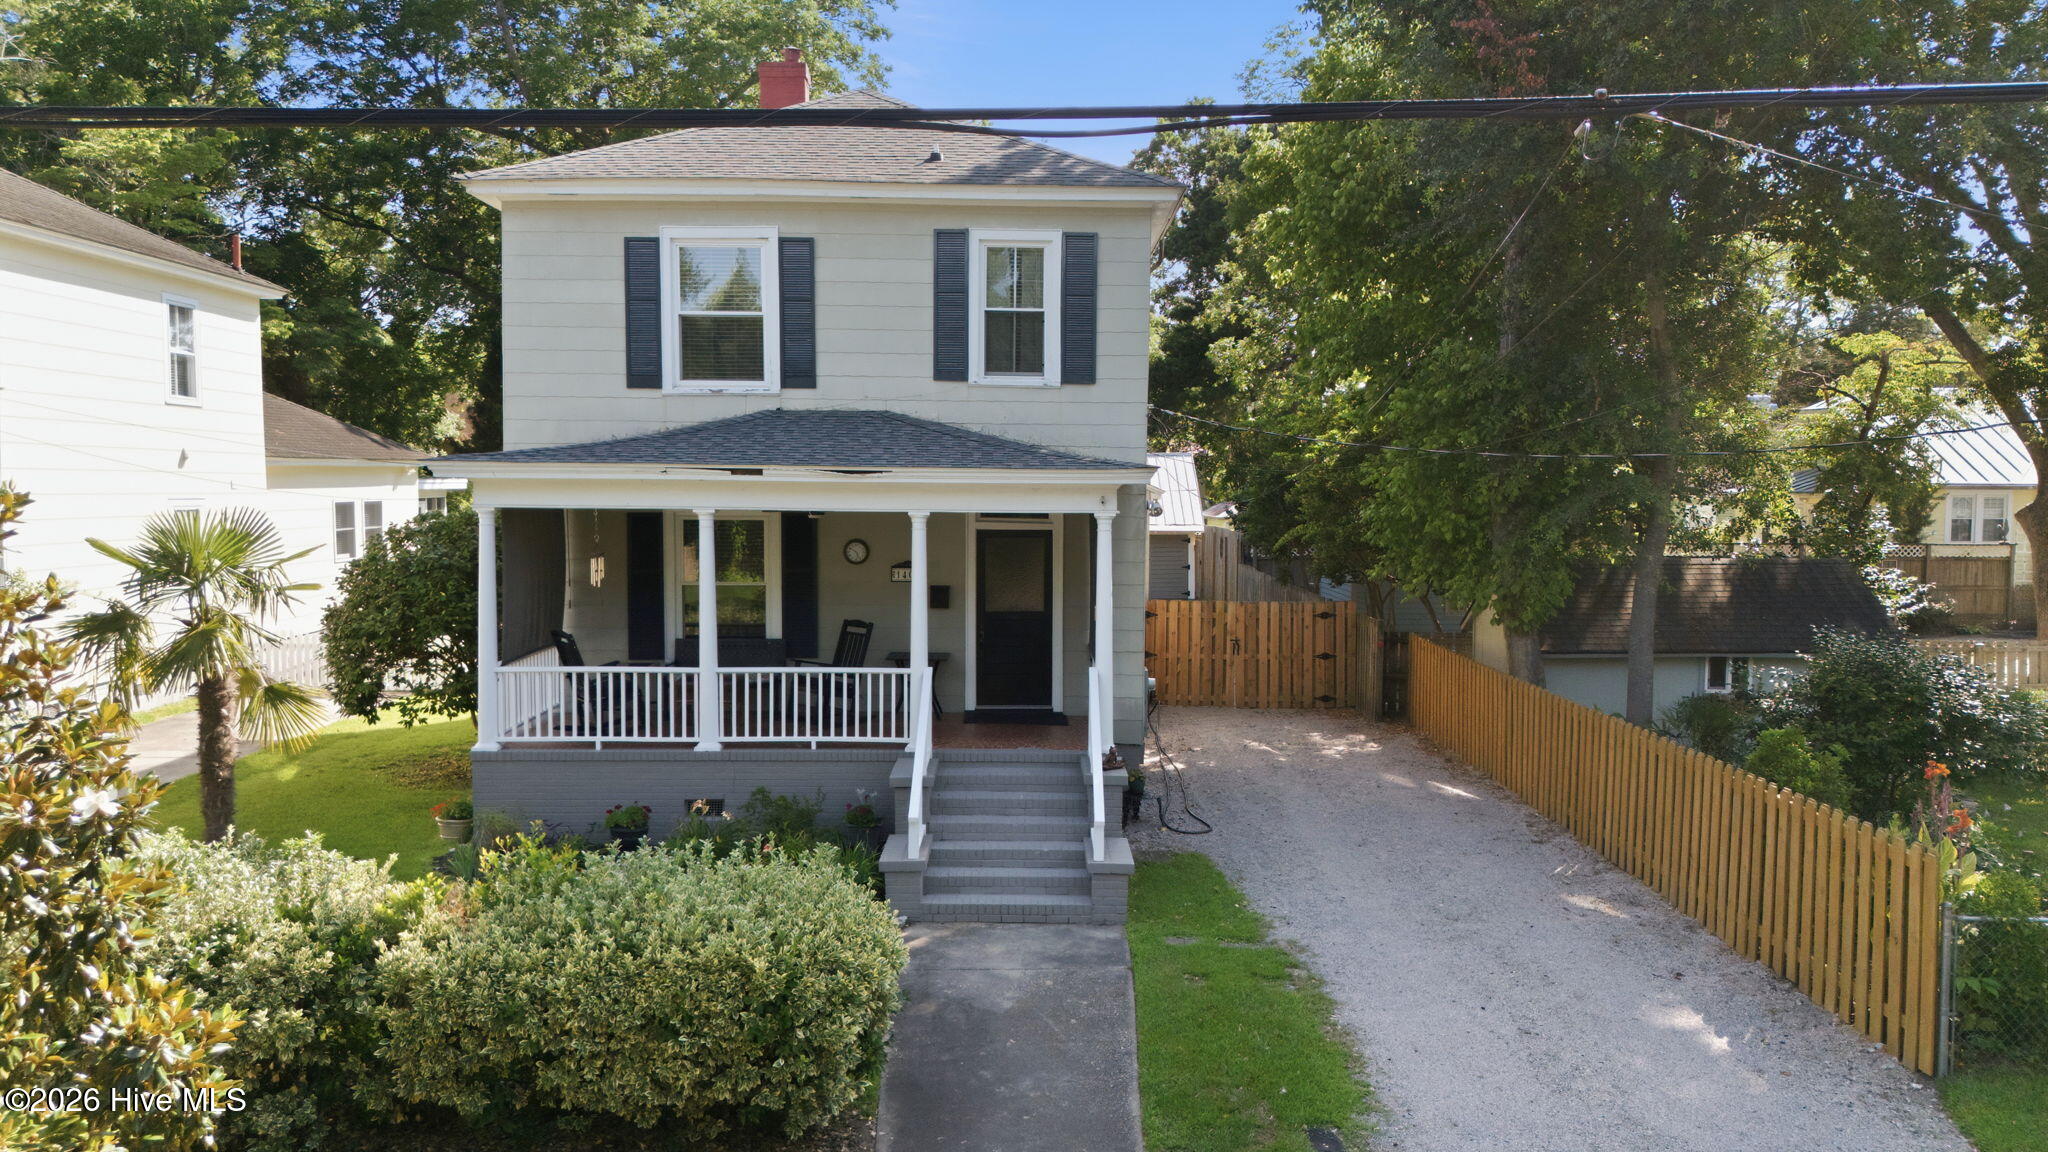
1409 N Pasteur Street, New Bern, NC 28560
Riverside · Craven County
Key Facts
Description
Step back in time to 1915 and discover one of New Bern's original ''3 Sisters'' in the Riverside Historic District. This distinguished brick-and-frame home at 1409 North Pasteur Street blends storied character with thoughtful modern updates. Gracious living spaces and preserved period details welcome you throughout three bedrooms and two beautifully renovated bathrooms, while a dedicated office offers a private work-from-home retreat. The heart of the home is a large, well-appointed kitchen designed for both everyday living and entertaining. From the kitchen step out to a brand-new 200 sq. ft. screened porch with ceiling fans -- an ideal spot for morning coffee or evening conversation -- then descend to a multi-layered deck that expands your outdoor living and entertaining options. Set on an unusually generous 0.24-acre lot for a historic Riverside property, the grounds include a workshop and garage, extended driveway for abundant off-street parking, and mature landscaping that frames the home with charm and privacy. Located just minutes from downtown New Bern's historic district, you're a short walk or drive from waterfront parks, restaurants, boutiques, and cultural attractions. Meticulously maintained and thoughtfully updated, this rare historic residence offers the perfect balance of heritage, comfort, and modern convenience.
Property Information
Property Type
Residential
Sub-Type
Single Family Residence
Style
Historic District
Year Built
1915
Stories
2
Living Area
2,150 sq ft
Lot Size
0.24 acres
Lot Dimensions
Irregular
Garage Spaces
1
Parking Spaces
1
Zoning
Res
Days on Market
28
MLS® Listing#
100583709
Property Features
Interior
Appliances
Cooling
Heating
Flooring
Basement
Parking
Laundry
Patio
Fencing
Lot Features
Construction
Roof
Windows
Utilities
Water Source
Rooms
- First
- First
- Bedroom 1First
- Bedroom 2Second
- Bedroom 3Second
- Dining RoomFirst
- LaundryFirst
- Living RoomFirst
- OfficeSecond
Schools
- Elementary:
- Oaks Road
- Middle:
- H. J. MacDonald
- High:
- New Bern
Financial Details
HOA
None
Annual Taxes
$2,219
Tax year 2025
Assessed Value
$265,850
Parcel Number
8-005 -093
Directions
From North Craven Street: Turn on Avenue C and then right on N. Pasteur. 1409 Will be on the left. From National Avenue: Turn onto Avenue C and then Left on N Pasteur. 1409 will be on the right
Affordability Calculator
$100,000
Estimated monthly payment
$2,661/mo
Principal $400,000 · Est. interest $558,036 over 30 yrs
Neighborhood Market Statistics
How this home compares to active listings in New Bern, NC
- $377,778
- Median Listing Price
- 79
- Median Days on Market
- 2,009
- Median Sq Ft
- $200
- Median Price / Sq Ft
- 474
- Active Listings
- This home’s price is 32% above the area median.
- Its price per sq ft is 16% above the area median.
Market statistics compiled from active EXIT Realty® and MLS listings in New Bern, NC.
Location

Points of Interest in New Bern, NC
Showing the New Bern area map.
Nearby Schools
A Step Above Learning Academy
School · 0.9 mi away
Craven County Schools Board of Education
School · 0.9 mi away
Oaks Road Elementary School
Elementary · 1.0 mi away
Noah's Ark Pre-School
School · 1.2 mi away
Calvary Baptist Church School
School · 1.6 mi away
Grover C Fields Middle School
Secondary · 1.6 mi away
Little Hands Day Nursery
School · 1.7 mi away
3 C's Cox Childcare Center
School · 1.8 mi away
Trent Park Elementary
Elementary · 2.0 mi away
The Epiphany School
Secondary · 2.0 mi away
Bridgeton Elementary School
Elementary · 2.3 mi away
Excel Learning Center
School · 2.4 mi away
HJ MacDonald Middle School
Secondary · 2.8 mi away
St Paul Catholic School
School · 2.8 mi away
Bangert Elementary School
Elementary · 3.3 mi away
Craven County Schools
School · 3.4 mi away
Brinson Memorial Elementary
Elementary · 4.0 mi away
New Bern High School
Secondary · 4.1 mi away
Kingdom Academy
School · 4.2 mi away
Kiddie Kollege Infant Toddler Center
School · 4.6 mi away
Commute Calculator
Nearby Homes


Similar Homes Nearby

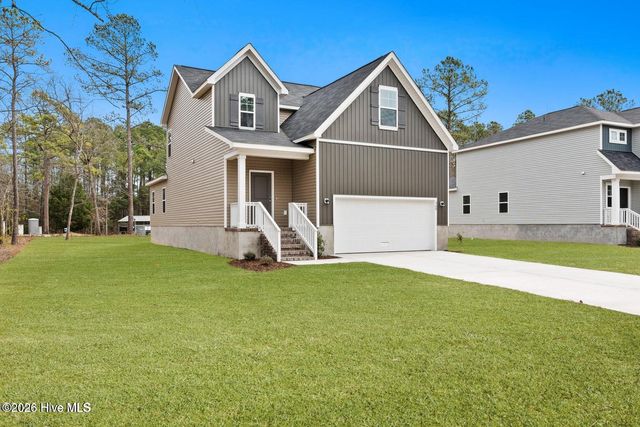
Similar Home Values
Comparable nearby listings and their asking prices.
| Address | Price | Beds | Baths | Sq Ft |
|---|---|---|---|---|
| 215 Lake Tyler Drive, New Bern, NC | $350,000 | 3 | 2 | 1,786 |
| 315 Gatewood Drive, New Bern, NC | $350,000 | 3 | 2 | 2,000 |
| 4001 Montford Drive, New Bern, NC | $350,490 | 3 | 3 | 2,175 |
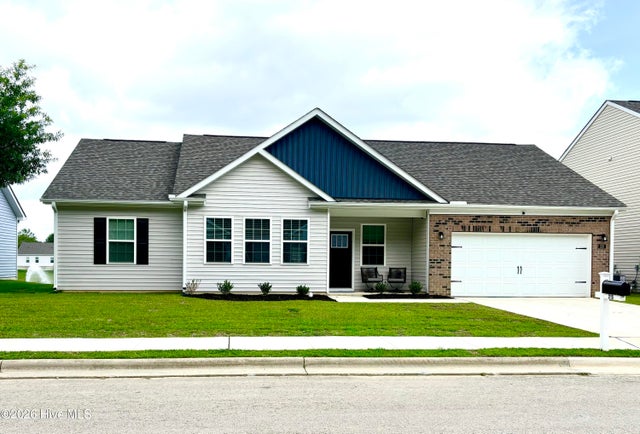
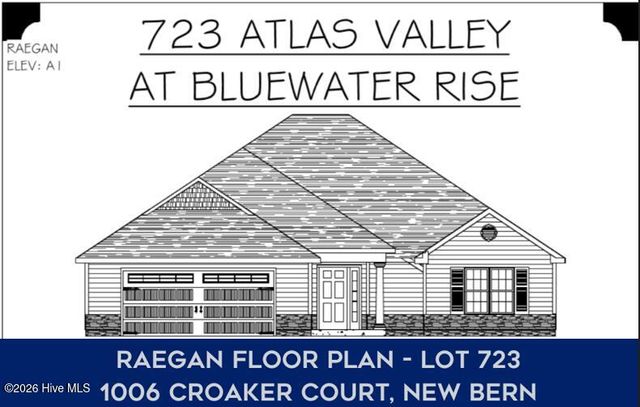
| 1006 Croaker Court, New Bern, NC | $351,000 | 3 | 2 | 1,916 |
| 908 Lanyard Lane, New Bern, NC | $354,990 | 3 | 3 | 2,291 |
| 256 Lake Tyler Drive, New Bern, NC | $354,990 | 3 | 2 | 1,786 |
Moving Cost Estimate
EXIT Agents in New Bern


Presented by: JAMI TURNER