

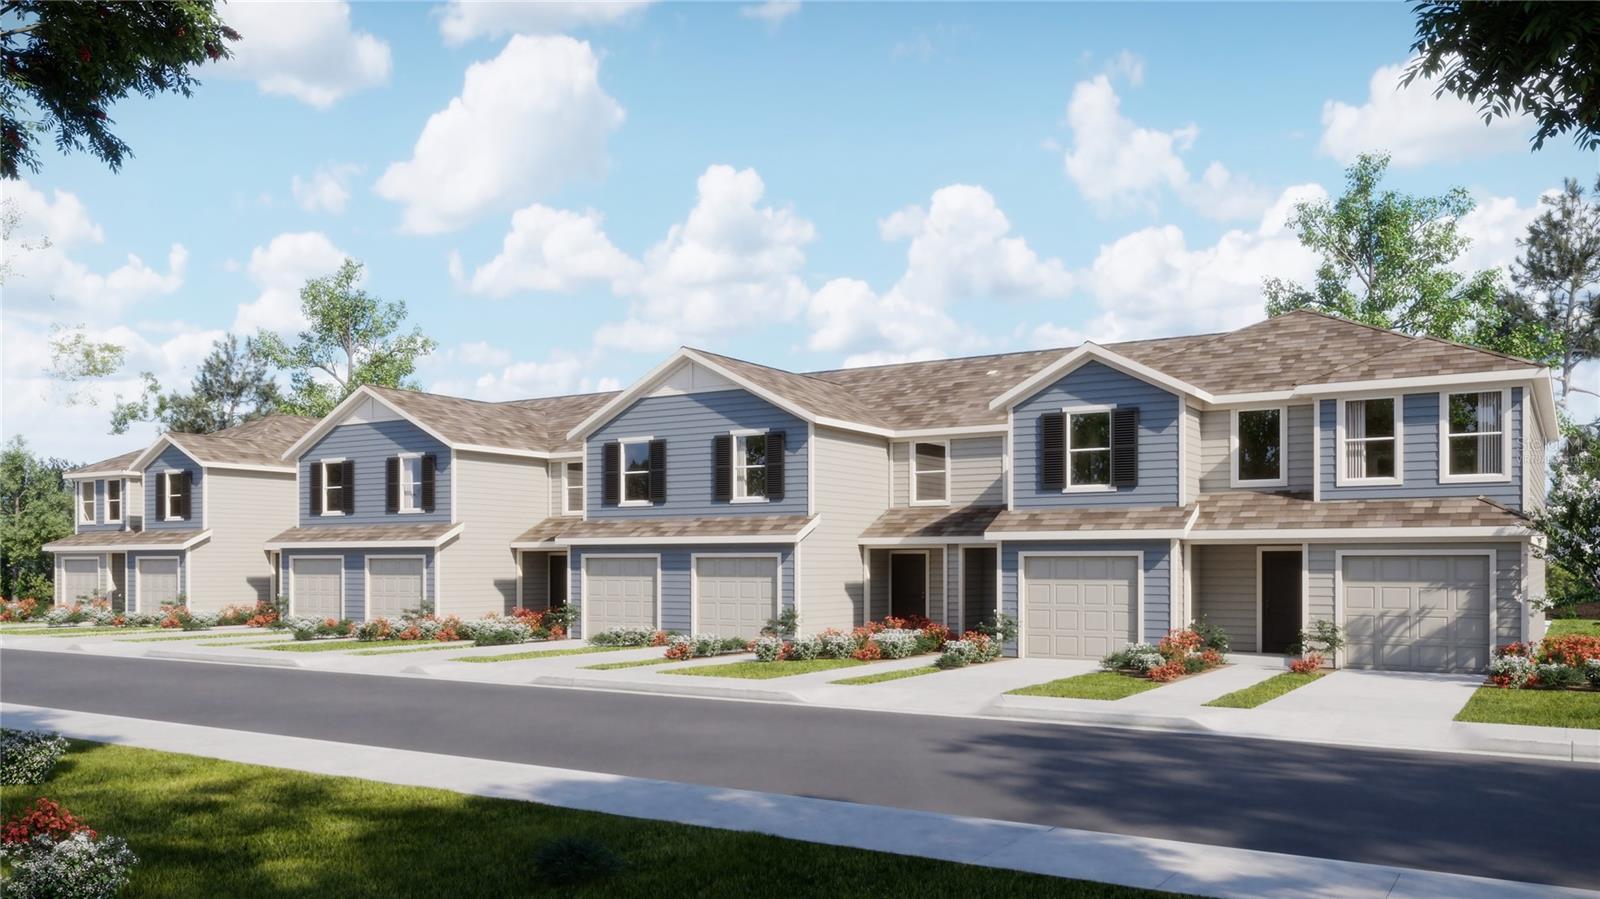
2994 CHERRY LANE, HAINES CITY, FL 33844
CROSSWINDS TH · Polk County
Key Facts
Description
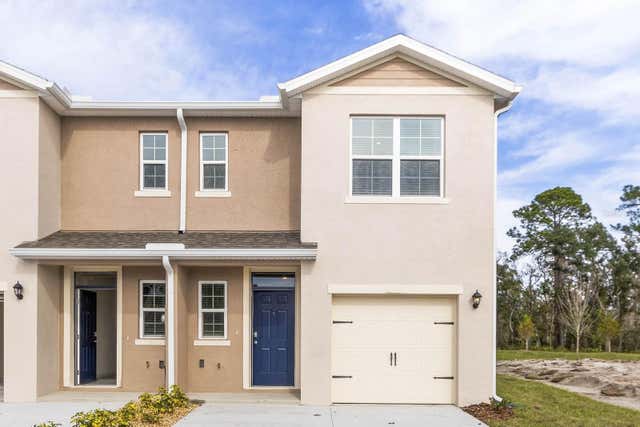
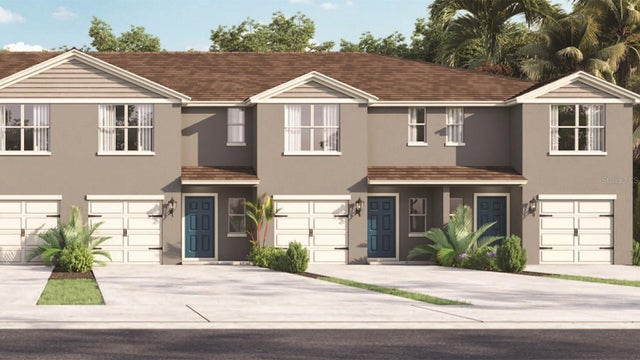
Under Construction. Introducing the new exquisite two-story Summit! This high-end townhome offers ample space to live and grow with a total of three bedrooms. The first level features a spacious and flexible open-concept layout shared between the kitchen and family room, maximizing the interior living space. Two secondary bedrooms and a lavish owner’s suite featuring a full bathroom comprise the second floor. The Ascent Collection at Crosswinds is an amenity-rich masterplan community of new townhomes, located in Haines City. Amenities include: a resort style pool, fitness ctr, dog park, walking trails. Close to major roads, parks, Advent Health Heart of Florida, restaurants, shopping.
Property Information
Property Type
Residential
Sub-Type
Townhouse
Year Built
2026
Living Area
1,660 sq ft
Lot Size
0.04 acres
Garage Spaces
1
Ownership
Fee Simple
Days on Market
67
MLS® Listing#
O6404152
Property Features
Interior
Appliances
Cooling
Heating
Flooring
Parking
Laundry
Patio
Lot Features
Construction
Roof
Security
Community
Utilities
Sewer
Water Source
Rooms
- Bedroom 29x11First
- Bedroom 39x11Second
- Great Room19x14First
- Kitchen10x10First
- Master Bedroom11x14Second
Schools
- Elementary:
- Eastside Elem
- Middle:
- Boone Middle
- High:
- Ridge Community Senior High
Financial Details
HOA
$247 / Quarterly
PRIME MGMT / TRISTAN RAFOOL
Annual Taxes
$32
Tax year 2025
Parcel Number
27-27-14-739007-008860
Directions
Head west on I-4 taking exit 55 to US-27, take a left onto Davenport Blvd, take a right onto US-17, take a left onto South Blvd and continue onto Power Line Road, then take a left onto Baker Dairy Road, community will be on the left.
Affordability Calculator
$51,800
Estimated monthly payment
$1,379/mo
Principal $207,199 · Est. interest $289,061 over 30 yrs
Location
- 2994 CHERRY LANE, HAINES CITY, FL 33844
Getting Around
Points of Interest in HAINES CITY, FL
Showing the HAINES CITY area map.
Nearby Schools
Davenport Elementary School
Elementary · 1.7 mi away
Davenport Christian Preparatory School
School · 1.8 mi away
Eastside Elementary
Elementary · 2.2 mi away
Aba Haines City
School · 2.4 mi away
Haines City Headstart Center
School · 2.4 mi away
Bethune Academy
School · 2.4 mi away
Landmark Christian School
School · 2.5 mi away
Shalom Christian Academy
School · 2.7 mi away
Boone Middle School
Secondary · 2.8 mi away
Ridge Community High School
Secondary · 2.8 mi away
Haines City High School
Secondary · 2.8 mi away
Daniel Jenkins Academy of Technology
School · 3.2 mi away
Jesus Cares Learning Academy
School · 3.2 mi away
Horizon Elementary School
Elementary · 3.5 mi away
Alta Vista Elementary School
Elementary · 4.1 mi away
Northridge Christian Preschool
School · 4.8 mi away
Poinciana Academy of Fine Arts
School · 5.6 mi away
Loughman Oaks Elementary School
Elementary · 5.8 mi away
Discovery Intermediate School
Secondary · 6.0 mi away
Montessori School of Davenport
Elementary · 6.3 mi away
Commute Calculator
Nearby Homes

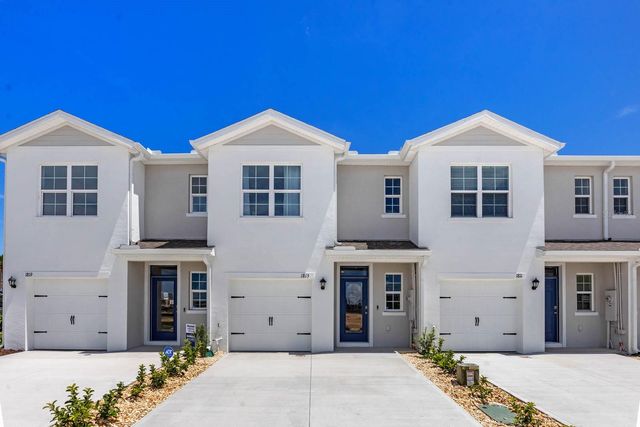
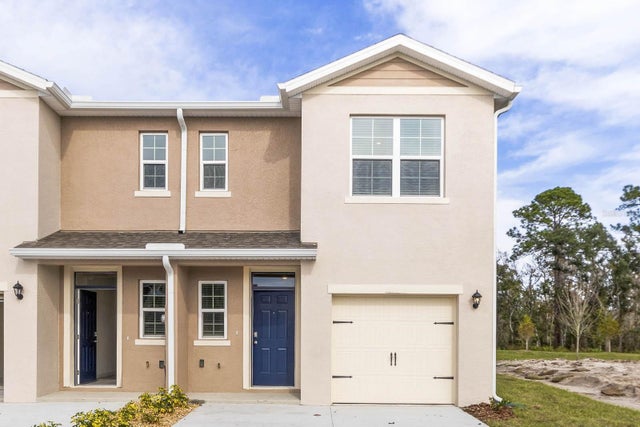
Similar Homes Nearby
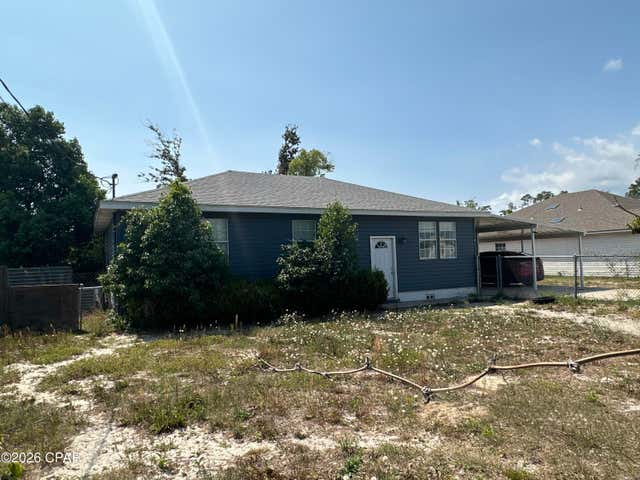

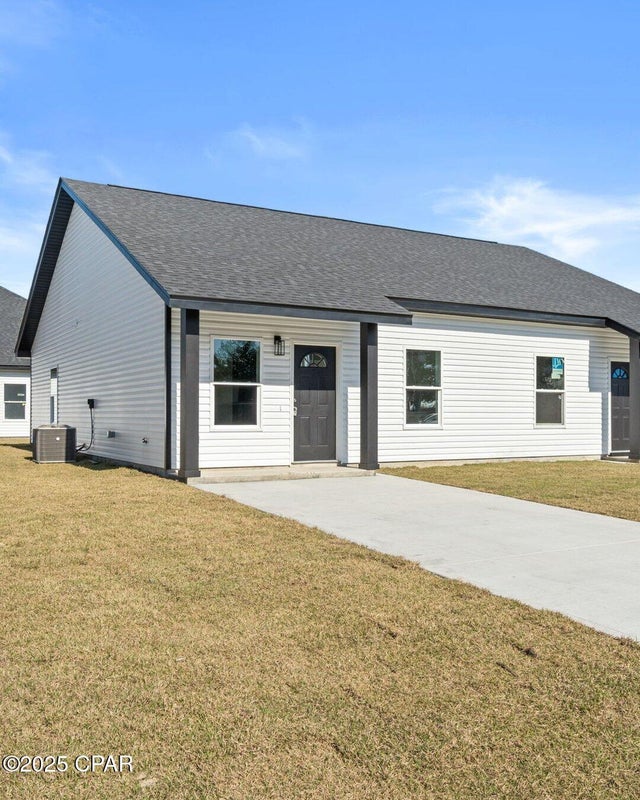
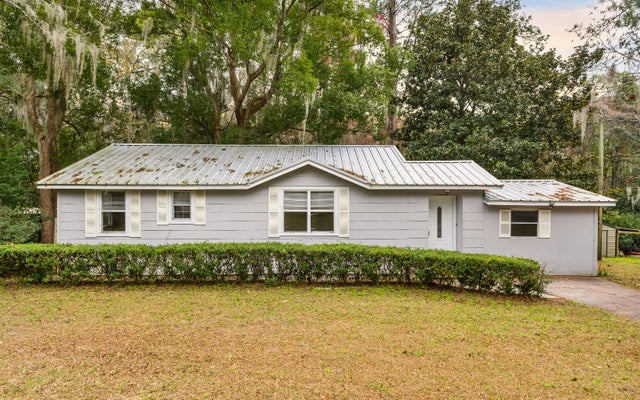
Similar Home Values
Comparable nearby listings and their asking prices.
| Address | Price | Beds | Baths | Sq Ft |
|---|---|---|---|---|
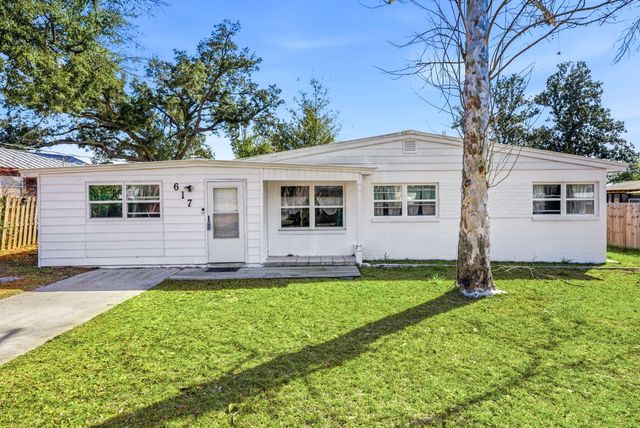
| 617 N 9Th, Panama City, FL | $182,000 | 3 | 1 | 1,216 |
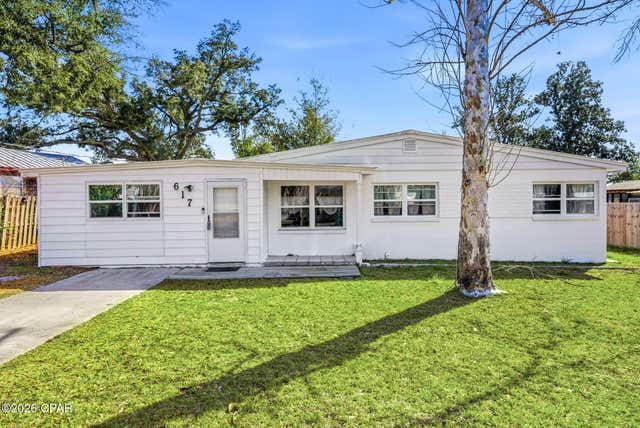
| 617 N 9th Plaza, Panama City, FL | $182,000 | 3 | 1 | 1,216 |
| 125 N Kimbrel Avenue, Panama City, FL | $182,500 | 2 | 1 | 1,680 |
| 3205 E 2nd Place, Panama City, FL | $182,900 | 3 | 2 | 902 |
| 3207 E 2nd Place, Panama City, FL | $182,900 | 3 | 2 | 902 |
| 378 SW TULAROSA LN, Lake City, FL | $183,500 | 4 | — | 1,548 |
Moving Cost Estimate
EXIT Agents in HAINES CITY


Listing Courtesy: LENNAR REALTY - 800-229-0611
Last Updated: 2026-05-01