

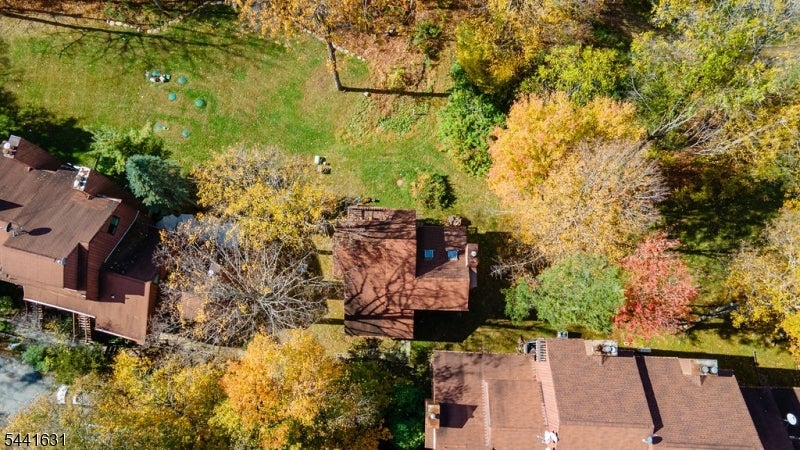
13 Village Way E7, Vernon Twp., NJ 07462
Hidden Valley · Sussex County
Key Facts
Description
THE ONLY 4BD 2.5BTH PROPERTY IN THIS PRICE RANGE IN VERNON! Furniture included in Sale! A Rare freestanding 4-bedroom, 2.1-bath residence in the Village Way community. Built 1983, approx. 1,534 sq ft of living area, offering single-family comfort with condominium convenience. APPLIANCES, QUARTZ COUNTERS, FLOORING, NEUTRAL BEN MOORE PAINT, SLIDER & UPDATED BATHS! SPACIOUSOPEN FLOOR PLAN WITH VAULTED CEILINGS, SUANA, 2 GENEROUS DECKS & FIREPLACE Entry level includes living room with natural light, dining area, and kitchen with ample cabinetry and workspace. Upper levels feature four bedrooms, including a primary suite with private bath and generous closet storage. Additional 1.5 baths serve secondary bedrooms and guests. Functional layout supports owner-occupancy per FHA guidelines, with safe access, proper egress, and independent utilities. Exterior is detached for added privacy, with siding and roofing in typical condition for age. Community provides exterior maintenance, snow removal, and common area upkeep under HOA. Located near Mountain Creek resort, parks, and local services, offering year-round recreation and commuter access.
Property Information
Property Type
Residential
Sub-Type
Condominium
Style
Detached
Year Built
1983
Lot Size
0.03 acres
Ownership
Condominium
Days on Market
1
MLS® Listing#
4036112
Property Features
Interior
Appliances
Cooling
Heating
Flooring
Fireplace
Basement
Laundry
Patio
Lot Features
Roof
Security
Sewer
Water Source
Rooms
- 5x6First
- 10x10
- Bedroom 114x14Second
- Bedroom 210x13Second
- Bedroom 39x8
- Bedroom 410x10
- Dining Room11x12First
- KitchenFirst
- Living Room14x21First
- Loft14x12Second
- Utility Room5x4
Financial Details
HOA
$780 / Monthly
Annual Taxes
$5,975
Tax year 2025
Assessed Value
$254,800
Parcel Number
2822-00451-0000-00075-0000-
Directions
Breakneck to Curtis to GPS
Affordability Calculator
$70,000
Estimated monthly payment
$1,863/mo
Principal $280,000 · Est. interest $390,625 over 30 yrs
Neighborhood Market Statistics
How this home compares to active listings in Vernon Twp., NJ
- $661,927
- Median Listing Price
- 38
- Median Days on Market
- 2,268
- Median Sq Ft
- $321
- Median Price / Sq Ft
- 3,862
- Active Listings
- This home’s price is 47% below the area median.
Market statistics compiled from active EXIT Realty® and MLS listings in Vernon Twp., NJ.
Location
- 13 Village Way E7, Vernon Twp., NJ 07462
Points of Interest in Vernon Twp., NJ
Showing the Vernon Twp. area map.
Nearby Schools
Learn & Play Academy
School · 1.3 mi away
Fields of Green Montessori School
Elementary · 2.1 mi away
Walnut Ridge School
Elementary · 2.7 mi away
Glen Meadow Middle School
Secondary · 2.8 mi away
Lounsberry Hollow Middle School
Elementary · 2.9 mi away
Cedar Mountain Primary School
Elementary · 2.9 mi away
Rolling Hills Primary School
Elementary · 3.0 mi away
Vernon Township High School
Secondary · 4.6 mi away
Upper Greenwood Lake Elementary School
Elementary · 4.9 mi away
Hamburg School
Elementary · 5.1 mi away
Discovery Years
Elementary · 5.3 mi away
Hardyston Middle School
Secondary · 6.4 mi away
Sanfordville Elementary School
Elementary · 6.5 mi away
Children's Castle
Elementary · 6.6 mi away
Omni Day School
School · 6.7 mi away
Stepping Stone Nursery School
Elementary · 6.7 mi away
The Penta School Montessori Academy
Elementary · 6.7 mi away
Olqp Early Childhood Academy
School · 6.7 mi away
Our Lady Queen of Peace School
Secondary · 6.7 mi away
Garden Patch Preschool
School · 6.7 mi away
Commute Calculator
Nearby Homes

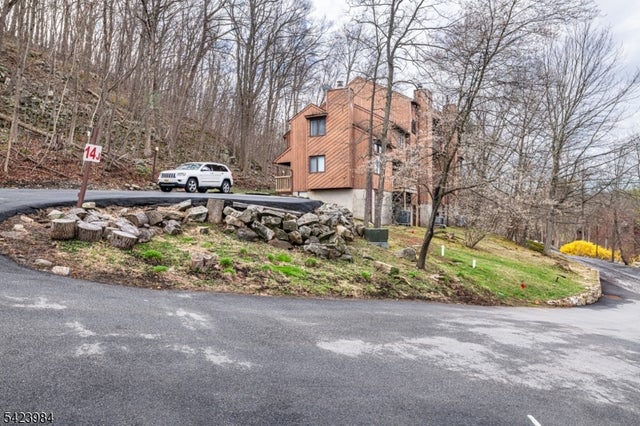
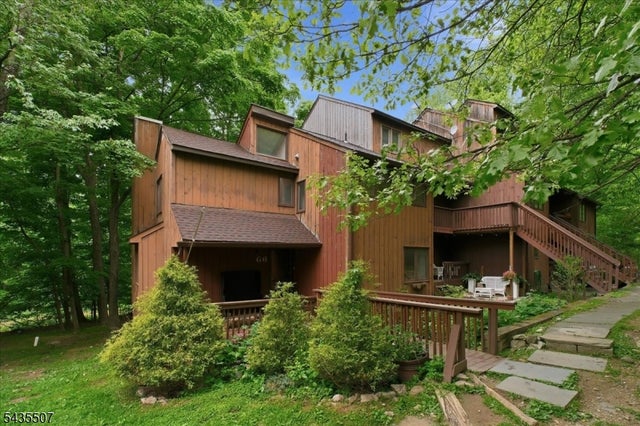

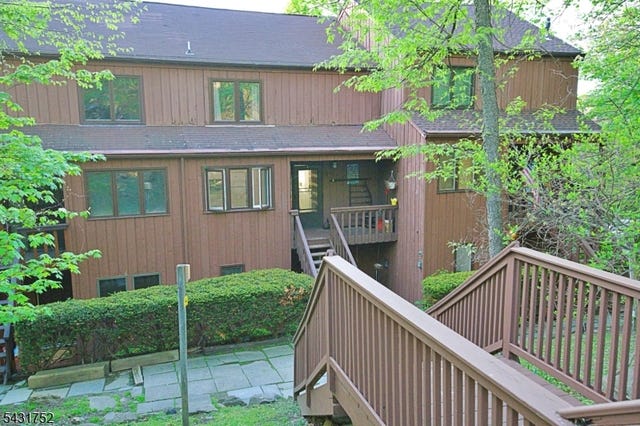

Moving Cost Estimate
EXIT Agents in Vernon Twp.


Listing Courtesy: EXP REALTY, LLC - 8662016210