

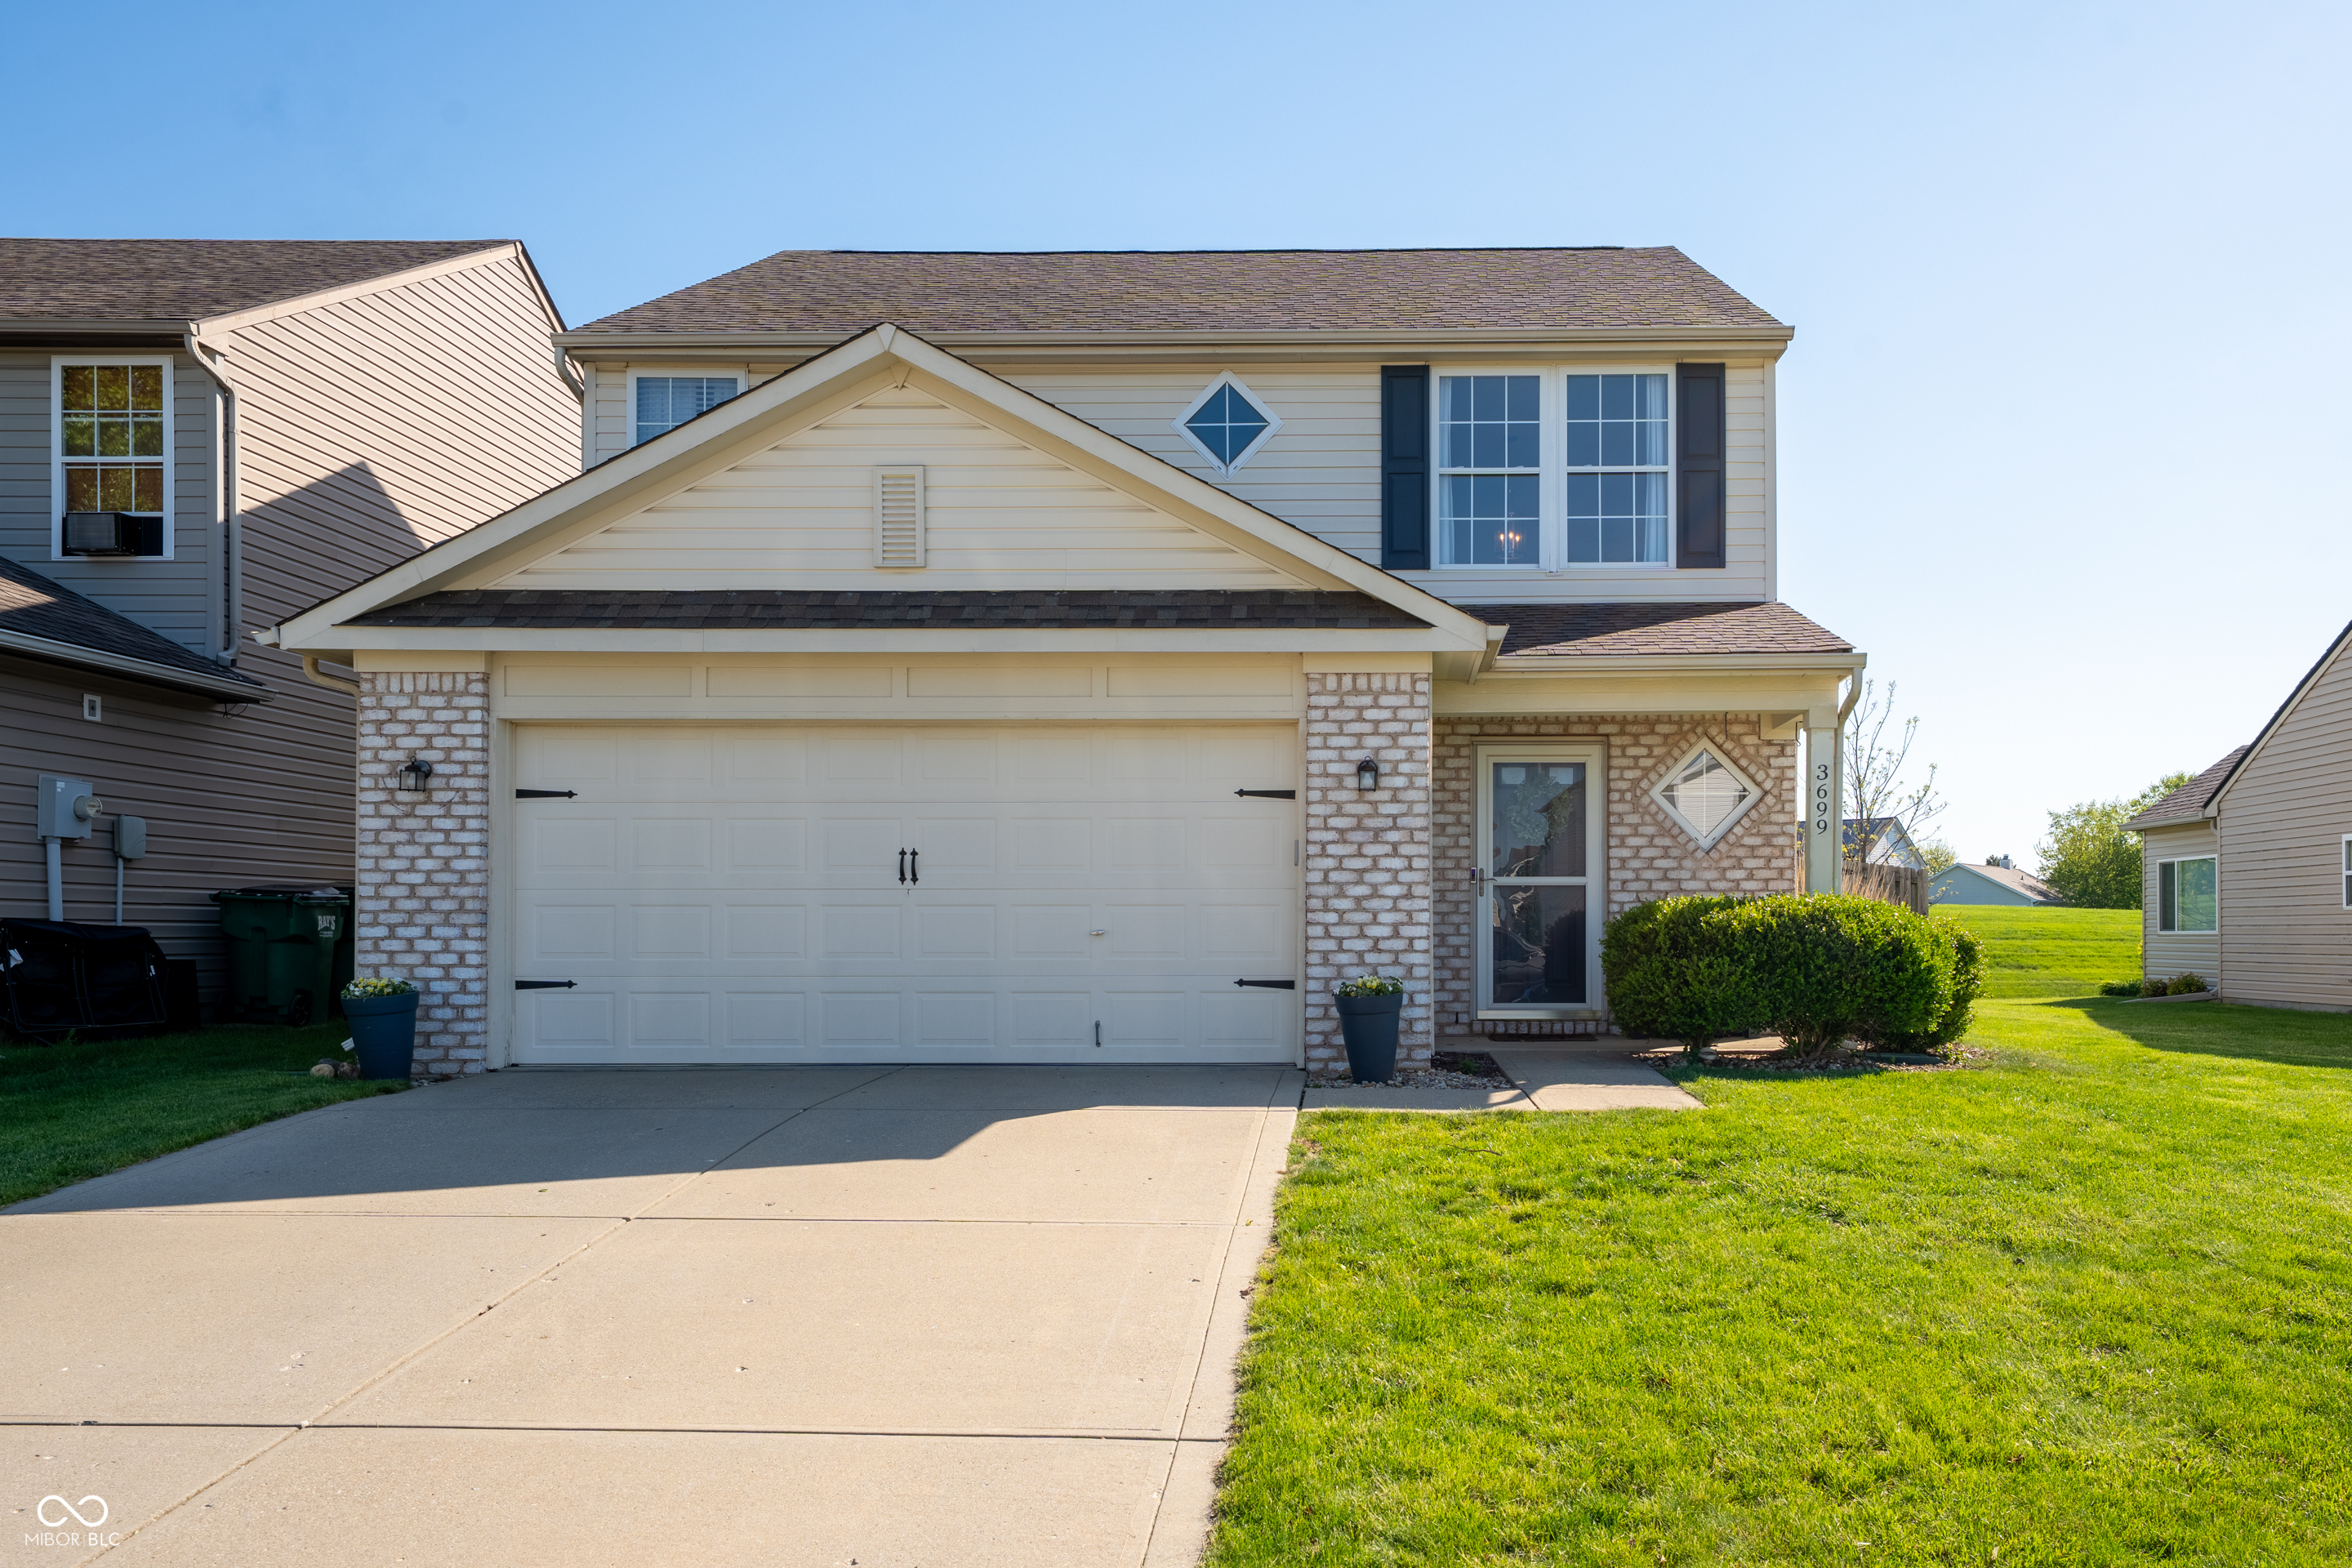
3699 Limelight Lane, Whitestown, IN 46075
Walker Farms · Boone County
Key Facts
Description
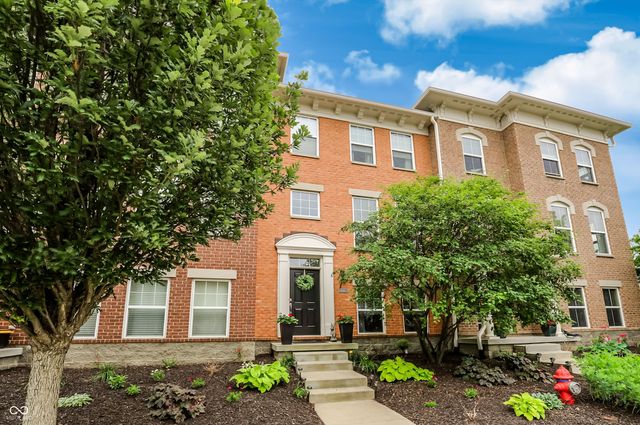
Welcome home to this spacious 3-bedroom, 2.5-bath two-story in the desirable Walker Farms community! Offering over 1700 square feet of living space, this traditional American home blends comfort, functionality, and everyday convenience. Step inside to a foyer and then into bright and airy main level featuring LVP floors and a large great room anchored by a cozy wood-burning fireplace-perfect for relaxing or entertaining. The open-concept layout flows seamlessly into the dining area and kitchen, complete with a center island, pantry, and updated countertops. Upstairs, you'll find all three bedrooms, including a primary suite with a walk-in closet and a bath featuring double sinks and a full tub/shower combo. A convenient upstairs laundry room adds to the home's practical design. Additional bedrooms are well-sized and ideal for family, guests, or a home office. Enjoy outdoor living on the concrete patio in the fully fenced backyard with a privacy fence-perfect for pets, play, or hosting gatherings. The home backs up to large common greenspace for even more privacy. This home is part of a community offering amenities such as a pool, park, and playground. With easy access to local schools, shopping, dining, and major roadways, this home delivers both comfort and convenience. Don't miss your opportunity to own a well-maintained home in a sought-after neighborhood!
Property Information
Property Type
Residential
Sub-Type
Single Family Residence
Style
Traditional
Year Built
2004
Living Area
1,728 sq ft
Lot Size
0.13 acres
Garage Spaces
2
Days on Market
13
MLS® Listing#
22099749
Property Features
Interior
Appliances
Cooling
Heating
Flooring
Fireplace
Parking
Laundry
Patio
Fencing
Construction
Foundation
Security
Utilities
Water Source
Schools
- High:
- Lebanon Senior High School
Financial Details
HOA
$215 / Semi-Annually
Parcel Number
060819000007058019
Directions
GPS Friendly
Affordability Calculator
$64,000
Estimated monthly payment
$1,703/mo
Principal $256,000 · Est. interest $357,143 over 30 yrs
Neighborhood Market Statistics
How this home compares to active listings in Whitestown, IN
- $365,116
- Median Listing Price
- 33
- Median Days on Market
- 2,164
- Median Sq Ft
- $169
- Median Price / Sq Ft
- 73
- Active Listings
- This home’s price is 12% below the area median.
- Its price per sq ft is 10% above the area median.
Market statistics compiled from active EXIT Realty® and MLS listings in Whitestown, IN.
Location
Map is currently unavailable for this location.
Points of Interest in Whitestown, IN
Showing the Whitestown area map.
Commute Calculator
Nearby Homes


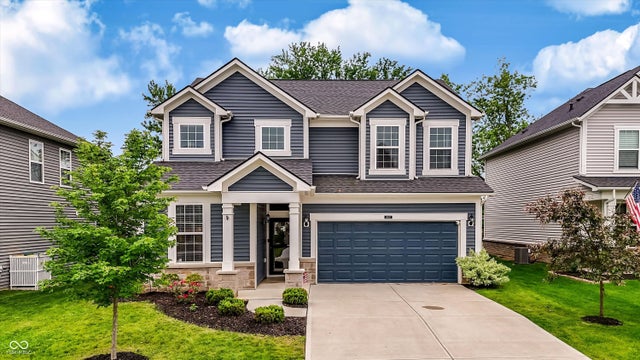
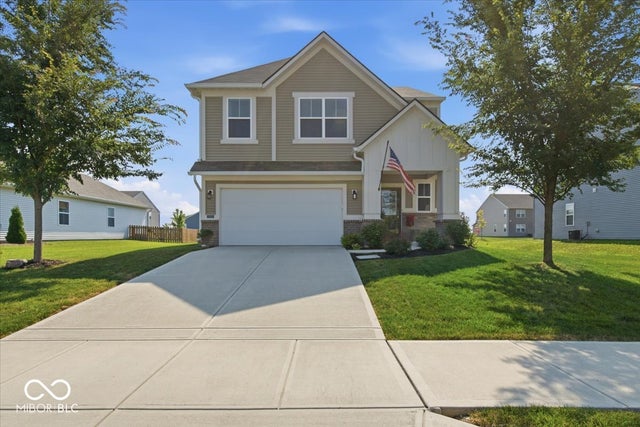
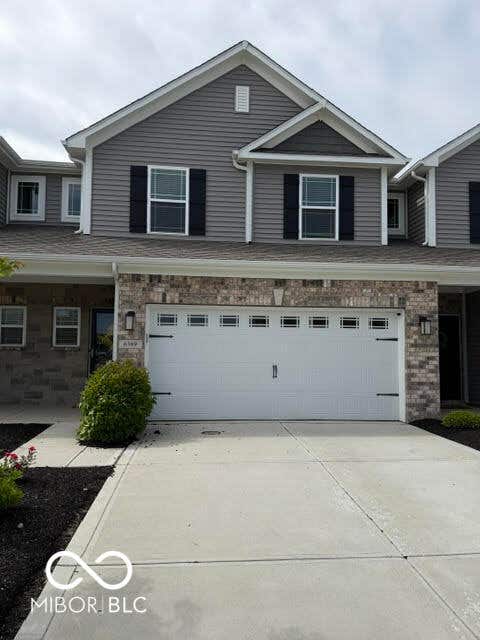
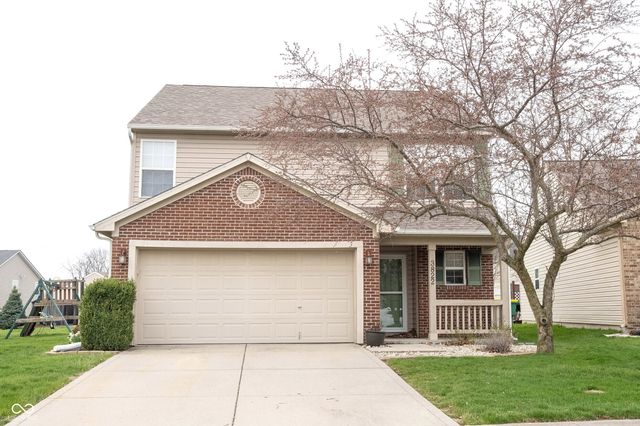
Similar Homes Nearby

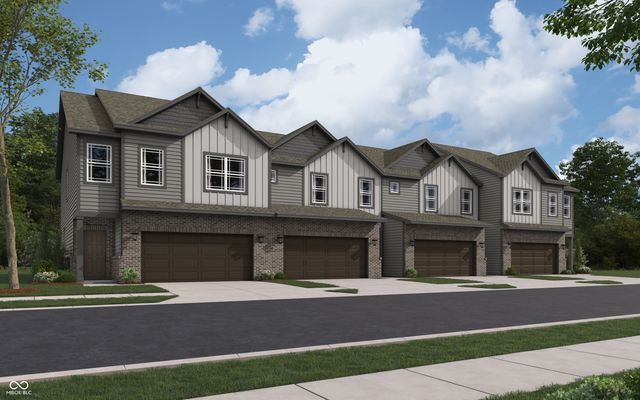
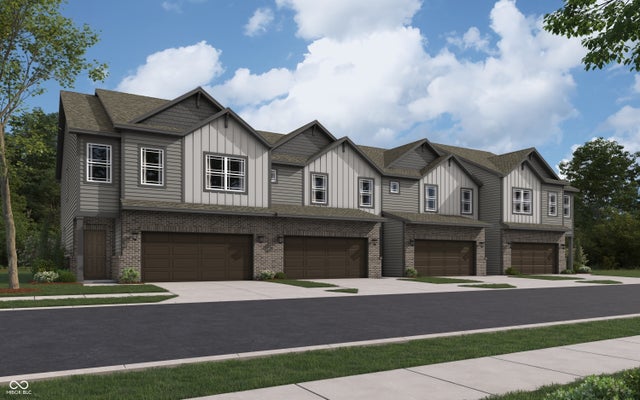

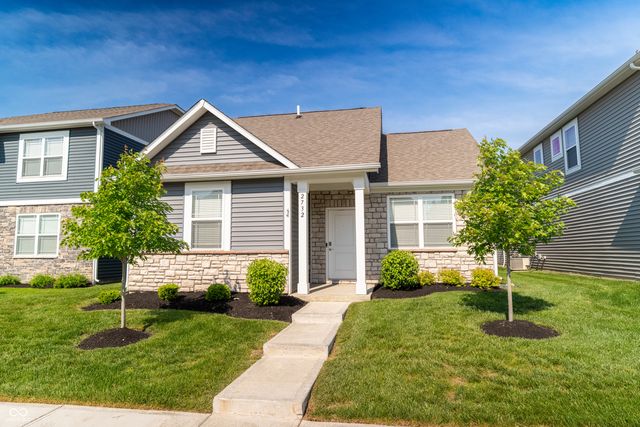
Similar Home Values
Comparable nearby listings and their asking prices.
| Address | Price | Beds | Baths | Sq Ft |
|---|---|---|---|---|
| 6396 Yuma Court, Whitestown, IN | $285,000 | 2 | 2 | 1,114 |
| 6196 Rhinecliff Drive, Whitestown, IN | $294,249 | 3 | 3 | 1,635 |
| 6222 Rhinecliff Drive, Whitestown, IN | $294,249 | 3 | 3 | 1,635 |
| 207 Linville Avenue, Whitestown, IN | $299,000 | 3 | 2 | 1,808 |
| 2732 Lamar Drive, Whitestown, IN | $299,900 | 2 | 2 | 1,235 |
| 6305 Central Boulevard, Whitestown, IN | $299,900 | 3 | 4 | 1,960 |
Moving Cost Estimate
EXIT Agents in Whitestown


Listing Courtesy: Berkshire Hathaway Home - kirwin@bhhsin.com
Last Updated: 2026-06-18