

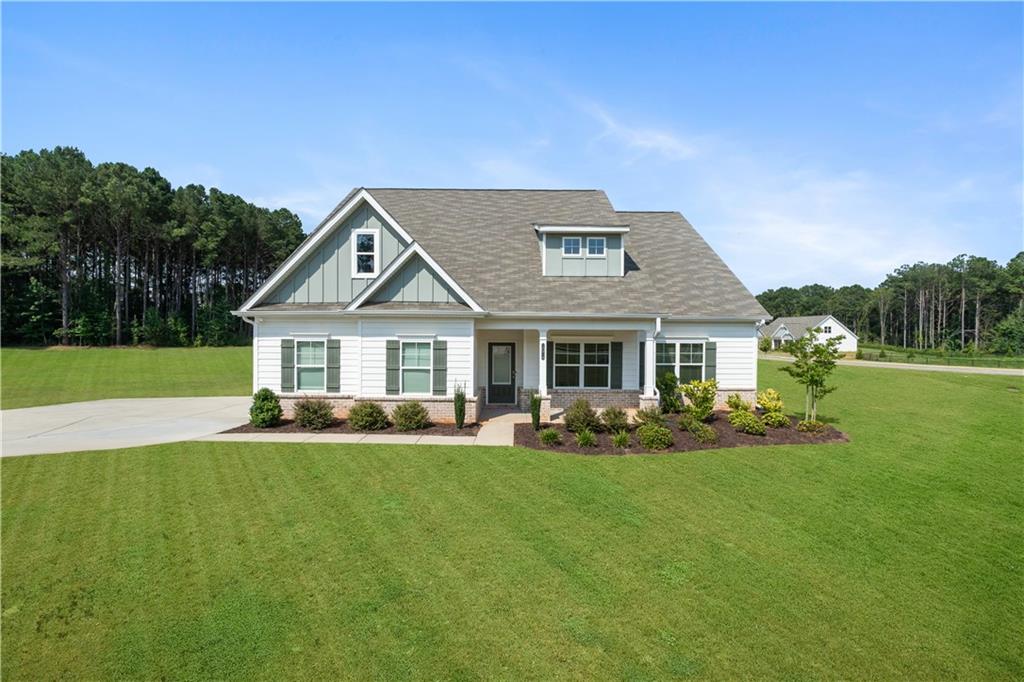
1074 Pine View Trail, Monroe, GA 30656
Pineview Estates · Walton County
Key Facts
Description
METICULOUSLY MAINTAINED 4-BEDROOM/3-BATH RANCH ON NEARLY AN ACRE IN HIGHLY SOUGHT-AFTER PINE VIEW ESTATES. Features include a welcoming rocking chair front porch, soaring ceilings, and large windows that fill the home with natural light. The open-concept floor plan includes a formal dining room, a spacious living room with a cozy corner fireplace, and an open dining area that flows seamlessly into the well-appointed kitchen, complete with granite countertops, stainless steel appliances, a large center island with seating, ample cabinetry, and a large pantry. The main level offers a convenient laundry room, a luxurious primary suite with a spa-like bath and walk-in closet, and two guest bedrooms with full bath access. Upstairs, a versatile game room or fourth bedroom includes its own private full bath. Enjoy the expansive backyard with a large covered patio—perfect for entertaining. The large 2-car garage and extra-wide driveway are perfect for multiple vehicles. Conveniently located near shopping, dining, recreational opportunities and major transportation routes, this exceptional home provides an ideal blend of luxury and convenience. Don't miss the chance to live in one of Monroe's most desirable communities! Schedule your private tour today.
Property Information
Property Type
Residential
Sub-Type
Single Family Residence
Style
Ranch / Traditional
Year Built
2023
Living Area
2,694 sq ft
Lot Size
0.91 acres
Lot Dimensions
180x246x131x262
Garage Spaces
2
Days on Market
1
MLS® Listing#
7785167
Property Features
Interior
Exterior
Appliances
Cooling
Heating
Flooring
Fireplace
Basement
Pool
Parking
Laundry
Patio
Fencing
Lot Features
Construction
Foundation
Roof
Security
Other Structures
Utilities
Sewer
Water Source
Rooms
- Bedroom13x11Lower
- BedroomLower
- Bedroom13x11Lower
- Bonus Room24x13Upper
- Dining Room10x13Main
- Kitchen19x9Main
- Living Room24x18Main
- Master Bedroom14x20Lower
Schools
- Elementary:
- Walker Park
- Middle:
- Carver
- High:
- Monroe Area
Financial Details
HOA
$300 / Annually
Annual Taxes
$5,069
Tax year 2024
Parcel Number
N085F00000002000
Directions
Please use GPS.
Affordability Calculator
$93,980
Estimated monthly payment
$2,501/mo
Principal $375,920 · Est. interest $524,442 over 30 yrs
Neighborhood Market Statistics
How this home compares to active listings in Monroe, GA
- $490,857
- Median Listing Price
- 59
- Median Days on Market
- 2,406
- Median Sq Ft
- $204
- Median Price / Sq Ft
- 599
- Active Listings
- This home’s price is 4% below the area median.
- Its price per sq ft is 14% below the area median.
Market statistics compiled from active EXIT Realty® and MLS listings in Monroe, GA.
Location

Points of Interest in Monroe, GA
Showing the Monroe area map.
Nearby Schools
Rockdale Virtual Campus
School · 0.1 mi away
Pine Street Elementary School
Elementary · 0.1 mi away
Rockdale County High School
Secondary · 0.3 mi away
Rockdale Magnet School for Science and Technology
School · 0.4 mi away
Salem High School
Secondary · 0.5 mi away
Rockdale County Public Schools
School · 0.5 mi away
Alpha Academy
School · 0.5 mi away
CJ Hicks Elementary School
Elementary · 0.6 mi away
Conyers Middle School
Secondary · 1.2 mi away
Pine Street Elementary School
Elementary · 1.3 mi away
Gci - Conyers
School · 1.7 mi away
Christian Harbor Academy
School · 1.7 mi away
Conyers Christian Academy
School · 2.0 mi away
Peachtree Academy
School · 2.4 mi away
Flat Shoals Elementary School
Elementary · 2.4 mi away
Rockdale Rydc
Secondary · 2.8 mi away
Georgia Preparatory School
School · 2.8 mi away
Shoal Creek Elementary School
Elementary · 2.9 mi away
Ash Academy
School · 3.2 mi away
The Wilson Academy
School · 3.3 mi away
Commute Calculator
Nearby Homes

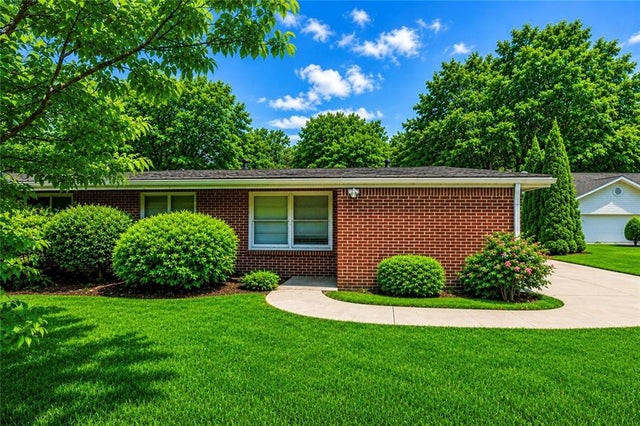
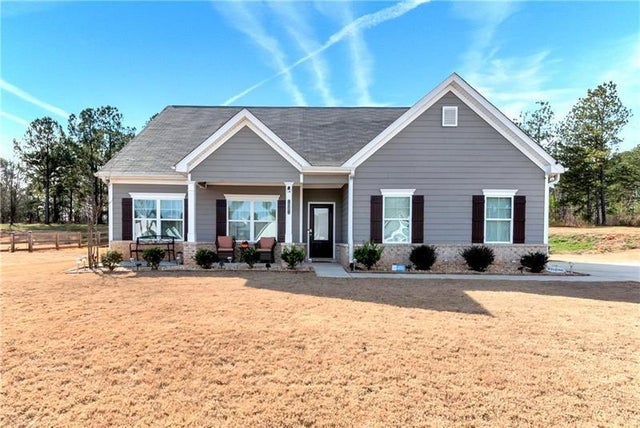


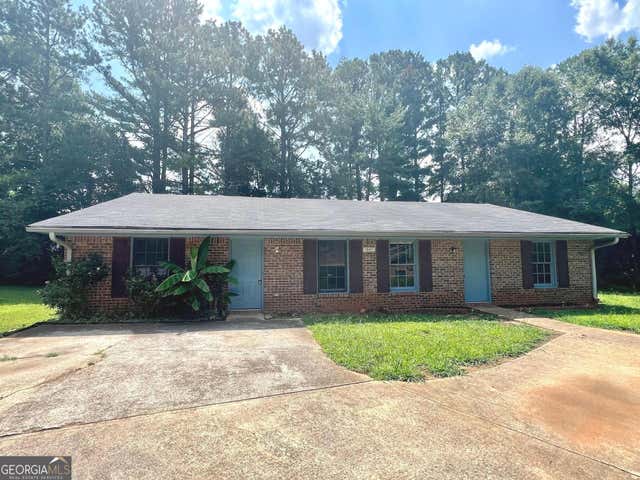
Similar Homes Nearby
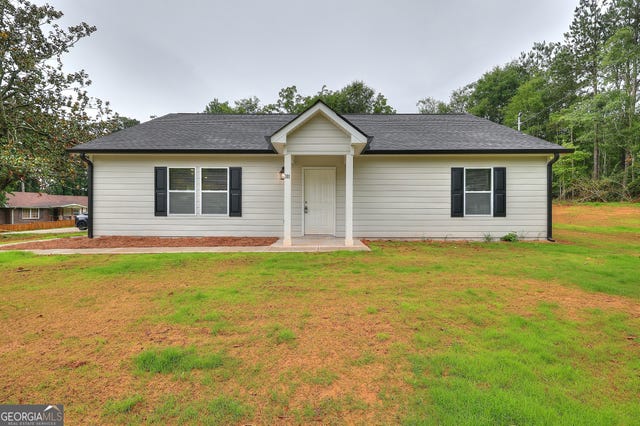

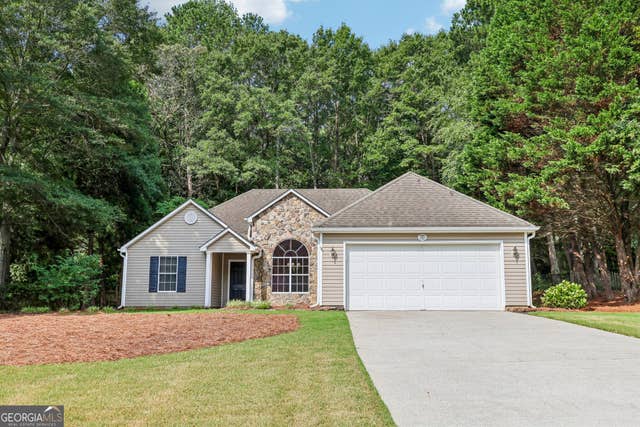
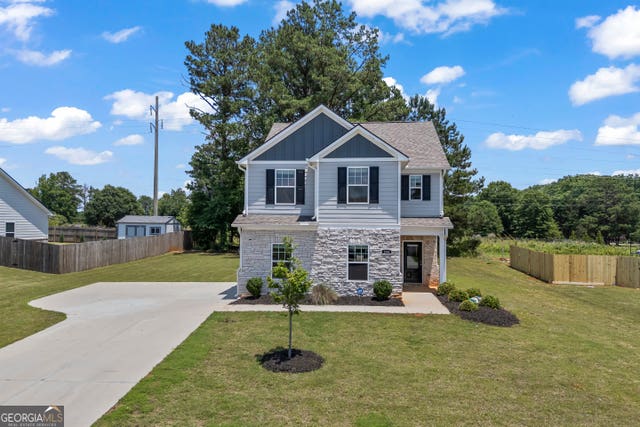


Similar Home Values
Comparable nearby listings and their asking prices.
| Address | Price | Beds | Baths | Sq Ft |
|---|---|---|---|---|
| 301 Carwood DR, Monroe, GA | $329,000 | 4 | — | 1,580 |
| 301 Carwood Drive, Monroe, GA | $329,000 | 4 | 2 | 1,580 |
| 3050 Mill CIR, Monroe, GA | $329,900 | 3 | — | 1,432 |
| 558 Meadows Farm DR, Monroe, GA | $329,900 | 3 | — | 1,921 |
| 558 Meadows Farm Drive, Monroe, GA | $329,900 | 3 | 3 | 1,921 |
| 661 Michael Circle, Monroe, GA | $329,999 | 4 | 3 | 2,185 |
Moving Cost Estimate
EXIT Agents in Monroe


Listing Courtesy: Orchard Brokerage LLC - 470-401-0246
Last Updated: 2026-06-25