

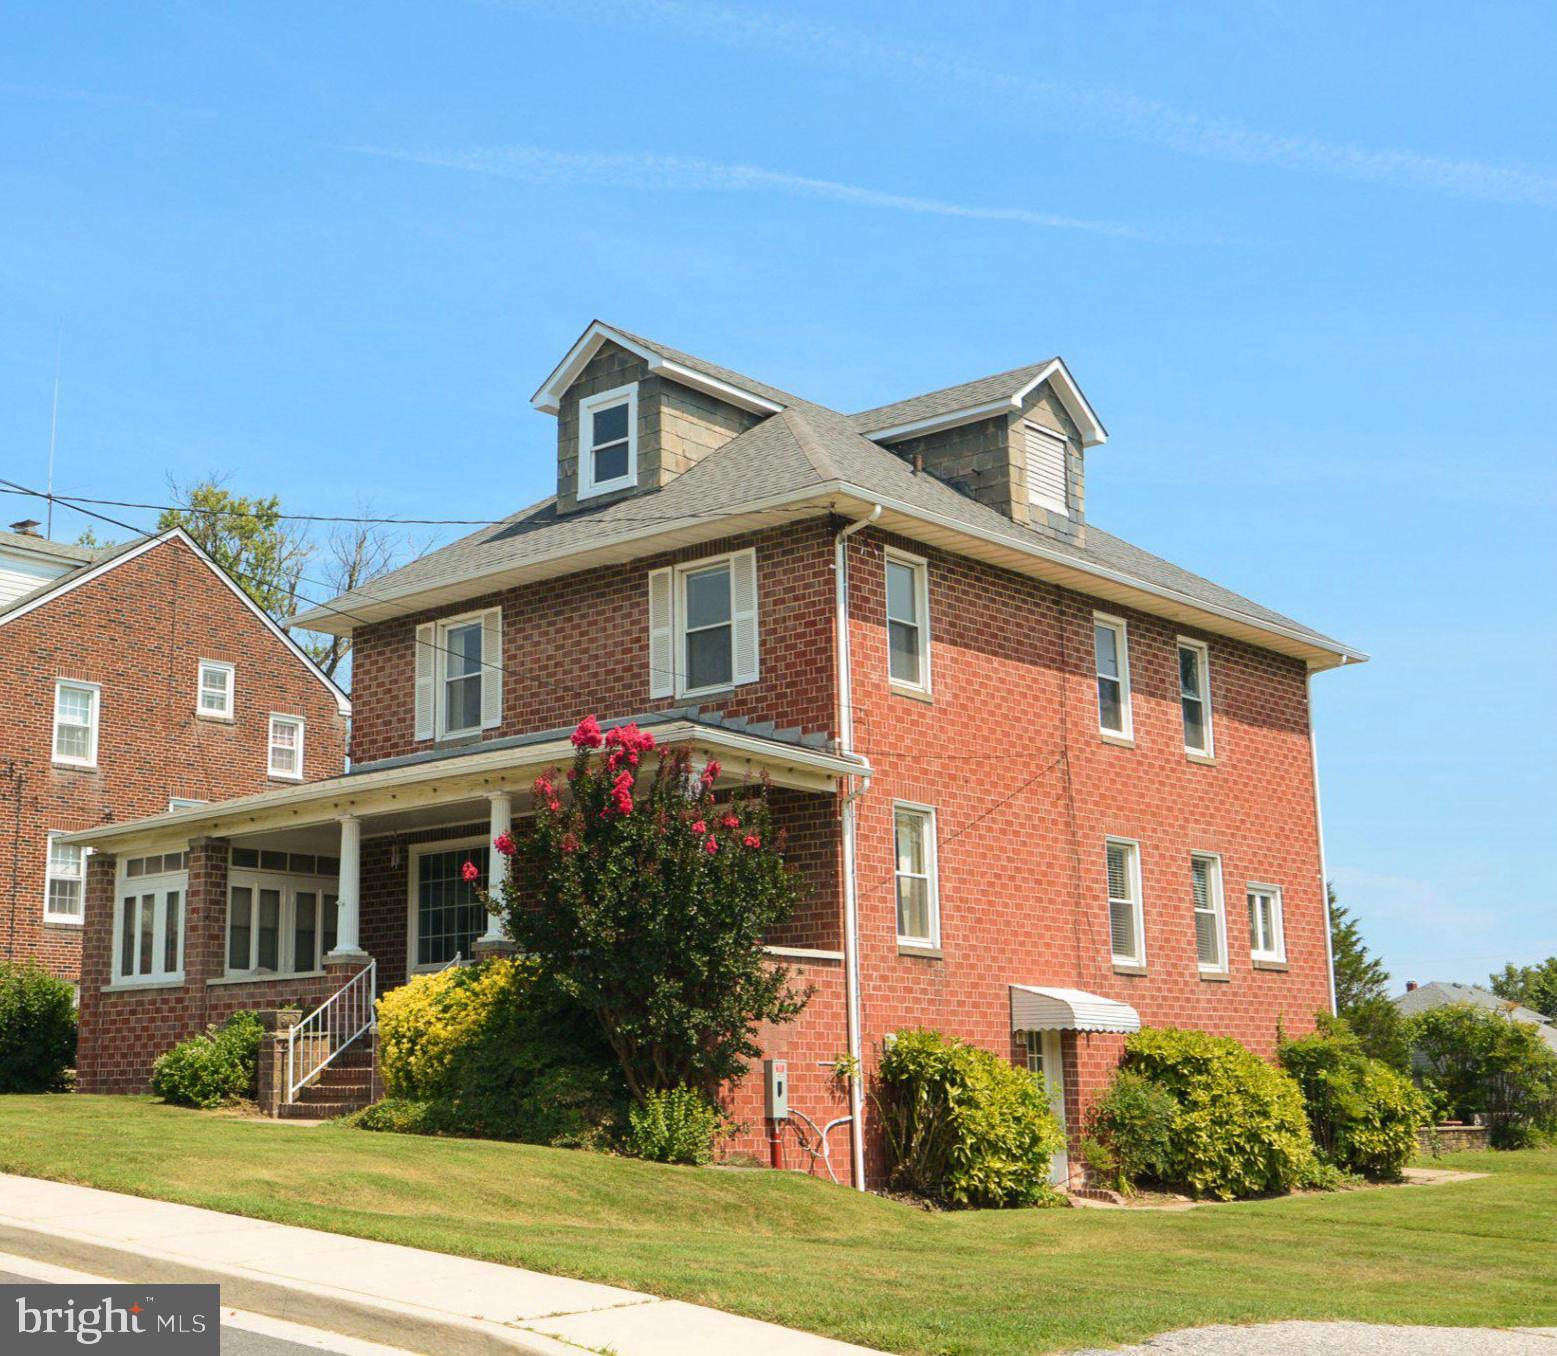
3004 MORELAND AVENUE, BALTIMORE, MD 21234
PARKVILLE · BALTIMORE County
Key Facts
Description
Situated on a double lot in a prime location, this home offers the warmth and craftsmanship you don't often find in newer construction, complemented by a number of recent updates. Home is being sold "as is" but is move-in ready. Inside, you are welcomed by beautiful hardwood floors and generously sized rooms that make hosting a breeze. The well-appointed kitchen features newer appliances, including a gas oven/range and a french-door refrigerator with a second, craft ice dispenser. The upper level boasts brand-new carpet, four spacious bedrooms and two full baths. Half baths can be found on both the first floor and in the basement. The large, partially finished basement offers endless possibilities, whether you envision a cozy family room, a home office, or a play area. Outside, the property sits on a spacious, level 0.51-acre lot, providing plenty of room for outdoor activities and gardening. In addition, there is a three-car detached garage and large driveway for parking multiple vehicles. Enjoy the tranquility of suburban living while being just a short distance from local amenities, parks, and schools. This home is not just a place to live; it's a place to create lasting memories. With its charming features and inviting ambiance, this property is ready to welcome you home.
Property Information
Property Type
Residential
Sub-Type
Single Family Residence
Structure Type
House
Year Built
1924
Living Area
2,360 sq ft
Lot Size
0.51 acres
Garage Spaces
3
Parking Spaces
7
Zoning
R
Days on Market
1
MLS® Listing#
MDBC2170054
Property Features
Interior
Appliances
Cooling
Heating
Flooring
Fireplace
Basement
Pool
Parking
Construction
Foundation
Roof
Sewer
Water Source
Rooms
- Main
- Main
- Main
- Bedroom 1
- Bedroom 2
- Bedroom 3
- Bedroom 4
- Dining RoomMain
- Family RoomMain
- Family Room
- KitchenMain
- Living RoomMain
- Utility Room
Schools
- District:
- BALTIMORE COUNTY PUBLIC SCHOOLS
Financial Details
HOA
None
Annual Taxes
$4,325
Tax year 2026
Assessed Value
$305,700
Parcel Number
04141411001353
Directions
695 to South on Harford Road, Left on Moreland Ave
Affordability Calculator
$90,000
Estimated monthly payment
$2,395/mo
Principal $360,000 · Est. interest $502,232 over 30 yrs
Neighborhood Market Statistics
How this home compares to active listings in BALTIMORE, MD
- $229,072
- Median Listing Price
- 57
- Median Days on Market
- 1,500
- Median Sq Ft
- $159
- Median Price / Sq Ft
- 3,306
- Active Listings
- This home’s price is 96% above the area median.
- Its price per sq ft is 20% above the area median.
Market statistics compiled from active EXIT Realty® and MLS listings in BALTIMORE, MD.
Location

Points of Interest in BALTIMORE, MD
Showing the BALTIMORE area map.
Nearby Schools
Saint Ursula School
Elementary · 0.1 mi away
Parkville Tots
School · 0.2 mi away
Parkville High School
Secondary · 0.5 mi away
Parkville Middle & Center of Technology
Secondary · 0.6 mi away
Imam Mahdi Islamic Education Center of Baltimore
School · 0.7 mi away
Carney Elementary School
Elementary · 0.8 mi away
Goh's Kung Fu
School · 1.0 mi away
Harford Hills Elementary School
Elementary · 1.0 mi away
Special Education Resource Center
School · 1.1 mi away
White Oak School
Elementary · 1.1 mi away
Oakleigh Elementary School
Elementary · 1.3 mi away
Celebree School of Carney
School · 1.3 mi away
Woodhome Elementary/Middle School
Elementary · 1.3 mi away
St. Peter's Elementary School
Elementary · 1.4 mi away
The Maryland School for the Blind
School · 1.5 mi away
Pine Grove Middle School
Secondary · 1.5 mi away
Fullerton Elementary School
Elementary · 1.8 mi away
Baltimore County Police Department
School · 1.8 mi away
Little Sprouts
School · 1.8 mi away
Maranatha Christian School
Elementary · 1.8 mi away
Commute Calculator
Nearby Homes

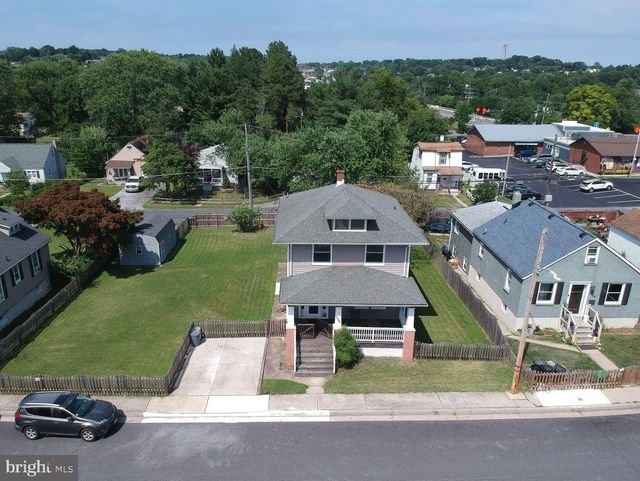
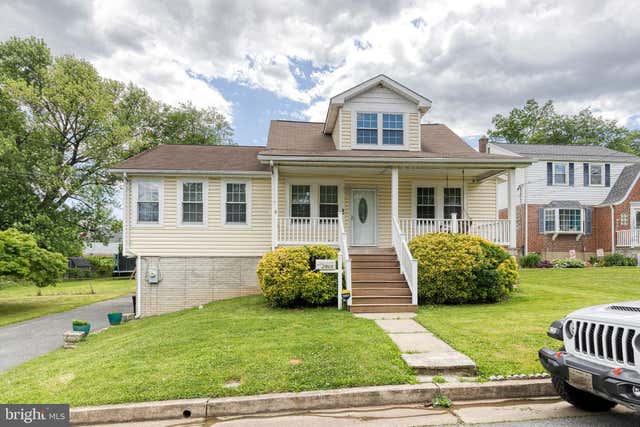


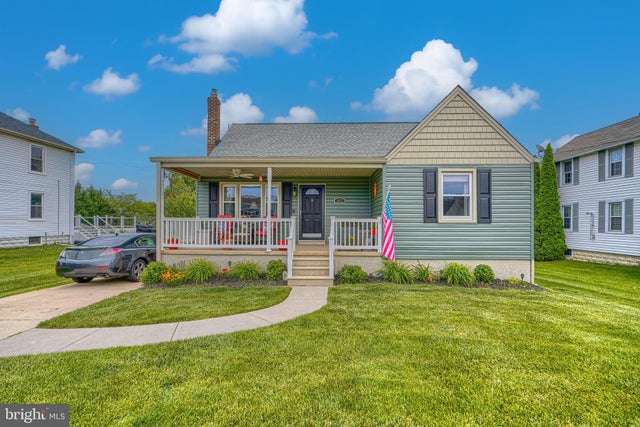
Similar Homes Nearby
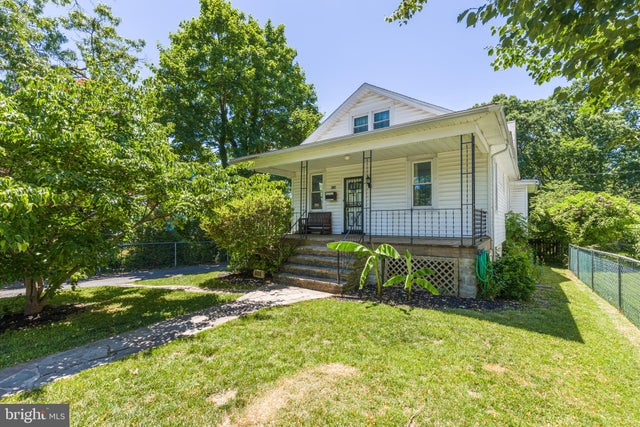
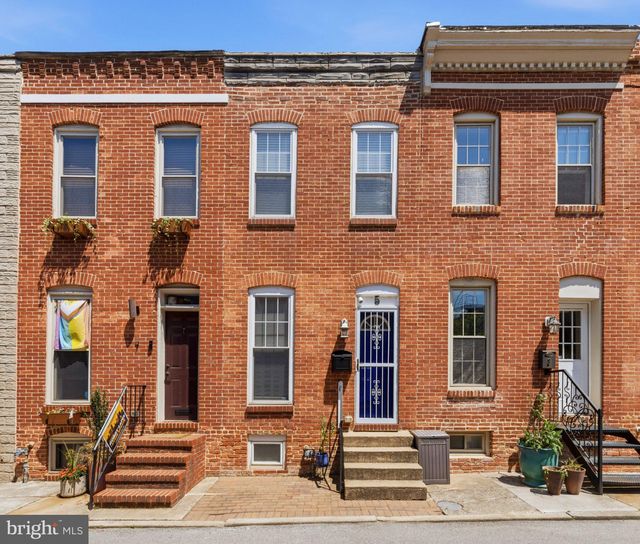
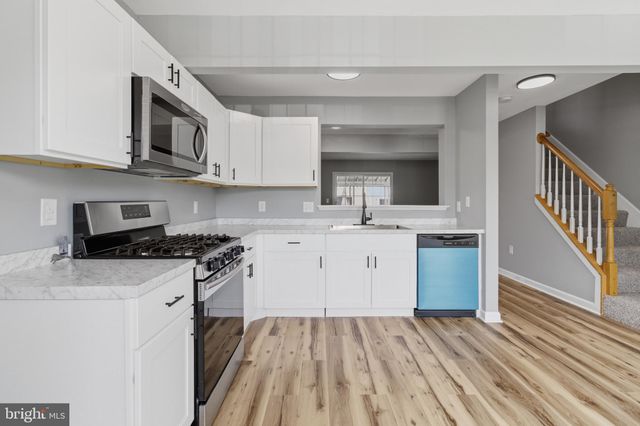


Similar Home Values
Comparable nearby listings and their asking prices.
| Address | Price | Beds | Baths | Sq Ft |
|---|---|---|---|---|
| 6426 SHERWOOD ROAD, BALTIMORE, MD | $315,000 | 3 | 2 | 1,476 |
| 5 N BRADFORD STREET, BALTIMORE, MD | $315,000 | 3 | 3 | 1,368 |
| 4 BLUE SPIRE CIRCLE, BALTIMORE, MD | $315,000 | 4 | 2 | 1,836 |
| 2427 LINDEN AVENUE, BALTIMORE, MD | $315,000 | 4 | 3 | 2,100 |
| 2424 LIBERTY HEIGHTS AVENUE, BALTIMORE, MD | $315,000 | 6 | 5 | 2,502 |
| 2427 LINDEN AVENUE, BALTIMORE, MD | $315,000 | 4 | — | 2,100 |
Moving Cost Estimate
EXIT Agents in BALTIMORE


Listing Courtesy: Samson Properties - 4433178125