

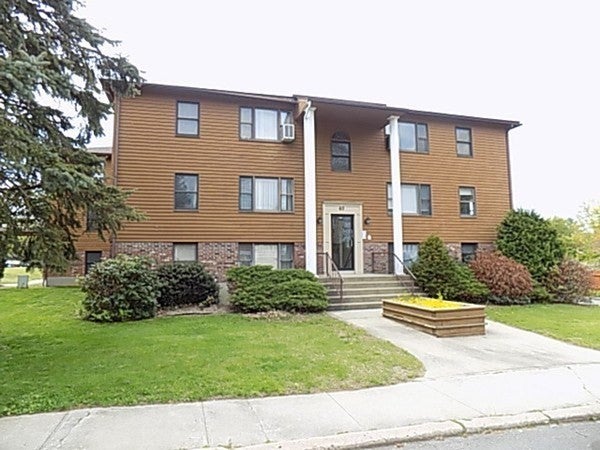
60 Chapin St D, Holyoke, MA 01040
Hampden County
Key Facts
Description
Newly renovated 2 bedroom, 1 bath condo recent upgrades to kitchen, bathroom, flooring and fixtures. This property has low condo fees which includes: lawn maintenance, primary insurance, snow removal, water. Pets are allowed under 40 lbs. Two deeded parking spaces, plus plenty of off-street parking. Close to Holyoke Mall, Elmwood, Holyoke Community College, Amherst College, Hampshire College, Mount Holyoke College, Smith College, UMASS-Amherst, Springfield College, American International College. Easy access to Routes 391, 91, 84 and Springfield/CT state-line, Bradley International Airport and Westover Air Force Base.
Property Information
Property Type
Residential
Sub-Type
Condominium
Year Built
1987
Stories
2
Living Area
734 sq ft
Parking Spaces
2
Zoning
RM 6
Days on Market
47
MLS® Listing#
73528975
Property Features
Appliances
Cooling
Heating
Flooring
Parking
Laundry
Construction
Roof
Windows
Community
Sewer
Water Source
Schools
- Elementary:
- Hb Lawrence
- Middle:
- Dr. W. Peck Ms
- High:
- Holyoke
Financial Details
HOA
$230 / Monthly
Annual Taxes
$2,315
Tax year 2025
Assessed Value
$132,600
Parcel Number
M:0080 B:0000 L:10D,2532250
Directions
take 91 to 391 make a left on maple street and right onto parenteau Dr and left onto Chapin street
Affordability Calculator
$41,000
Estimated monthly payment
$1,091/mo
Principal $164,000 · Est. interest $228,795 over 30 yrs
Neighborhood Market Statistics
How this home compares to active listings in Holyoke, MA
- $372,727
- Median Listing Price
- 52
- Median Days on Market
- 2,468
- Median Sq Ft
- $165
- Median Price / Sq Ft
- 40
- Active Listings
- This home’s price is 45% below the area median.
- Its price per sq ft is 69% above the area median.
Market statistics compiled from active EXIT Realty® and MLS listings in Holyoke, MA.
Location

Points of Interest in Holyoke, MA
Showing the Holyoke area map.
Nearby Schools
Peck Middle School
School · 0.1 mi away
Dr William R Peck Middle School
School · 0.1 mi away
Holyoke High School
Secondary · 0.2 mi away
Center School
School · 0.3 mi away
First Lutheran School
Elementary · 0.4 mi away
Blessed Sacrament School
School · 0.4 mi away
Joseph Metcalf School
Secondary · 0.4 mi away
H.B. Lawrence Elementary School
Elementary · 0.7 mi away
Holyoke Community Charter School
Elementary · 0.8 mi away
Springdale Education Center
School · 0.8 mi away
Morgan School
Elementary · 0.9 mi away
St Paul's Nursery School
School · 0.9 mi away
John J Lynch Middle School
School · 1.0 mi away
Holyoke Public Schools
School · 1.0 mi away
Lighthouse Holyoke
School · 1.0 mi away
Schools High School
Secondary · 1.1 mi away
Lt. Clayre P. Sullivan School
Elementary · 1.2 mi away
Kelly Elementary
Elementary · 1.3 mi away
William J Dean Tech High School
Secondary · 1.3 mi away
Mater Dolorosa School
School · 1.4 mi away
Commute Calculator
Nearby Homes

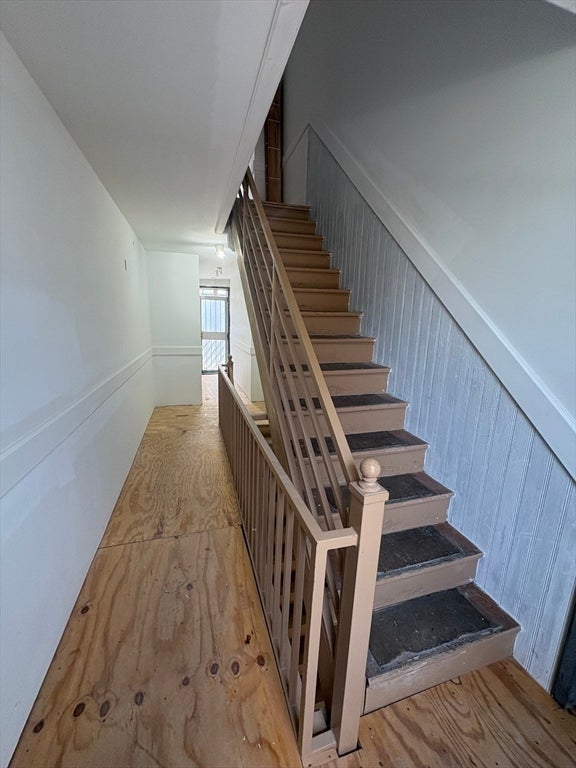
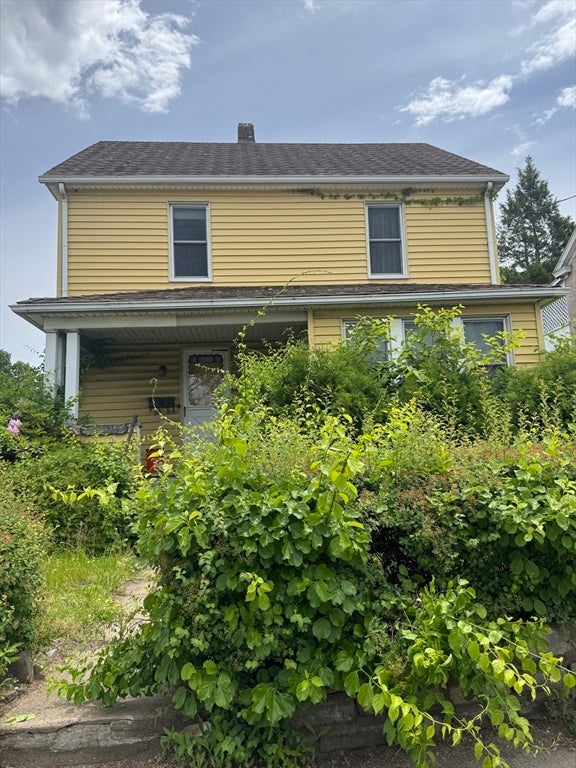


Similar Homes Nearby
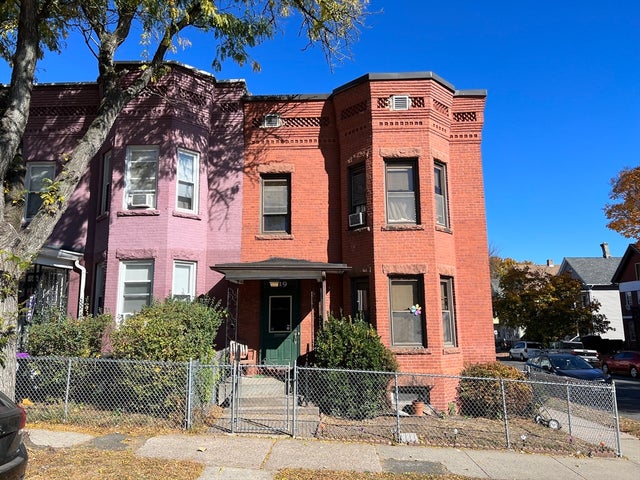
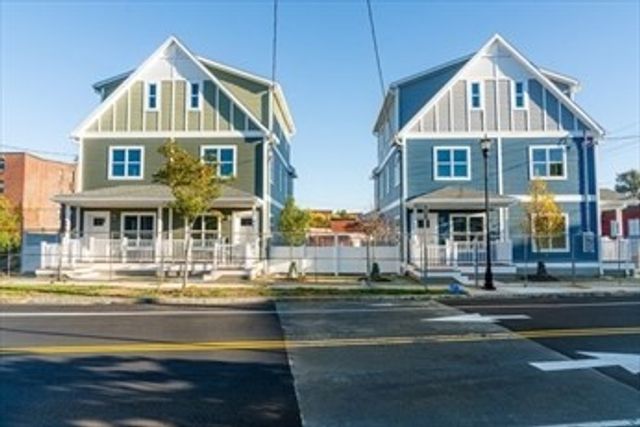
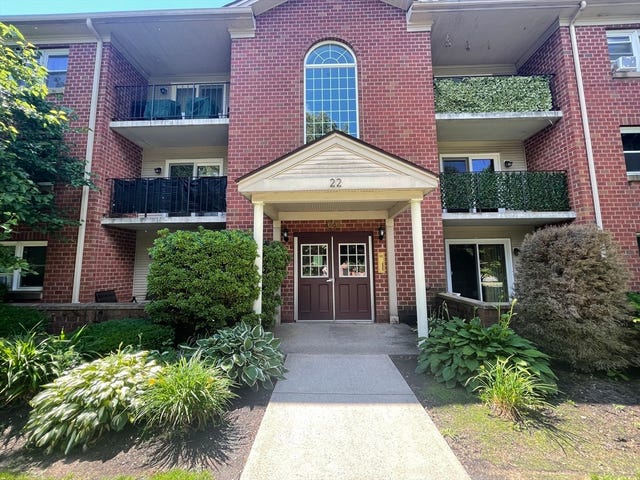
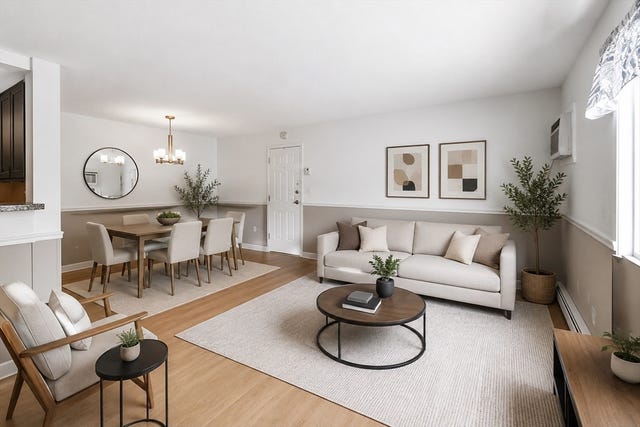
Similar Home Values
Comparable nearby listings and their asking prices.
| Address | Price | Beds | Baths | Sq Ft |
|---|---|---|---|---|
| 219 Suffolk Street, Holyoke, MA | $219,900 | 4 | 2 | 1,714 |
| 680 South East St., Holyoke, MA | $225,000 | 3 | 2 | 1,867 |
| 22 Maple Crest Circle D, Holyoke, MA | $225,000 | 2 | 2 | 945 |
| 36 Maple Crest Cir F, Holyoke, MA | $229,900 | 2 | 2 | 912 |
Moving Cost Estimate
EXIT Agents in Holyoke


Listing Courtesy: The Greene Realty Group - 8882785840
Presented by: Derek Greene