

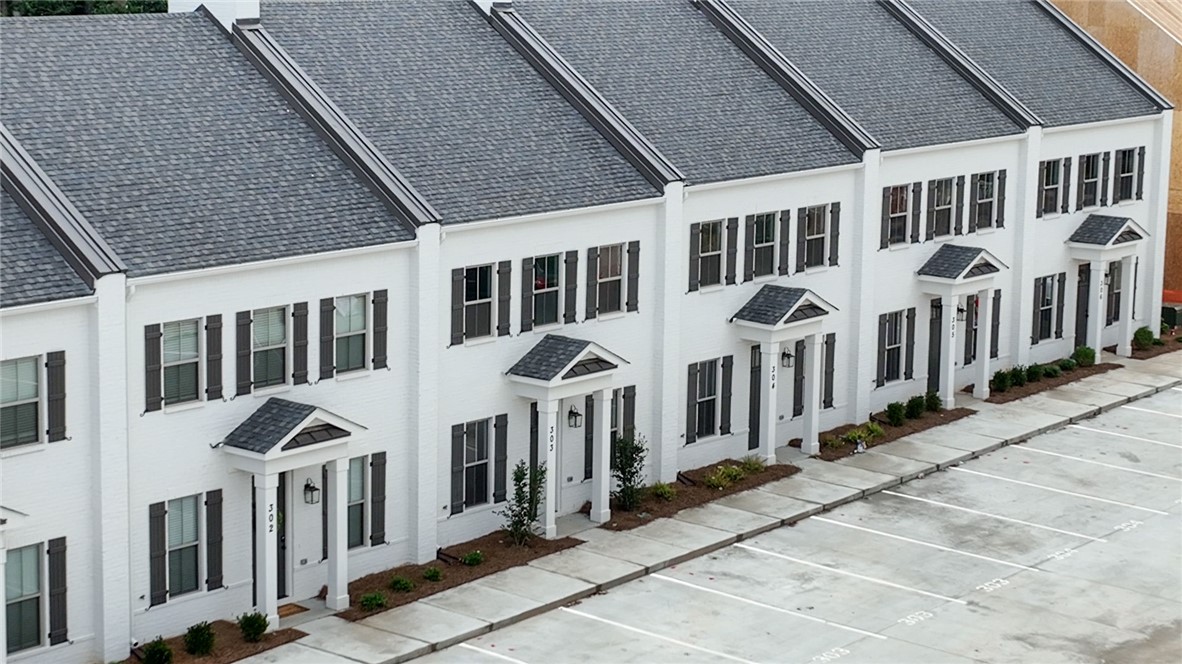
1027 E GLENN Avenue 502, Auburn, AL 36830
GRAND JUNCTION · Lee County
Key Facts
Description
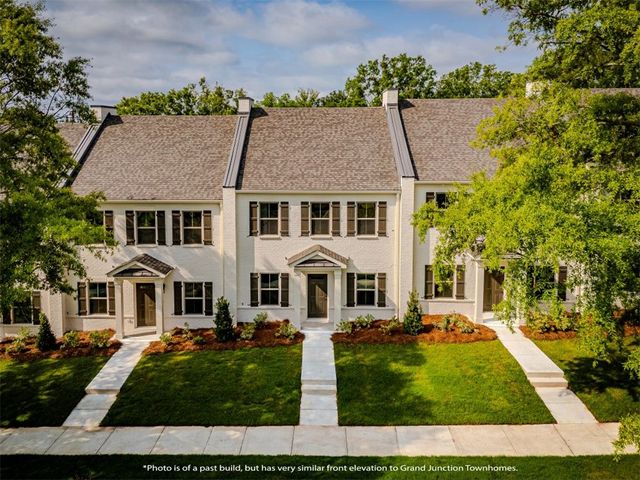
Welcome to Grand Junction Condominiums – Your Corner of Auburn, a thoughtfully designed, limited condominium offering that delivers elevated finishes and intentional design rarely found in new construction. Each interior residence features 1,813 square feet, three bedrooms, two and a half baths, and solid interior corridor construction, providing privacy, durability, and a true residential feel. These are not standard builder-grade condos. Interiors showcase Wolf gas ranges, custom cabinetry extended to the ceiling, oversized kitchen islands, and curated design selections throughout. The great room is anchored by a caststone fireplace surround, while the adjacent breakfast room features a striking brick accent wall, adding warmth and architectural character to the main living level. Brick exteriors further enhance timeless curb appeal and long-term value. The main living level is designed for everyday function and entertaining, with all bedrooms located upstairs for separation and privacy. Each unit includes a fenced backyard, offering flexible outdoor space ideal for pets, entertaining, or low-maintenance living. Grand Junction is a carefully planned mixed-use development located at a prominent Auburn intersection, blending quality construction, premium materials, and walkable convenience. This is condominium living designed with intention—elevated, refined, and anything but ordinary. Grand Junction allows short-term rentals (Airbnb) as well as student rentals, offering strong flexibility for both owner-occupants and investors. Floor plans, elevations, and finish details available upon request. Information sourced from builder plans and specifications. The model home is officially ready to tour! With UTour, you can stop by when it’s convenient, let yourself in, and explore the home and property information at your own pace. Come take a look!
Property Information
Property Type
Residential
Sub-Type
Condominium
Year Built
2026
Living Area
1,813 sq ft
Lot Size
0.10 acres
Days on Market
23
MLS® Listing#
181170
Property Features
Interior
Appliances
Cooling
Heating
Flooring
Pool
Laundry
Fencing
Construction
Foundation
Utilities
Rooms
- First
- Bedroom 2Second
- Bedroom 3Second
- Great RoomFirst
- KitchenFirst
- Master BathroomSecond
- Master BedroomSecond
Schools
- Elementary:
- DEAN ROAD/WRIGHTS MILL ROAD
- Middle:
- DEAN ROAD/WRIGHTS MILL ROAD
Financial Details
HOA
$236
Directions
Corner of E Glenn Ave and Cherry St
Affordability Calculator
$115,000
Estimated monthly payment
$3,060/mo
Principal $459,999 · Est. interest $641,740 over 30 yrs
Neighborhood Market Statistics
How this home compares to active listings in Auburn, AL
- $476,953
- Median Listing Price
- 69
- Median Days on Market
- 2,105
- Median Sq Ft
- $222
- Median Price / Sq Ft
- 579
- Active Listings
- This home’s price is 21% above the area median.
- Its price per sq ft is 43% above the area median.
Market statistics compiled from active EXIT Realty® and MLS listings in Auburn, AL.
Location
Map is currently unavailable for this location.
Points of Interest in Auburn, AL
Showing the Auburn area map.
Commute Calculator
Nearby Homes


Similar Homes Nearby
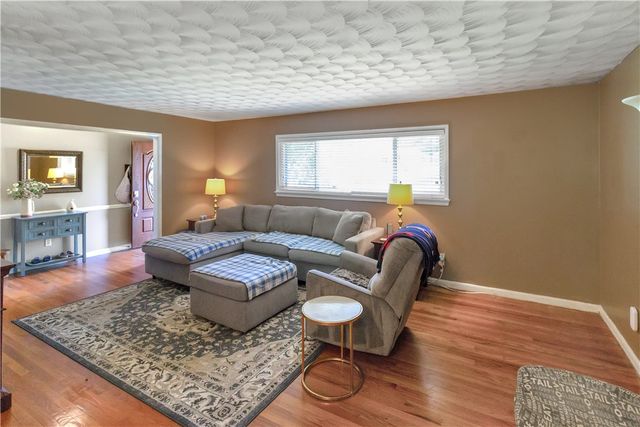

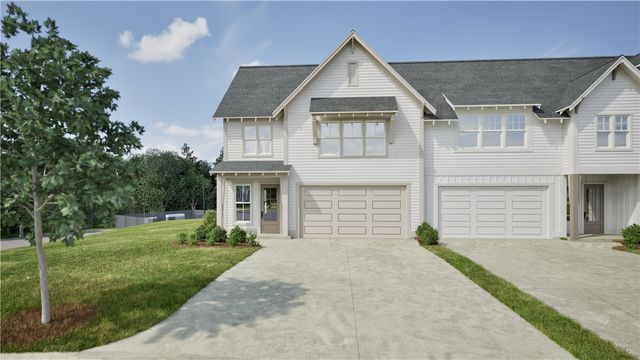
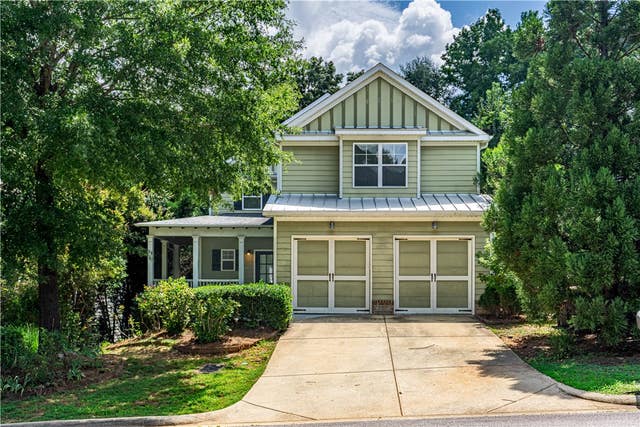

Similar Home Values
Comparable nearby listings and their asking prices.
| Address | Price | Beds | Baths | Sq Ft |
|---|---|---|---|---|
| 774 HOLLON Avenue, Auburn, AL | $405,000 | 3 | 2 | 2,166 |
| 594 GREY OAK CIRCLE, AUBURN, AL | $405,000 | 3 | 3 | 2,025 |
| 1146 SARAH Lane, Auburn, AL | $406,796 | 4 | 3 | 2,023 |
| 1450 REYNOLDS Drive, Auburn, AL | $409,000 | 4 | 5 | 2,704 |
| 2149 COVEY Drive, Auburn, AL | $409,993 | 4 | 3 | 2,368 |
| 371 ESTATE Avenue, Auburn, AL | $411,000 | 3 | 3 | 2,174 |
Moving Cost Estimate
EXIT Agents in Auburn


Listing Courtesy: PRESTIGE PROPERTIES, INC. - 3348875274
Presented by: SYLVIA MANCHA PAUL