

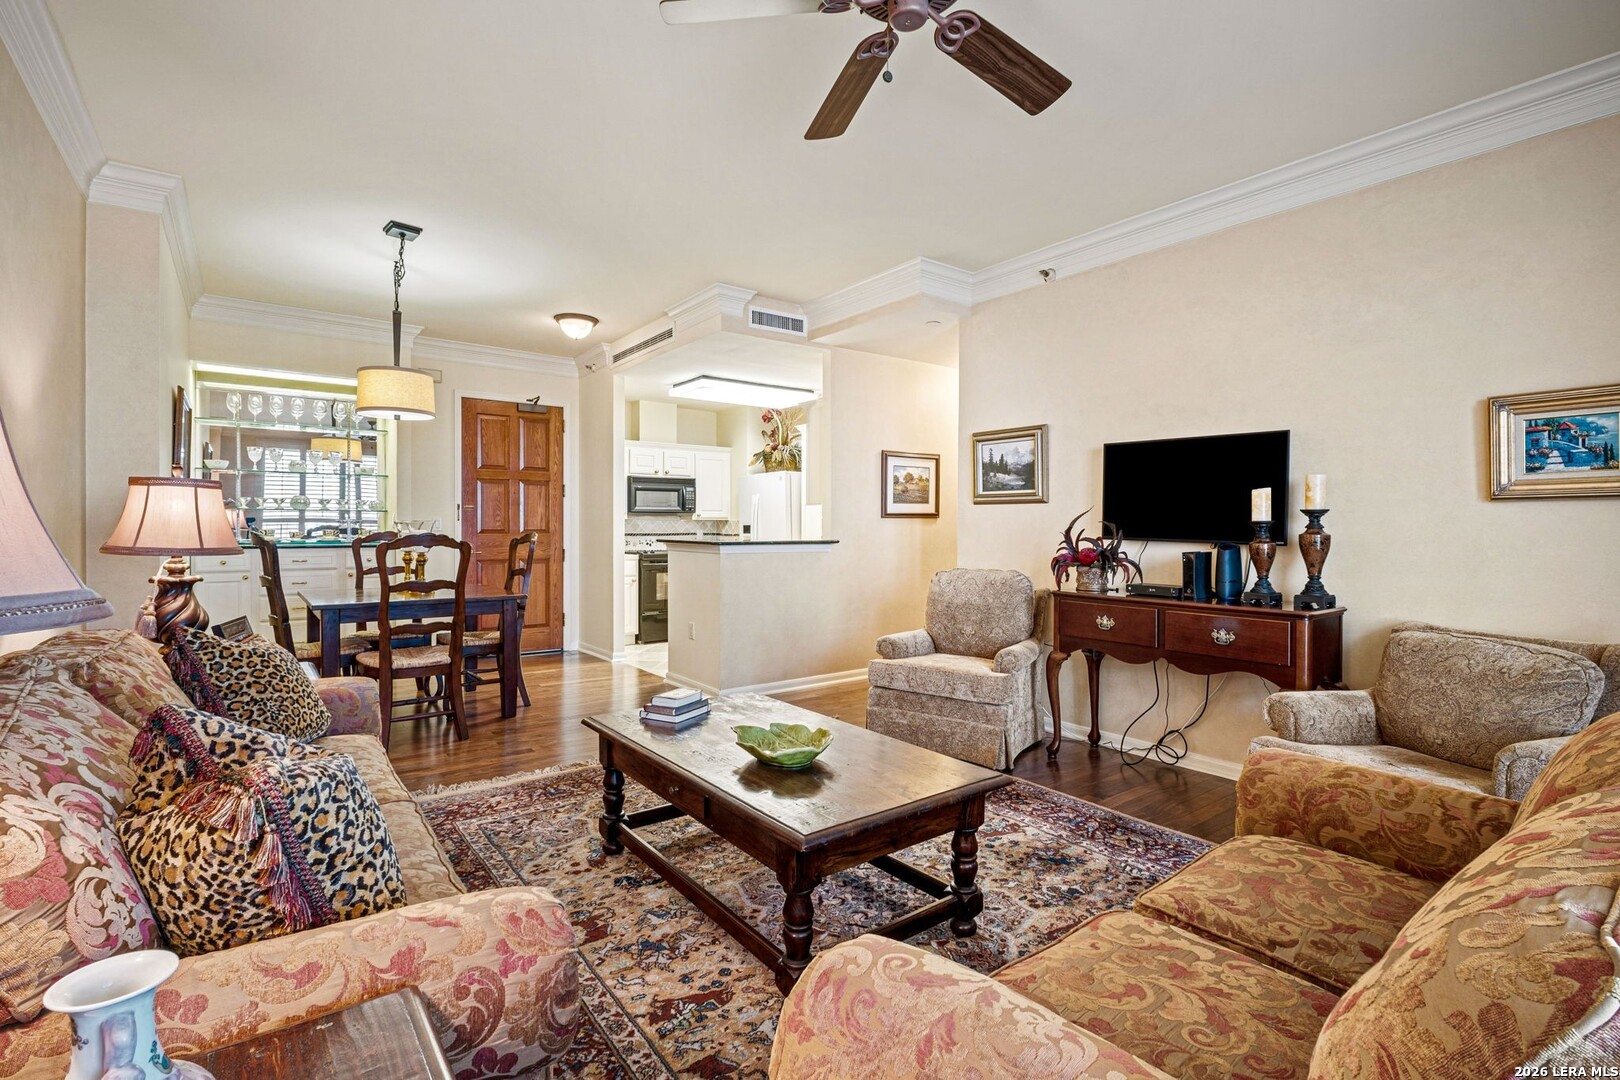
1 Towers Park Ln 810, San Antonio, TX 78209
ONE TOWER PARK LN SA · Bexar County
Key Facts
Description
SELLER INCENTIVE: The seller will cover over $12,000 in buyer costs - the transfer fee ($7,500) plus two months of maintenance fees ($2,399 2 = $4,798) - deducted from the sales price. Unit 810 at The Towers on Park Lane is one of the most generously sized one-bedroom residences in the building: 1,034 square feet of real living space on the 8th floor that lives more like a two-bedroom than a one. And with board approval, it can be converted back to its original two-bedroom floor plan. Either way, the space is yours - use it however suits you. Inside: hardwood floors, crown molding, plantation shutters, and a private balcony framing an incredible view. The primary bath features travertine tile and a glass shower, while a hall bath offers a dual vanity with a dedicated makeup station. But the residence is only part of the story. The Towers was just voted San Antonio's Best Senior Living Community by MySA Readers' Choice 2026 - and one visit tells you why. Your monthly fee includes two on-site restaurants, an indoor pool and spa, Club Fitness with certified trainers, weekly in-home housekeeping, shuttle service, 24-hour security, cable TV, high-speed Wi-Fi, and covered parking. This is cooperative living at its finest. Resident-owned. Neighbor-vetted. San Antonio's premier 55+ community - come see why the people who move here never want to leave.
Property Information
Property Type
Residential
Sub-Type
Condominium
Year Built
1988
Stories
24
Living Area
1,034 sq ft
Days on Market
44
MLS® Listing#
1969824
Property Features
Interior
Appliances
Cooling
Heating
Flooring
Parking
Construction
Roof
Windows
Security
Community
Utilities
Rooms
- Dining Room12x10Main
- Kitchen10x8Main
- Living Room13x13Main
- Master Bathroom10x6Main
- Master Bedroom16x12Main
Schools
- Elementary:
- Lamar
- Middle:
- Mark Twain
- High:
- Fox Tech
- District:
- San Antonio I.S.D.
Financial Details
HOA
$2,399 / Monthly
ONE TOWERS PARK LANE CO-OP
Annual Taxes
$2,123
Tax year 2025
Parcel Number
091311008100
Directions
Take Harry Wurzbach all the way down to Towers Park Lane, which is immediately before you reach the Fort Sam Houston entrance gate
Affordability Calculator
$16,980
Estimated monthly payment
$452/mo
Principal $67,920 · Est. interest $94,754 over 30 yrs
Neighborhood Market Statistics
How this home compares to active listings in San Antonio, TX
- $322,003
- Median Listing Price
- 78
- Median Days on Market
- 1,865
- Median Sq Ft
- $167
- Median Price / Sq Ft
- 11,062
- Active Listings
- This home’s price is 74% below the area median.
- Its price per sq ft is 51% below the area median.
Market statistics compiled from active EXIT Realty® and MLS listings in San Antonio, TX.
Location
- 1 Towers Park Ln 810, San Antonio, TX 78209
Getting Around
Points of Interest in San Antonio, TX
Showing the San Antonio area map.
Nearby Schools
Fort Sam Houston Elementary School
Elementary · 1.0 mi away
The Circle School
Elementary · 1.1 mi away
St David's Episcopal Church & School
School · 1.3 mi away
Alamo Heights Independent School
School · 1.4 mi away
The Acorn, A School for Young Children
Elementary · 1.4 mi away
Cambridge Elementary Pto
Elementary · 1.6 mi away
Fort Sam Houston Independent School District
Elementary · 1.6 mi away
New Directions
Secondary · 1.7 mi away
Southwest Preparatory School
Elementary · 1.7 mi away
John J Pershing Elementary School
Elementary · 1.7 mi away
Incarnate Word High School
Secondary · 1.8 mi away
Alamo Heights Presbyterian Church Day School
Elementary · 1.9 mi away
Robert G Cole Middle/High School
Secondary · 1.9 mi away
San Antonio Independent School District Administrative Offices
School · 2.0 mi away
St. Paul's Episcopal Montessori School
Elementary · 2.0 mi away
Cameron Elementary School
Elementary · 2.1 mi away
Christ Lutheran Day School
School · 2.1 mi away
Wilshire Elementary School
Elementary · 2.1 mi away
Sunshine Cottage School for Deaf Children
School · 2.1 mi away
Alamo Heights High School
Secondary · 2.1 mi away
Commute Calculator
Nearby Homes

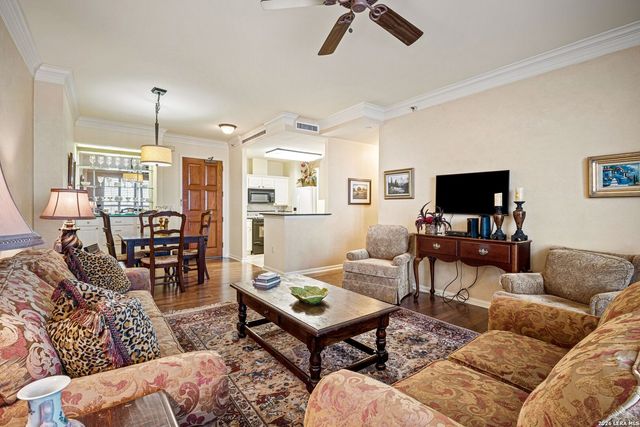


Similar Homes Nearby


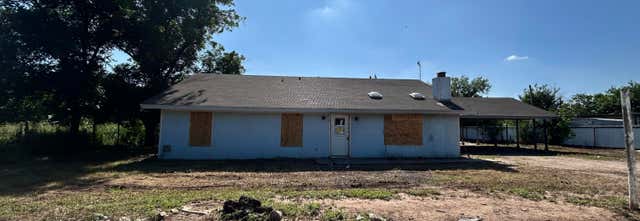
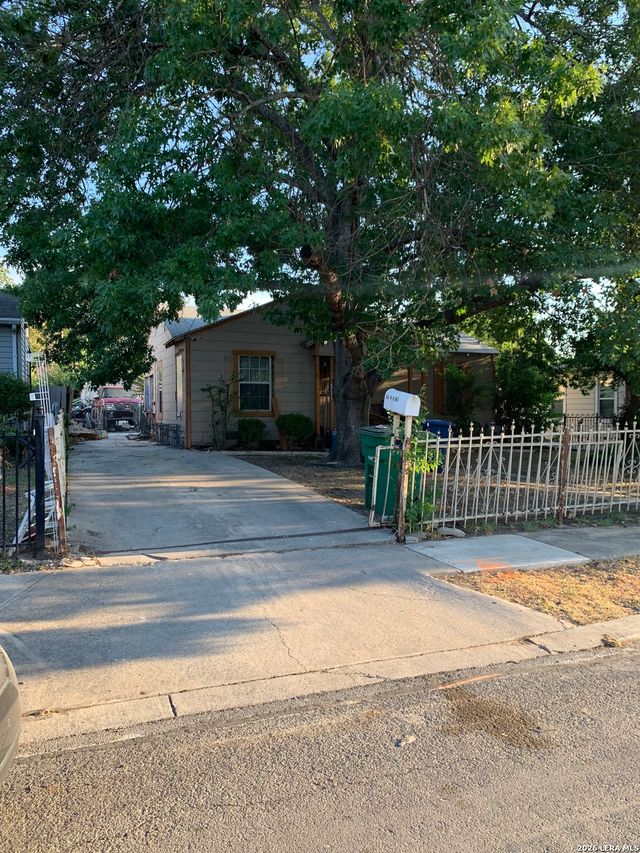


Similar Home Values
Comparable nearby listings and their asking prices.
| Address | Price | Beds | Baths | Sq Ft |
|---|---|---|---|---|
| 325 MCNARNEY ST, San Antonio, TX | $59,900 | 3 | 2 | 1,076 |
| 113 Brown Aly, San Antonio, TX | $59,900 | 1 | 1 | 598 |
| 9769 Possum Hollow Road, San Angelo, TX | $59,900 | 3 | 2 | 1,560 |
| 638 W Olmos, San Antonio, TX | $59,900 | 2 | 1 | 1,128 |
| 1130 Delaware, San Antonio, TX | $59,900 | 2 | 1 | 659 |
| 1530 Brighton, San Antonio, TX | $59,900 | 3 | 1 | 1,030 |
Moving Cost Estimate
EXIT Agents in San Antonio



Listing Courtesy: Keller Williams Legacy - (210) 771-6260 mel.cox@kw.com
Presented by: Melanie Cox