

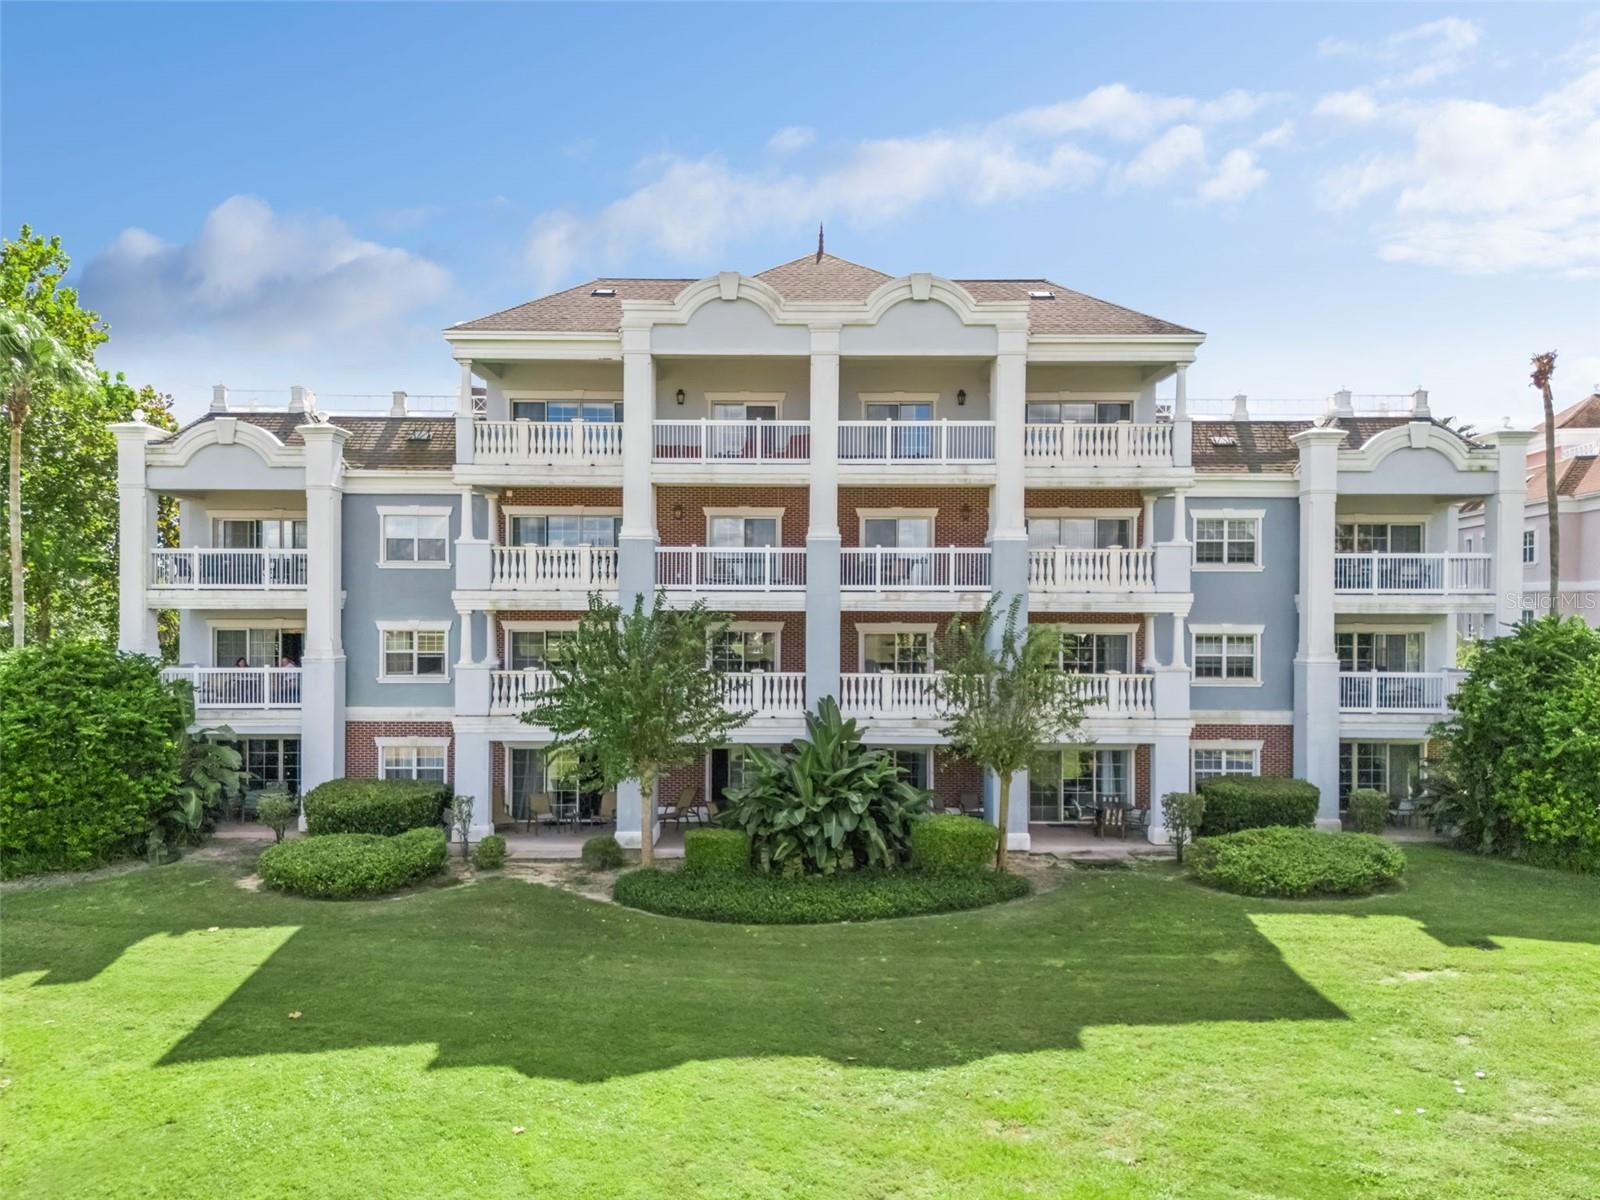
1100 SUNSET VIEW CIRCLE 102, REUNION, FL 34747
VILLAS AT REUNION SQUARE PH 5 A CONDO CB · Osceola County
Key Facts
Description
PRICE REDUCTION!!! REUNION MEMBERSHIP AVAILABLE Check out this beautiful UPDATED first floor 3 BEDROOM/3 BATH TURNKEY unit in Reunion Resort! This unit has an AMAZING VIEW ! This a FULLY FURNISHED unit ready to put to work for Short-Term Rentals or enjoy it yourself for a great 2nd Home. This unit also sits on the first floor which means no stairs to worry about when lugging in groceries for the family or if you have a family pet to take care of!! The kitchen is fully equipped with stainless steel appliances and granite countertops. All the carpet has been removed and replaced with new LVP flooring. Every Bedroom in the unit connects to their own bathroom. The MASTER SUITE has 2 walk-in closets & a large tub with separate shower and dual sinks. REUNION’S Proximity to All the Major Theme Parks Especially Disney World Being Just 2 Exits Away, Makes This Vacation Community A Top Choice for Visitors Of All Ages. If You Are Looking To Take A Few Golf Swings While On Your Vacation You Can Take the Challenge on Any Of The 3 World Class Championship Golf Courses Designed By Arnold Palmer, Tom Watson And Jack Nicklaus That Are Located On Site. Hungry?, Why Not Step Into One Of The 5 Onsite Restaurants That Go From Hamburgers At The Cove To Fine Dining At Eleven And Everything In Between. There Are 12 Pools In The Community Including a Water Park With Lazy River & Water Slide. Schedule your showings today!!
Property Information
Property Type
Residential
Sub-Type
Condominium
Style
Florida / Traditional
Year Built
2007
Stories
4
Living Area
1,630 sq ft
Lot Size
0.22 acres
Ownership
Fee Simple
Zoning
RES
Days on Market
254
MLS® Listing#
O6352145
Property Features
Interior
Appliances
Cooling
Heating
Flooring
Parking
Laundry
Patio
Lot Features
Construction
Foundation
Roof
Windows
Security
Community
Utilities
Sewer
Water Source
Rooms
- Bedroom 214x14First
- Bedroom 314x14First
- Kitchen11x10First
- Living Room18x14First
- Master Bedroom16x14First
Financial Details
HOA
$950 / Monthly
Greystone Management
Annual Taxes
$5,911
Tax year 2024
Parcel Number
27-25-27-3089-000S-102N
Directions
I-4 to Exit 58. East one mile on CR532 to Reunion Resort entrance on left. Show ID at gate. Follow Reunion Blvd to traffic circle, take second exit onto Traditions Blvd. Take right on Spine Rd and left into Villas North - Sunset View Circle. Building S will be straight ahead.
Affordability Calculator
$67,800
Estimated monthly payment
$1,804/mo
Principal $271,200 · Est. interest $378,348 over 30 yrs
Neighborhood Market Statistics
How this home compares to active listings in REUNION, FL
- $486,667
- Median Listing Price
- 125
- Median Days on Market
- 2,069
- Median Sq Ft
- $247
- Median Price / Sq Ft
- 186
- Active Listings
- This home’s price is 30% below the area median.
- Its price per sq ft is 16% below the area median.
Market statistics compiled from active EXIT Realty® and MLS listings in REUNION, FL.
Location

Points of Interest in REUNION, FL
Showing the REUNION area map.
Nearby Schools
Island Village Elementary
Elementary · 1.0 mi away
Celebration High School
Secondary · 2.0 mi away
Kids Core Learning Center
School · 2.3 mi away
Montessori School of Celebration
Elementary · 3.3 mi away
Davenport School of the Arts
Elementary · 3.4 mi away
Davenport High School
Secondary · 3.4 mi away
Four Corners Upper School
Secondary · 3.7 mi away
Four Corners Charter School
Elementary · 3.9 mi away
Bella Citta
Elementary · 4.1 mi away
Celebration School
Elementary · 4.1 mi away
Oasis Residential Center
Secondary · 4.2 mi away
Loughman Oaks Elementary School
Elementary · 4.3 mi away
Creation Development Foundation
Elementary · 4.3 mi away
Westside K-8 School
Elementary · 4.4 mi away
Ridgeview Global Studies Academy
School · 4.5 mi away
Citrus Ridge A Civics Academy
School · 4.8 mi away
Montessori School of Davenport
Elementary · 5.2 mi away
Creative Kids Connection
School · 5.5 mi away
Renaissance Charter School
Elementary · 6.4 mi away
Poinciana High School
Secondary · 6.8 mi away
Commute Calculator
Nearby Homes



Similar Homes Nearby


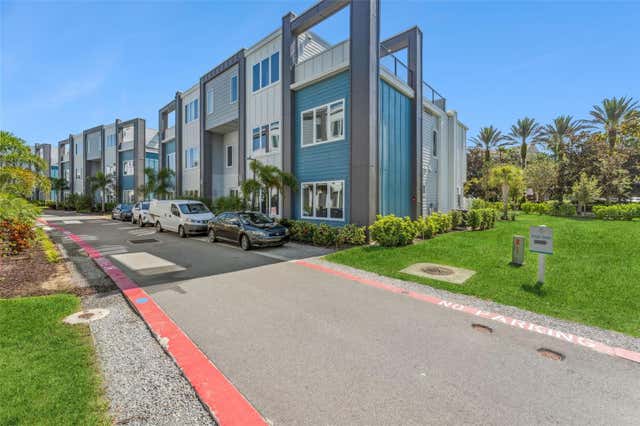
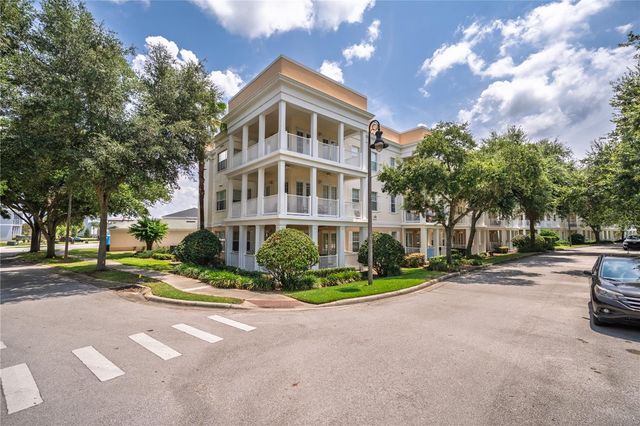
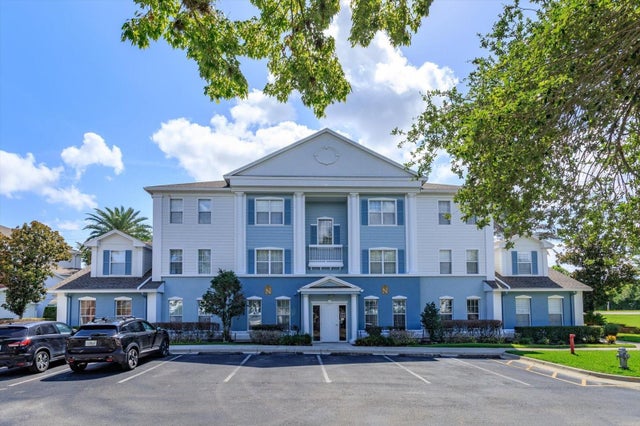

Similar Home Values
Comparable nearby listings and their asking prices.
| Address | Price | Beds | Baths | Sq Ft |
|---|---|---|---|---|
| 873 ASSEMBLY COURT, REUNION, FL | $265,000 | 3 | 3 | 1,686 |
| 7770 SANDY RIDGE DRIVE 145, REUNION, FL | $275,000 | 3 | 3 | 1,500 |
| 7760 SANDY RIDGE DRIVE 112, REUNION, FL | $275,000 | 3 | 3 | 1,503 |
| 7503 MOURNING DOVE CIR 202, REUNION, FL | $279,000 | 3 | 2 | 1,354 |
| 7644 HERITAGE CROSSING WAY 102, REUNION, FL | $280,000 | 3 | 2 | 1,344 |
| 7740 SANDY RIDGE DRIVE 113, REUNION, FL | $284,900 | 3 | 3 | 1,491 |
Moving Cost Estimate
EXIT Agents in REUNION


Listing Courtesy: EPIC FLORIDA REALTY LLC - 407-553-3313
Last Updated: 2025-10-19