

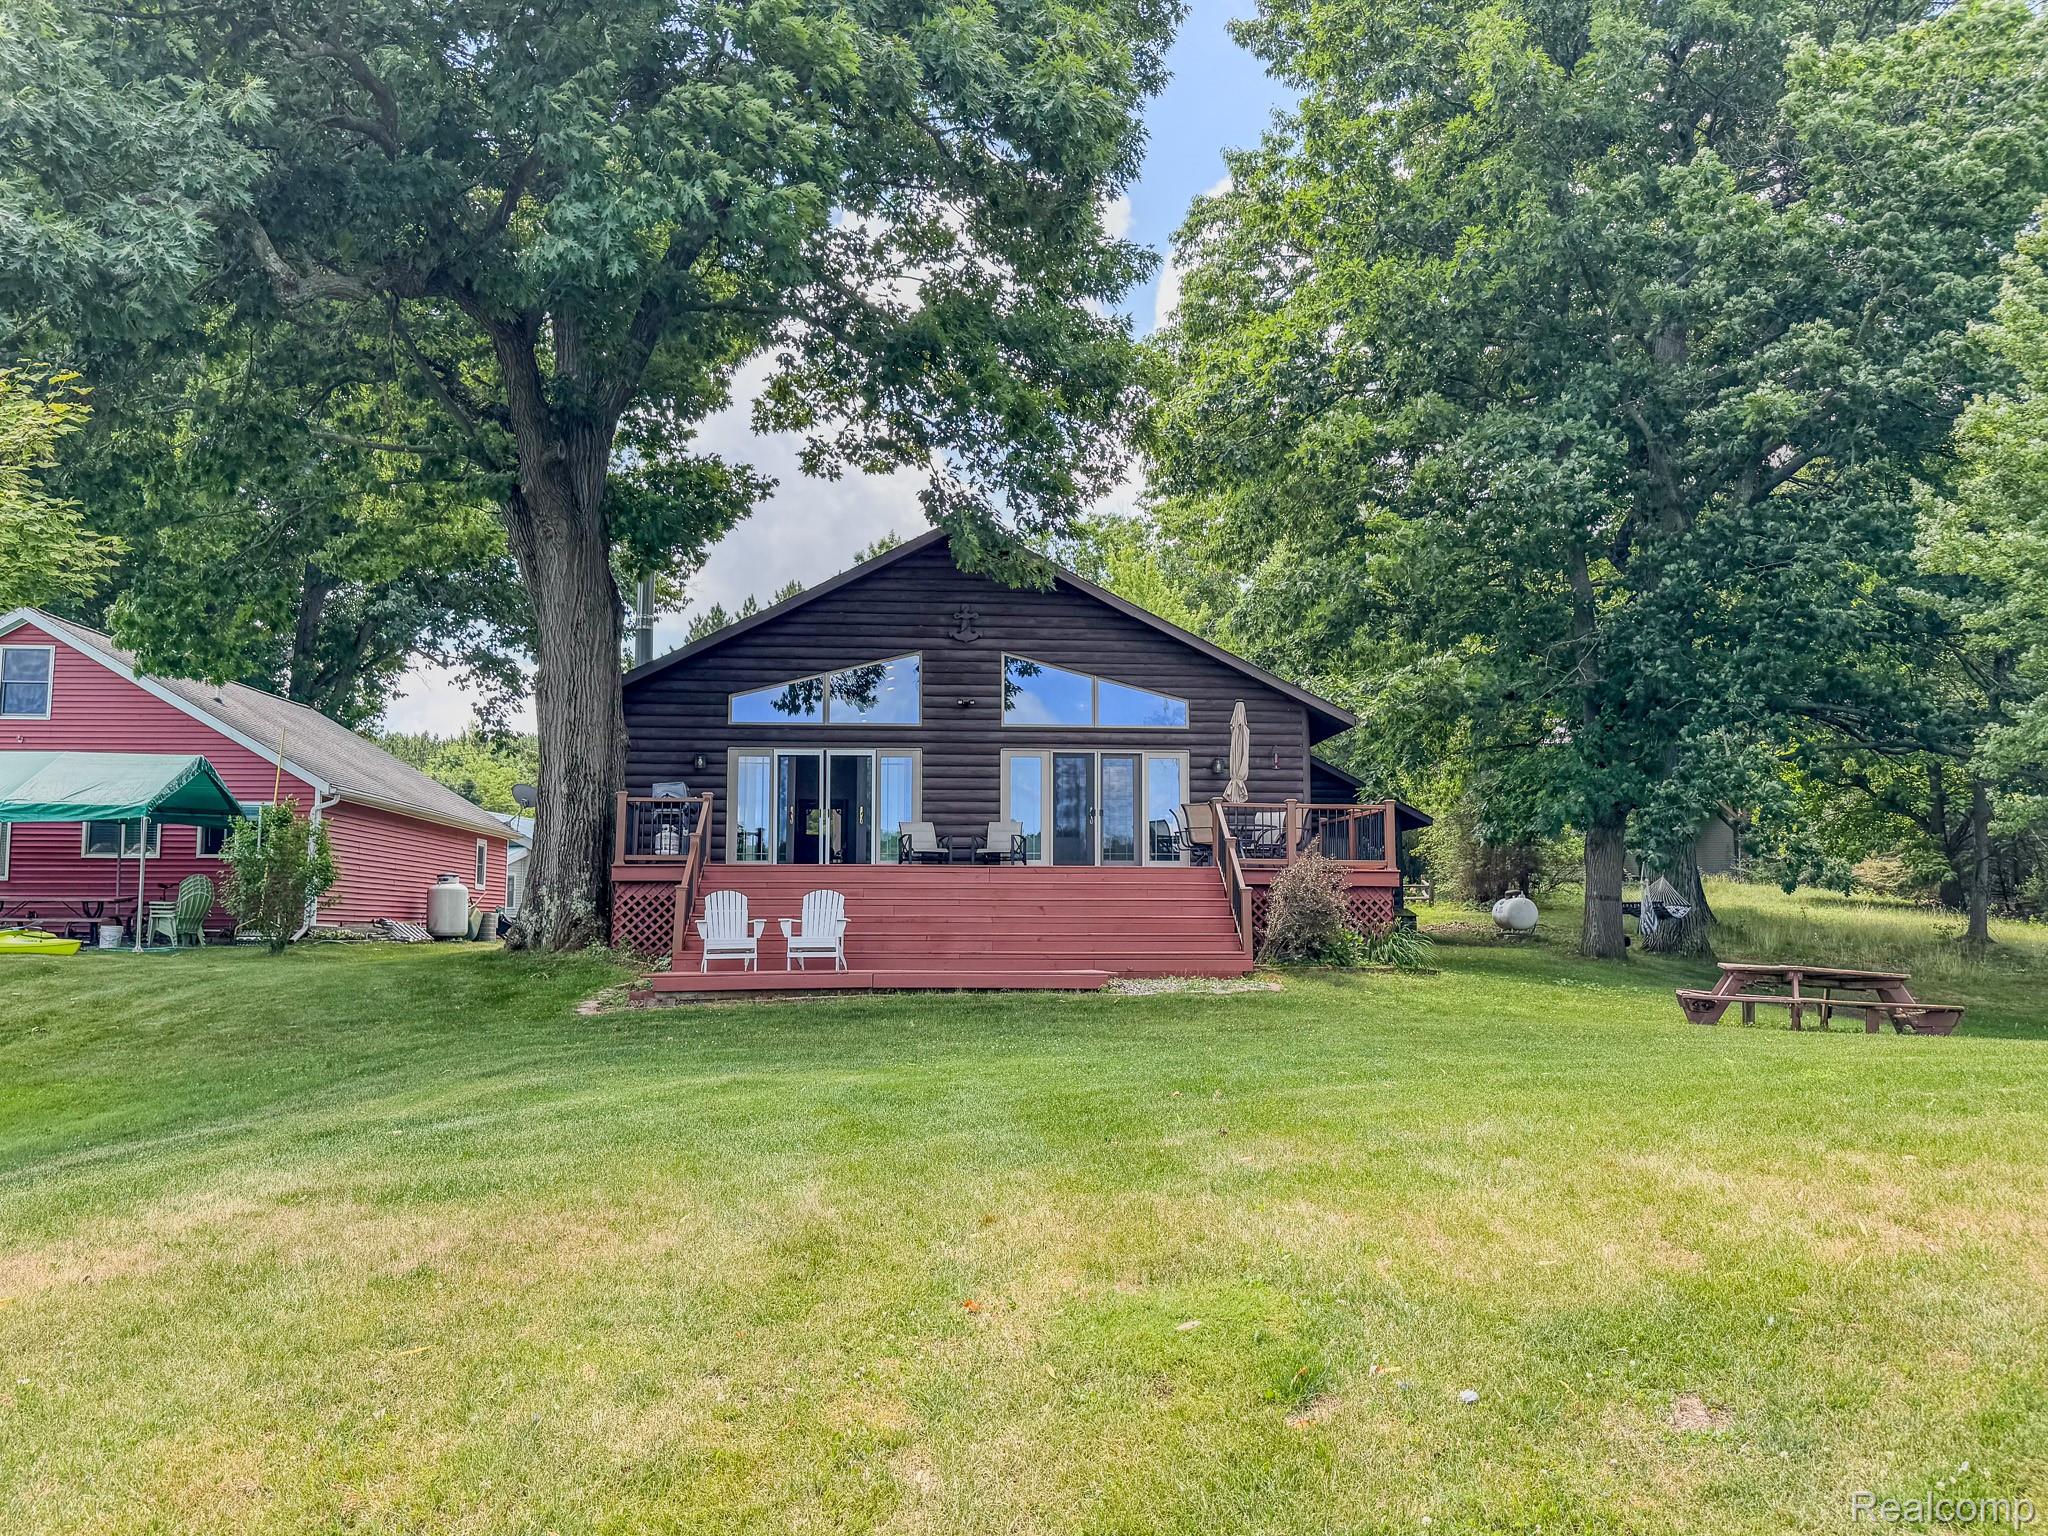
1490 Judy Drive, Belvidere Township, MI 48886
GREEN VALLEY RESORT · Montcalm County
Key Facts
Description
**MUST SEE** Welcome to your lake getaway on all-sports Fifth Lake — just 1 hour from Lansing and Grand Rapids, and 2.5 hours from Detroit! This four-season retreat offers boating all summer, great fishing, and ice fishing in winter, all from your own 75 feet of direct water frontage on a 0.28-acre lot. This 5-bedroom, 2-bath ranch-style home offers 2,332 sq ft of living space in the Green Valley Resort community. The main floor is bright and open, featuring a spacious 23x17 living room centered around a cozy wood-burning fireplace, a dedicated dining area, and a functional kitchen with a free-standing gas oven and refrigerator. The main-floor primary bedroom includes its own en-suite bath, and a second main-floor bedroom sits near a second full bath. The partially finished basement adds additional bedrooms plus a generous 19x20 laundry and utility area, giving this home flexible space for storage, hobbies, or guests. Comfort is covered year-round with forced-air propane heat, central air, and ceiling fans. Outside, the updates continue: a brand-new Trex front deck and porch were installed in September 2025, and the back deck received new railing with a fully reinforced structure in 2026 — move-in ready with the big-ticket items already handled. The 2-car attached garage includes a work room, perfect for projects, storing gear, or prepping the boat. The home is serviced by a private well and septic system, with an asphalt roof and durable wood siding exterior. This waterfront property is being sold fully furnished and comes complete with a dock and pontoon boat, so new owners can start enjoying lake life from day one — just bring your bags. Spend mornings with coffee on the deck, afternoons out on the boat, and evenings around a fire with the sound of the lake in the background. Whether you seek a weekend retreat, a summer home base, or a year-round residence on the water, this Fifth Lake property delivers. Schedule your showing today!
Property Information
Property Type
Residential
Sub-Type
Single Family Residence
Style
Ranch
Year Built
1980
Living Area
2,332 sq ft
Lot Size
0.28 acres
Lot Dimensions
75X165.5
Garage Spaces
2
Days on Market
4
MLS® Listing#
20261051245
Property Features
Appliances
Cooling
Heating
Fireplace
Basement
Pool
Parking
Patio
Construction
Foundation
Roof
Sewer
Water Source
Rooms
- 8 X 8
- Bedroom12 X 9
- Bedroom11 X 11Basement
- Bedroom10 X 10Basement
- Bedroom10 X 11Basement
- Dining Room14 X 9
- Kitchen14 X 9
- Laundry19 X 20Basement
- Living Room23 X 17
- Master Bathroom9 X 8
- Master Bedroom18 X 15
Financial Details
HOA
None
Annual Taxes
$8,332
Assessed Value
$180,649
Parcel Number
00137000200
Directions
From M-46, take M-66 North to Fleck Rd. Turn E onto Fleck Rd. Take Judy Rd North to home.
Affordability Calculator
$78,000
Estimated monthly payment
$2,076/mo
Principal $312,000 · Est. interest $435,268 over 30 yrs
Neighborhood Market Statistics
How this home compares to active listings in Belvidere Township, MI
- $402,515
- Median Listing Price
- 70
- Median Days on Market
- 1,755
- Median Sq Ft
- $216
- Median Price / Sq Ft
- 11,786
- Active Listings
- This home’s price is 3% below the area median.
- Its price per sq ft is 23% below the area median.
Market statistics compiled from active EXIT Realty® and MLS listings in Belvidere Township, MI.
Location
- 1490 Judy Drive, Belvidere Township, MI 48886
Points of Interest in Belvidere Township, MI
Showing the Belvidere Township area map.
Nearby Schools
Montabella High School
Secondary · 3.5 mi away
Montabella Elementary
Elementary · 3.8 mi away
Blanchard Elementary School
Elementary · 6.2 mi away
Great Lakes Adventist Academ
Secondary · 7.2 mi away
Cedar Lake Elementary School
Elementary · 7.2 mi away
Lakeview Elementary School
Elementary · 8.0 mi away
Lakeview Middle School
Secondary · 8.2 mi away
Lakeview High School
Secondary · 8.5 mi away
Stanton Elementary School
Elementary · 9.2 mi away
Montcalm Area Isd
School · 9.4 mi away
Montcalm County
School · 9.4 mi away
Vestaburg High School
Secondary · 10.6 mi away
Vestaburg Community School
Elementary · 10.6 mi away
Vestaburg Middle School
School · 10.6 mi away
Central Montcalm High School
Secondary · 11.1 mi away
Upper Elementary School
Elementary · 11.4 mi away
Mosaic School
Secondary · 11.5 mi away
St Michael School
School · 11.8 mi away
Winn Elementary School
Elementary · 12.3 mi away
Early College at Montcalm Community College
Secondary School · 12.4 mi away
Commute Calculator
Moving Cost Estimate
EXIT Agents in Belvidere Township


Listing Courtesy: Oak and Stone Real Estate - 2482660584
The accuracy of all information, regardless of source, is not guaranteed or warranted. All information should be independently verified. Any use of search facilities of data on the site, other than by a consumer looking to purchase real estate, is prohibited.