

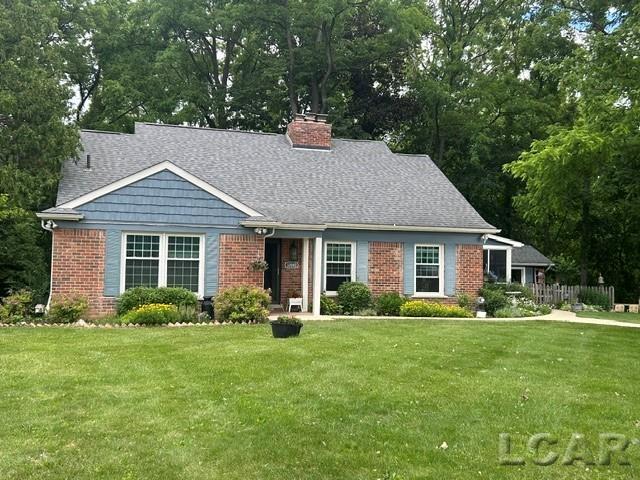
32080 W 9-Mile Road, Farmington Hills City, MI 48336
BROOKDALE · Oakland County
Key Facts
Description
Country living in the city. This section of 9-mile road is a quiet well-maintained dirt road. Charming custom-built Cape Cod surrounded by nature. Central entry w.open stairway. Fireplaced living rm. Spacious dining rm. w.its own fireplace & a bank of windows overlooking a private back yard. Off the kitchen is a great screened porch, perfect for 3-Season relaxing. 2 Bdrms. (one currently used as a Fam. Rm.) & a full bath complete this floor. Upstairs are 2 large Bdrms., both w. 7X10 sitting areas, & another full bath. The lower level walks out to a screened porch & features a Rec/Family Room, Game Room & 3rd bath plus storage. The setting is phenomenal & offers wonderful privacy. Extensive updates in the last 4 years include NEW siding, windows, exterior doors, gutters & gutter guards. Also NEW is the basement doorwall & screened porch, Refrigerator, Patio, Tankless Boiler & continuous hot water heater. Excluded: All antique cupboards & shelving, Antique wall phone, T.V.s & mountings, Towel cabinet in 1st. fl. bath, Antique basket hanger in back bdrm., Main floor valences, Antique coat rack in Rec/Fam.Rm. & Large cauldron in front yard. Pool table & Sectional in the Rec/Fam. Rm. remain.
Property Information
Property Type
Residential
Sub-Type
Single Family Residence
Style
CapeCod
Year Built
1957
Living Area
3,135 sq ft
Lot Size
0.56 acres
Lot Dimensions
Irregular
Days on Market
16
MLS® Listing#
56050213064
Property Features
Interior
Appliances
Cooling
Heating
Flooring
Fireplace
Basement
Pool
Parking
Patio
Lot Features
Construction
Foundation
Other Structures
Sewer
Water Source
Rooms
- 7.0 x 5.0Second
- 6.0 x 5.0Basement
- 8.0 x 5.0
- Bedroom 113.0 x 12.0
- Bedroom 218.0 x 13.0
- Bedroom 317.0 x 12.0Second
- Bedroom 413.0 x 11.0Second
- Dining Room17.0 x 8.0
- Family Room21.0 x 17.0Basement
- Game Room
- Kitchen12.0 x 8.0
- Laundry21.0 x 11.0Basement
- Living Room23.0 x 13.0
Financial Details
HOA
Yes
Annual Taxes
$4,773
Tax year 2026
Assessed Value
$110,220
Parcel Number
202327452025seebelow
Affordability Calculator
$93,500
Estimated monthly payment
$2,488/mo
Principal $374,000 · Est. interest $521,763 over 30 yrs
Location
- 32080 W 9-Mile Road, Farmington Hills City, MI 48336
Getting Around
Points of Interest in Farmington Hills City, MI
Showing the Farmington Hills City area map.
Nearby Schools
A Children's Place Montessori
Elementary · 0.2 mi away
Visions Unlimited
Secondary · 0.4 mi away
Farmington Public Schools Central Office
School · 0.4 mi away
Farmington High School
Secondary · 0.6 mi away
Flanders Elementary School
Elementary · 0.7 mi away
Farmington Central High School
Secondary · 0.8 mi away
Farmington Community Education
School · 0.8 mi away
Steppingstone School
School · 0.9 mi away
Our Lady of Sorrows Catholic School
School · 0.9 mi away
Maxfield Education Center
School · 1.0 mi away
Ja Lanigan Elementary School
Elementary · 1.2 mi away
Country Hills Montessori
Elementary · 1.3 mi away
Gill Elementary School
Elementary · 1.5 mi away
Power Middle School
Secondary · 1.6 mi away
Webster Elementary School
Elementary · 1.6 mi away
Tyler Elementary School
Elementary · 1.6 mi away
Longacre Elementary School
Elementary · 1.6 mi away
Concordia Lutheran School
Elementary · 1.6 mi away
William Grace Elementary School
Elementary · 1.6 mi away
Alameda Early Childhood Center
School · 1.7 mi away
Commute Calculator
Nearby Homes


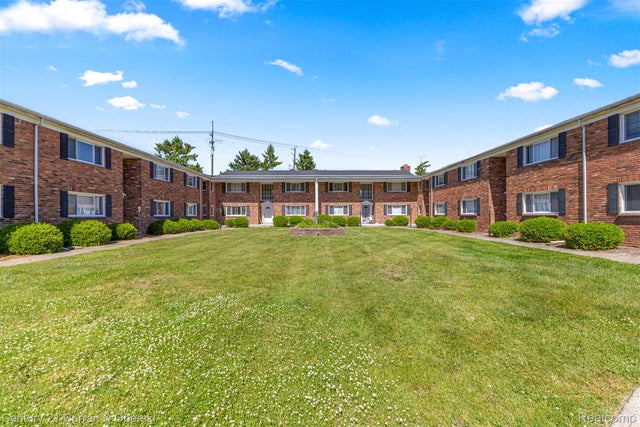
Similar Homes Nearby
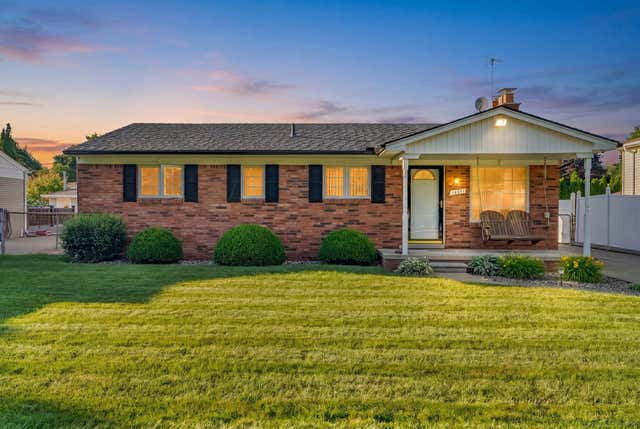
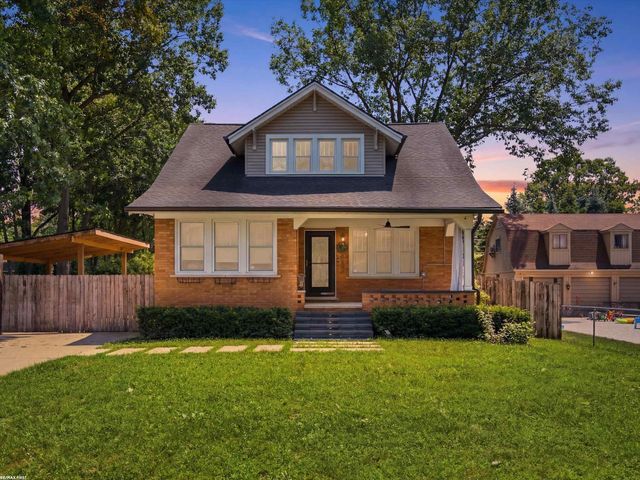
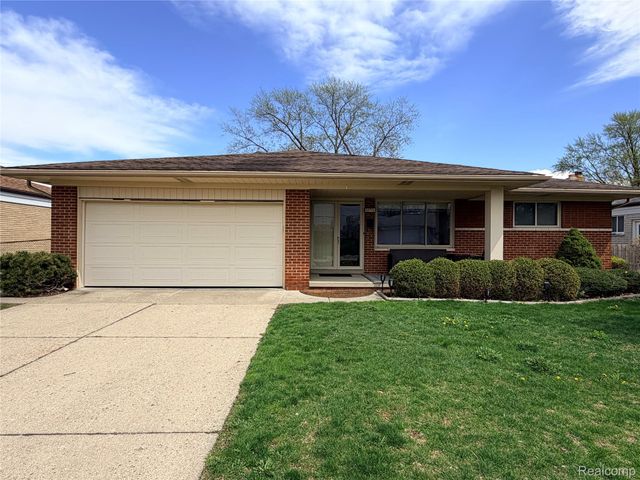


Similar Home Values
Comparable nearby listings and their asking prices.
| Address | Price | Beds | Baths | Sq Ft |
|---|---|---|---|---|
| 14551 Debbie Drive, Sterling Heights City, MI | $327,900 | 3 | 2 | 1,107 |
| 8600 Goodale Avenue, Utica City, MI | $328,000 | 4 | 3 | 1,827 |
| 35774 Annette Drive, Sterling Heights City, MI | $328,999 | 3 | 3 | 1,700 |
| 6716 Rosedale Boulevard, Allen Park City, MI | $329,000 | 3 | 2 | 2,128 |
| 258 Ruby Court, Alma City, MI | $329,000 | 3 | 2 | 1,358 |
| 1631 Heritage Way, Mt Pleasant City, MI | $329,000 | 3 | 3 | 2,208 |
Moving Cost Estimate
EXIT Agents in Farmington Hills City


Listing Courtesy: Howard Hanna Real Estate Services-Tecumseh - 5174244444
The accuracy of all information, regardless of source, is not guaranteed or warranted. All information should be independently verified. Any use of search facilities of data on the site, other than by a consumer looking to purchase real estate, is prohibited.