

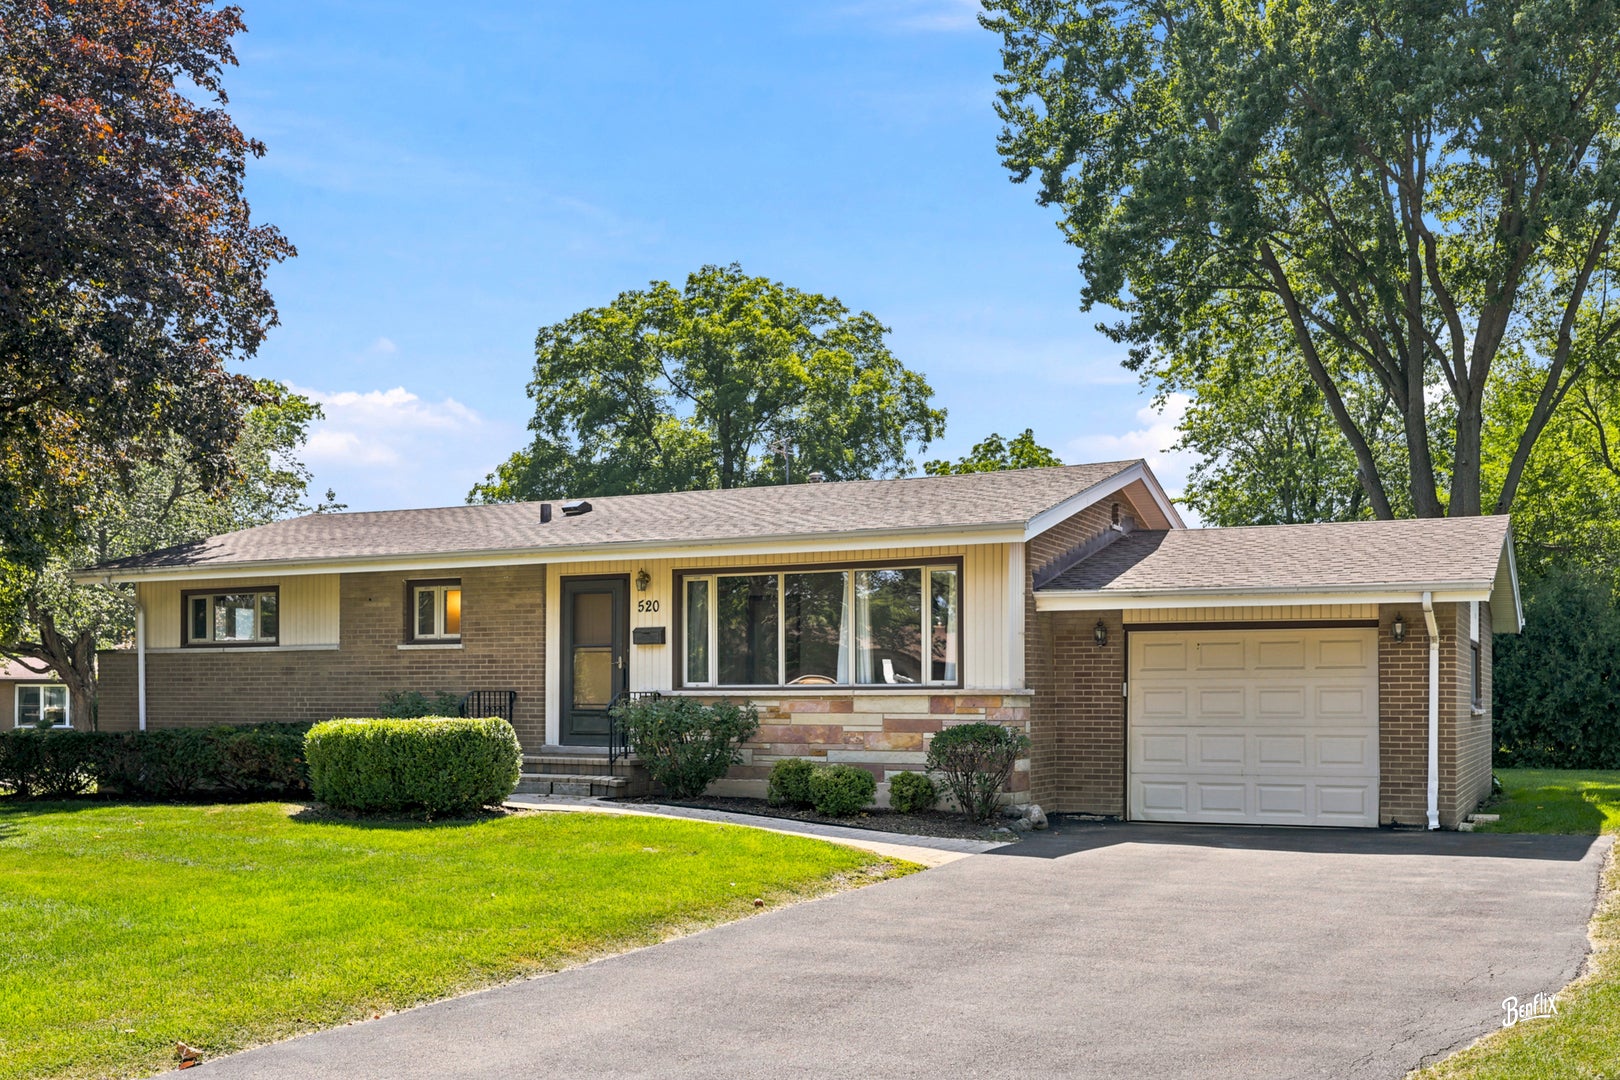
520 S Bennett Avenue, Palatine, IL 60067
Cook County
Key Facts
Description
Nestled on a picturesque corner lot leading into a peaceful cul-de-sac, this charming 3 bedroom, 2 bath ranch delivers a rare combination of originality, warmth, and an exceptional setting. Hardwood floors flow throughout the main level, enhancing the home's classic character and creating a cohesive, inviting feel from room to room. The sun-filled living and dining areas offer an effortless backdrop for everyday living and entertaining, while the kitchen maintains its authentic charm. Three comfortable bedrooms and two full baths provide flexibility for guests, work from home needs, or a growing household. A standout feature is the full finished basement, offering expansive additional living space perfect for a family room, recreation area, home office, fitness zone, or hobby space. Whether you need room to spread out or a cozy retreat, the lower level delivers endless possibilities. Outside, the property shines: a generous corner lot with mature trees, established landscaping, and a cul-de-sac approach that enhances privacy and curb appeal. The outdoor space feels like an extension of the home-ideal for relaxing, gardening, or enjoying the peaceful setting. A wonderful opportunity to own a well loved ranch with character, comfort, hardwood flooring, and a finished basement in a standout Palatine location. Incredible Schools, close to transportation, shopping and a variety of restaurants. Come tour today!
Property Information
Property Type
Residential
Sub-Type
Single Family Residence
Style
Ranch
Year Built
1957
Living Area
1,334 sq ft
Lot Size
0.18 acres
Lot Dimensions
110x94
Garage Spaces
1.5
Parking Spaces
1.5
Ownership
Fee Simple
Days on Market
3
MLS® Listing#
12692261
Property Features
Interior
Appliances
Cooling
Heating
Flooring
Basement
Parking
Laundry
Lot Features
Construction
Roof
Windows
Other Structures
Community
Sewer
Water Source
Rooms
- 14X14Basement
- Bedroom 211X9Main
- Bedroom 312X10Main
- Bedroom 4
- Dining Room14X8Main
- Family Room22X18Basement
- Kitchen11X10Main
- Laundry35X11Basement
- Living Room22X10Main
- Master Bedroom14X11Main
Schools
- Elementary:
- Pleasant Hill Elementary School
- Middle:
- Plum Grove Middle School
- High:
- Wm Fremd High School
- District:
- Wm Fremd High School
Financial Details
Annual Taxes
$8,278
Tax year 2024
Parcel Number
02223040020000
Directions
PALATINE RD WEST TO CEDAR, S TO PLEASANT HILL BLVD. W TO BENNETT. ON NW CORNER
Affordability Calculator
$75,000
Estimated monthly payment
$1,996/mo
Principal $300,000 · Est. interest $418,527 over 30 yrs
Neighborhood Market Statistics
How this home compares to active listings in Palatine, IL
- $426,923
- Median Listing Price
- 32
- Median Days on Market
- 1,600
- Median Sq Ft
- $244
- Median Price / Sq Ft
- 112
- Active Listings
- This home’s price is 12% below the area median.
- Its price per sq ft is 15% above the area median.
Market statistics compiled from active EXIT Realty® and MLS listings in Palatine, IL.
Location

Points of Interest in Palatine, IL
Showing the Palatine area map.
Nearby Schools
Pleasant Hill Elementary School
Elementary · 0.3 mi away
Kirk School
School · 0.5 mi away
Stuart R Paddock School
Elementary · 0.6 mi away
William Fremd High School
Secondary · 0.7 mi away
School of Metaphysics
School · 0.8 mi away
Hunting Ridge Elementary School
Elementary · 0.9 mi away
Immanuel Lutheran School
Elementary · 1.1 mi away
Academy North
School · 1.1 mi away
Gray M. Sanborn Elementary School
Elementary · 1.2 mi away
Marion Jordan Elementary School
Elementary · 1.2 mi away
St Coletta School
School · 1.3 mi away
Plum Grove Junior High School
Secondary · 1.3 mi away
St Theresa School
School · 1.4 mi away
Quest Academy
School · 1.5 mi away
Community Consolidated School District 15
School · 1.7 mi away
Ccsd15
School · 1.7 mi away
South Campus
Elementary · 1.7 mi away
Township High School District 211
Secondary · 1.8 mi away
Winston Campus Junior High School
Secondary · 1.9 mi away
Palatine Community Consolidated Winston Campus
Elementary · 1.9 mi away
Commute Calculator
Nearby Homes


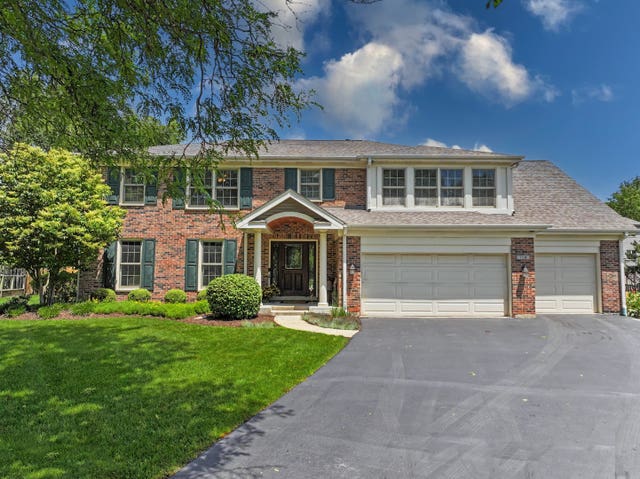
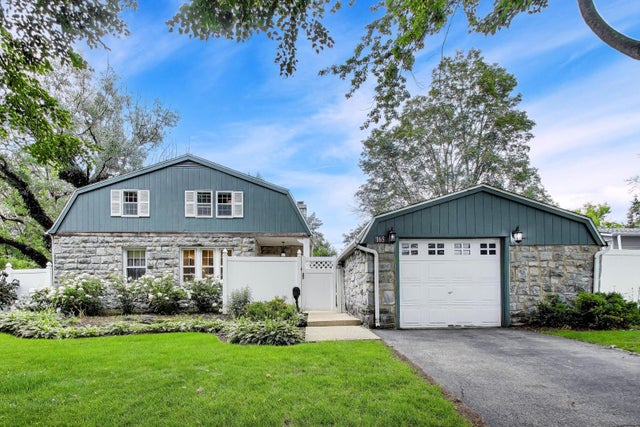
Similar Homes Nearby

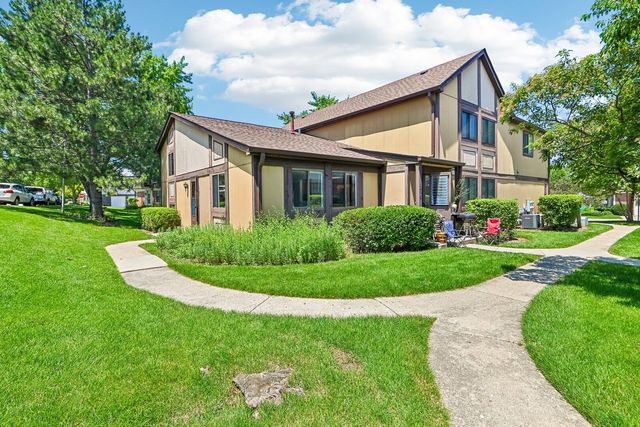
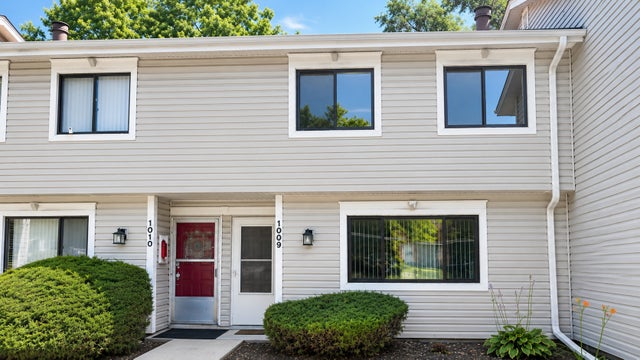


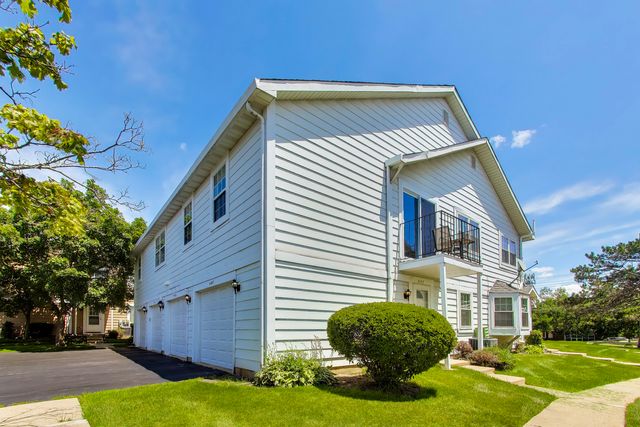
Similar Home Values
Comparable nearby listings and their asking prices.
| Address | Price | Beds | Baths | Sq Ft |
|---|---|---|---|---|
| 2081 N Ginger Circle, Palatine, IL | $272,000 | 2 | 2 | 903 |
| 1298 Inverrary Lane, Palatine, IL | $274,000 | 3 | 2 | 1,200 |
| 1009 Bayside Drive, Palatine, IL | $279,000 | 3 | 2 | 1,500 |
| 263 S Clubhouse Drive 312, Palatine, IL | $279,900 | 2 | 2 | 1,200 |
| 184 W Hamilton Drive, Palatine, IL | $284,990 | 2 | 2 | 1,200 |
| 447 N Cambridge Drive 447, Palatine, IL | $285,000 | 2 | 2 | 1,058 |
Moving Cost Estimate
EXIT Agents in Palatine


Listing Courtesy: Berkshire Hathaway HomeServices Starck Real Estate - (847) 359-4600
Last Updated: 2026-07-16