

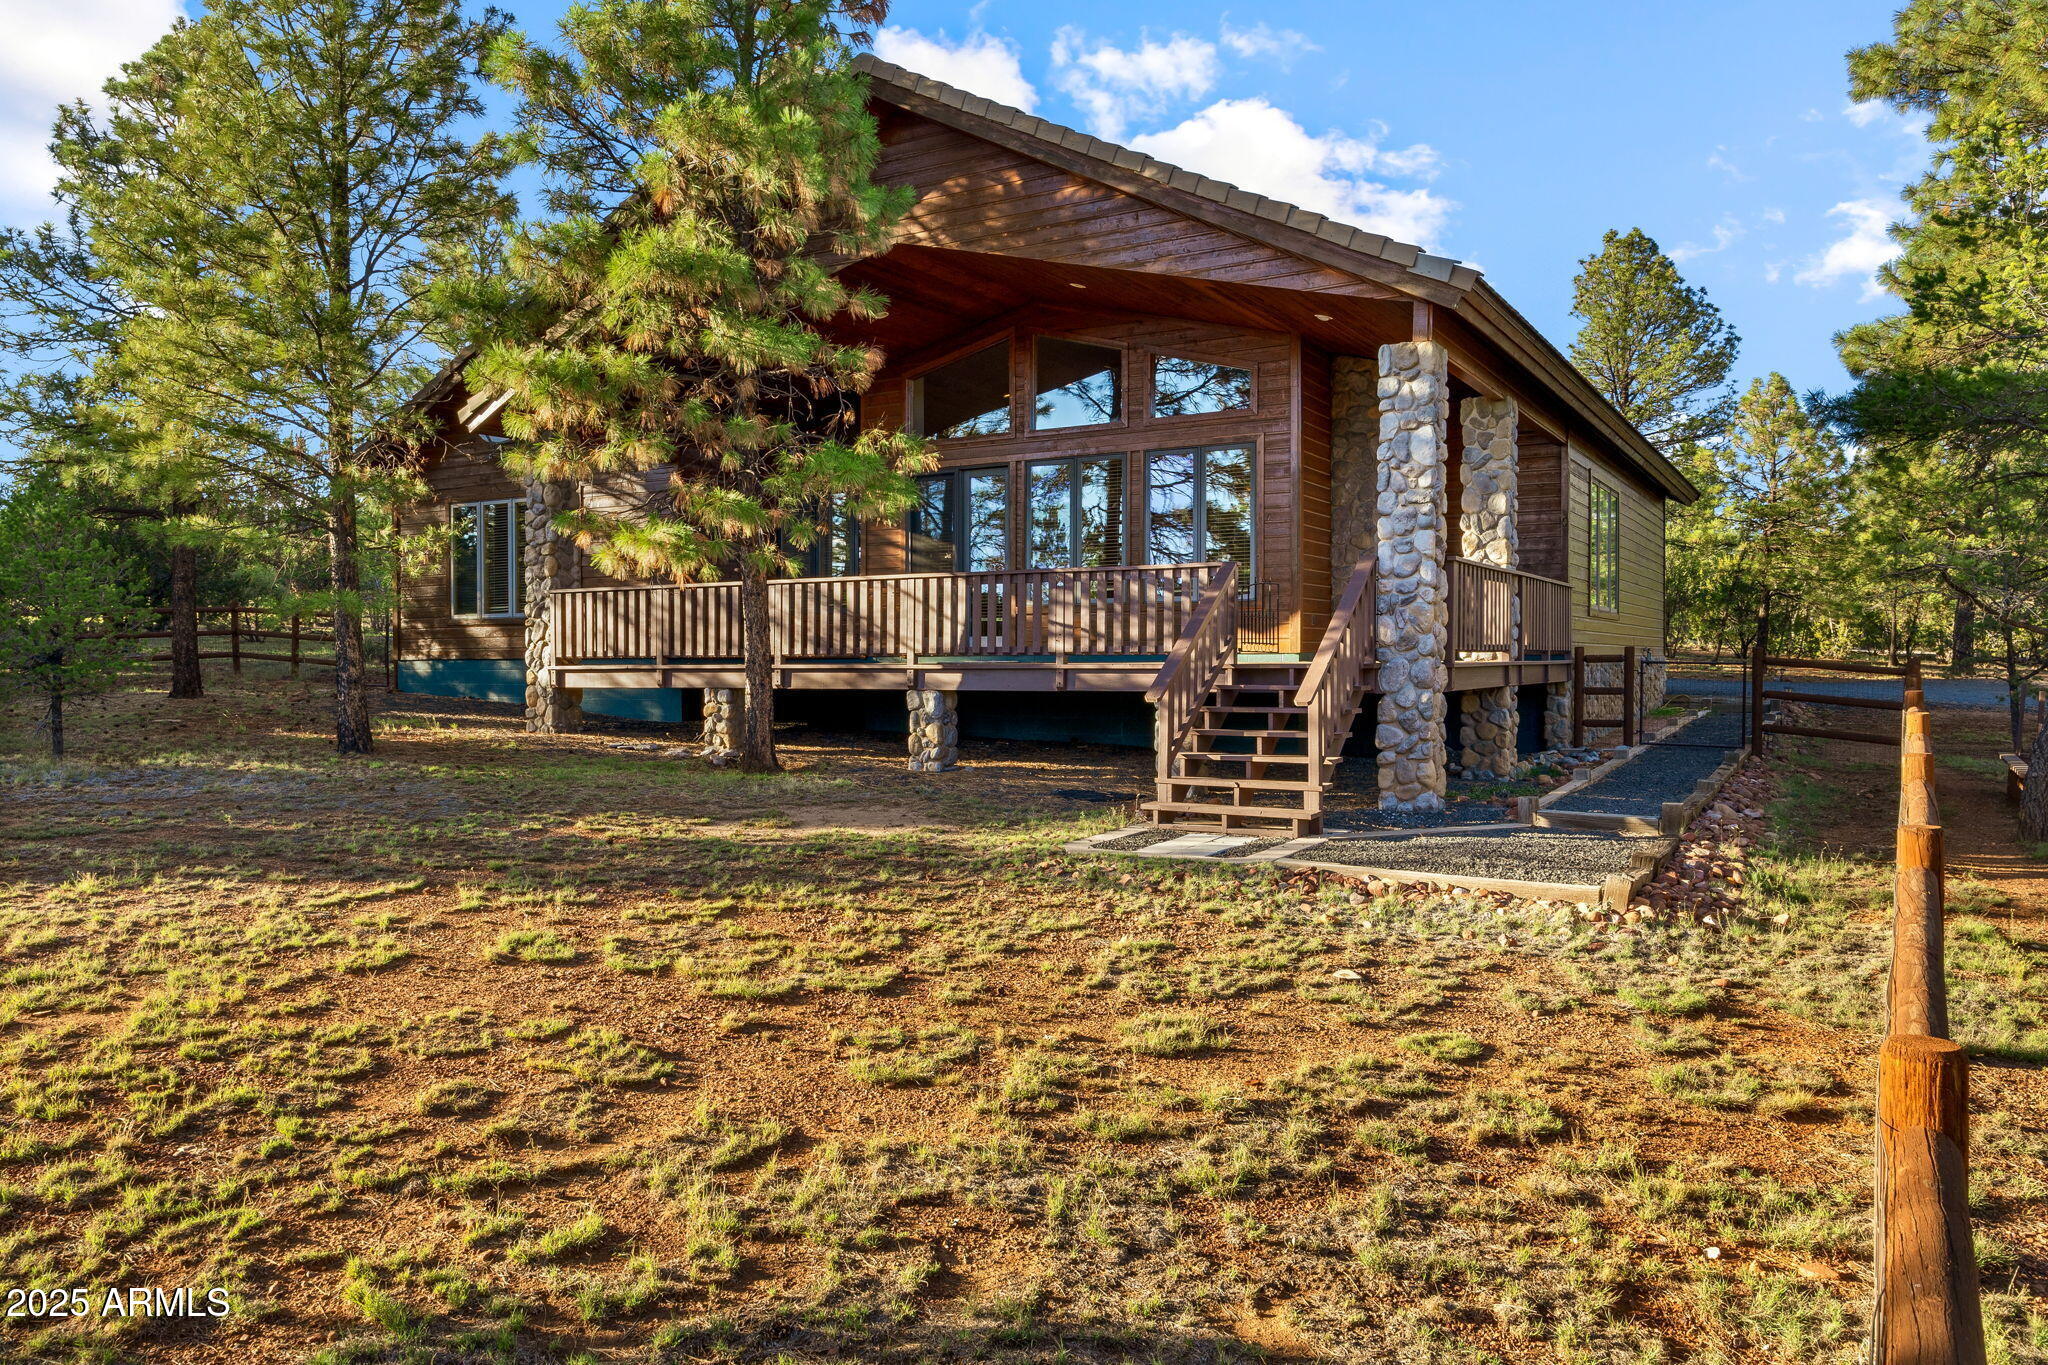
2758 JAGUAR Circle, Overgaard, AZ 85933
MOGOLLON ESTATES · Navajo County
Key Facts
Listing Courtesy: West USA Realty - 6029424200
Description
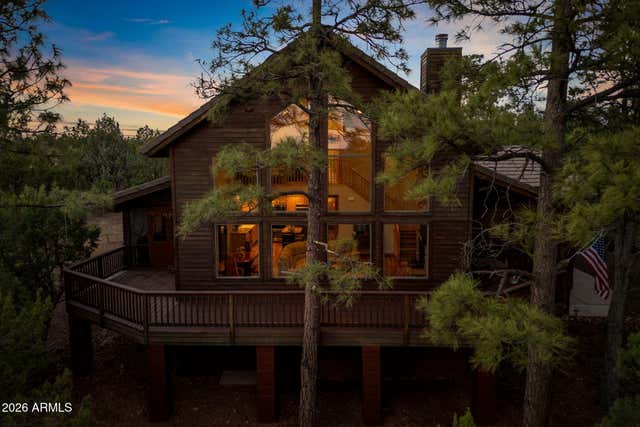
This beautifully crafted custom chalet features high-quality construction and thoughtful design in every detail. There are two master suites, each with walk-in closets and private dressing areas, offering comfort and privacy for owners and guests alike. The vaulted ceilings allow the large custom-designed windows to let in abundant light and views of the lovely pines. The quartz stone flooring and stone-faced fireplace add coziness. The kitchen features elegant granite countertops and lovely knotty alder cupboards. It is fully equipped with premium appliances such as a Viking gas range, a Sub-Zero refrigerator, and even a bread warmer. The two-car garage is oversized and offers storage galore! Outside, enjoy the fresh mountain air from the covered deck and fenced back yard. Located close to National Forest for hiking or off road vehicles.
Property Information
Property Type
Residential
Sub-Type
Single Family Residence
Style
Other / See Remarks
Year Built
1998
Stories
1
Living Area
2,226 sq ft
Lot Size
0.88 acres
Garage Spaces
2
Listing #
6927290
Property Features
Interior
Appliances
Cooling
Heating
Flooring
Fireplace
Laundry
Fencing
Construction
Roof
Windows
Utilities
Sewer
Schools
- Elementary:
- Capps Elementary School
- Middle:
- Mogollon Jr High School
- High:
- Mogollon High School
Financial Details
HOA
$130 / Annually
Mogollon Estates
Annual Taxes
$2,343
Tax year 2024
Parcel Number
206-45-304
Directions
Highway 260 to Columbia Lane. Right on Chandelle Lane. Left on Jaguar Circle, first home on the left.
Affordability Calculator
$131,800
Estimated monthly payment
$3,507/mo
Principal $527,200 · Est. interest $735,491 over 30 yrs
Neighborhood Market Statistics
How this home compares to active listings in Overgaard, AZ
- $415,385
- Median Listing Price
- 63
- Median Days on Market
- 1,467
- Median Sq Ft
- $292
- Median Price / Sq Ft
- 112
- Active Listings
- This home’s price is 59% above the area median.
- Its price per sq ft is 1% above the area median.
Market statistics compiled from active EXIT Realty® and MLS listings in Overgaard, AZ.
Location
Map is currently unavailable for this location.
Points of Interest in Overgaard, AZ
Showing the Overgaard area map.
Commute Calculator
Nearby Homes


Similar Homes Nearby



Similar Home Values
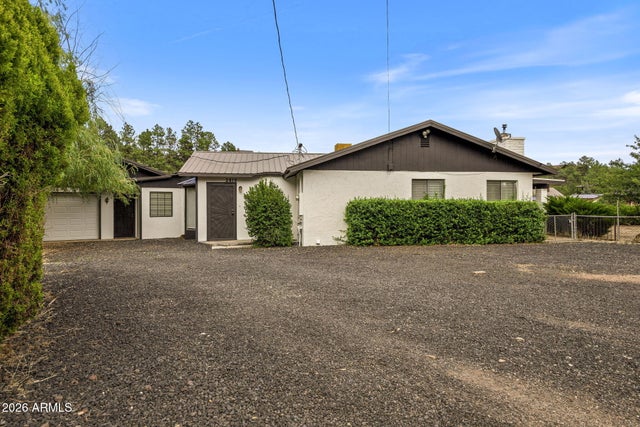
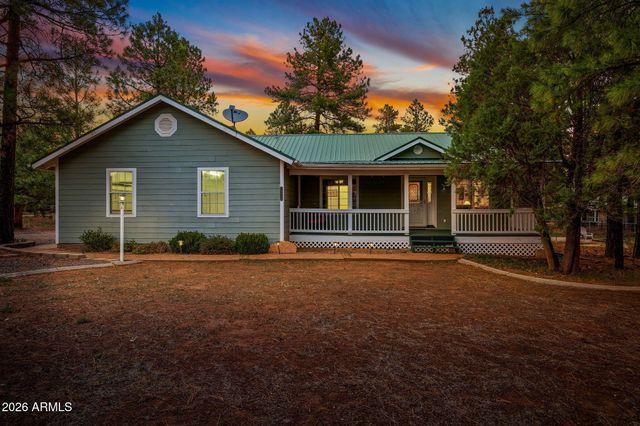
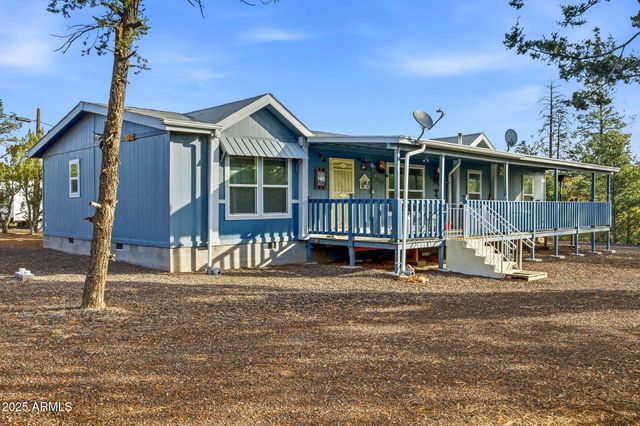
Comparable nearby listings and their asking prices.
| Address | Price | Beds | Baths | Sq Ft |
|---|---|---|---|---|
| 1912 Little Doe Trail, Overgaard, AZ | $464,000 | 3 | 2 | 1,547 |
| 2819 PINE HILL Drive, Overgaard, AZ | $474,000 | 3 | 2 | 1,762 |
| 2202 FOREST PARK Drive, Overgaard, AZ | $475,000 | 4 | 2 | 2,019 |
| 2273 CONSTELLATION Circle, Overgaard, AZ | $489,000 | 3 | 2 | 1,280 |
| 2236 CROSS COUNTRY Road, Overgaard, AZ | $494,900 | 4 | 2 | 2,366 |
| 3051 STATE ROUTE 277 --, Overgaard, AZ | $499,500 | 3 | 2 | 1,729 |
Moving Cost Estimate
EXIT Agents in Overgaard


Last Updated: 2025-10-01