

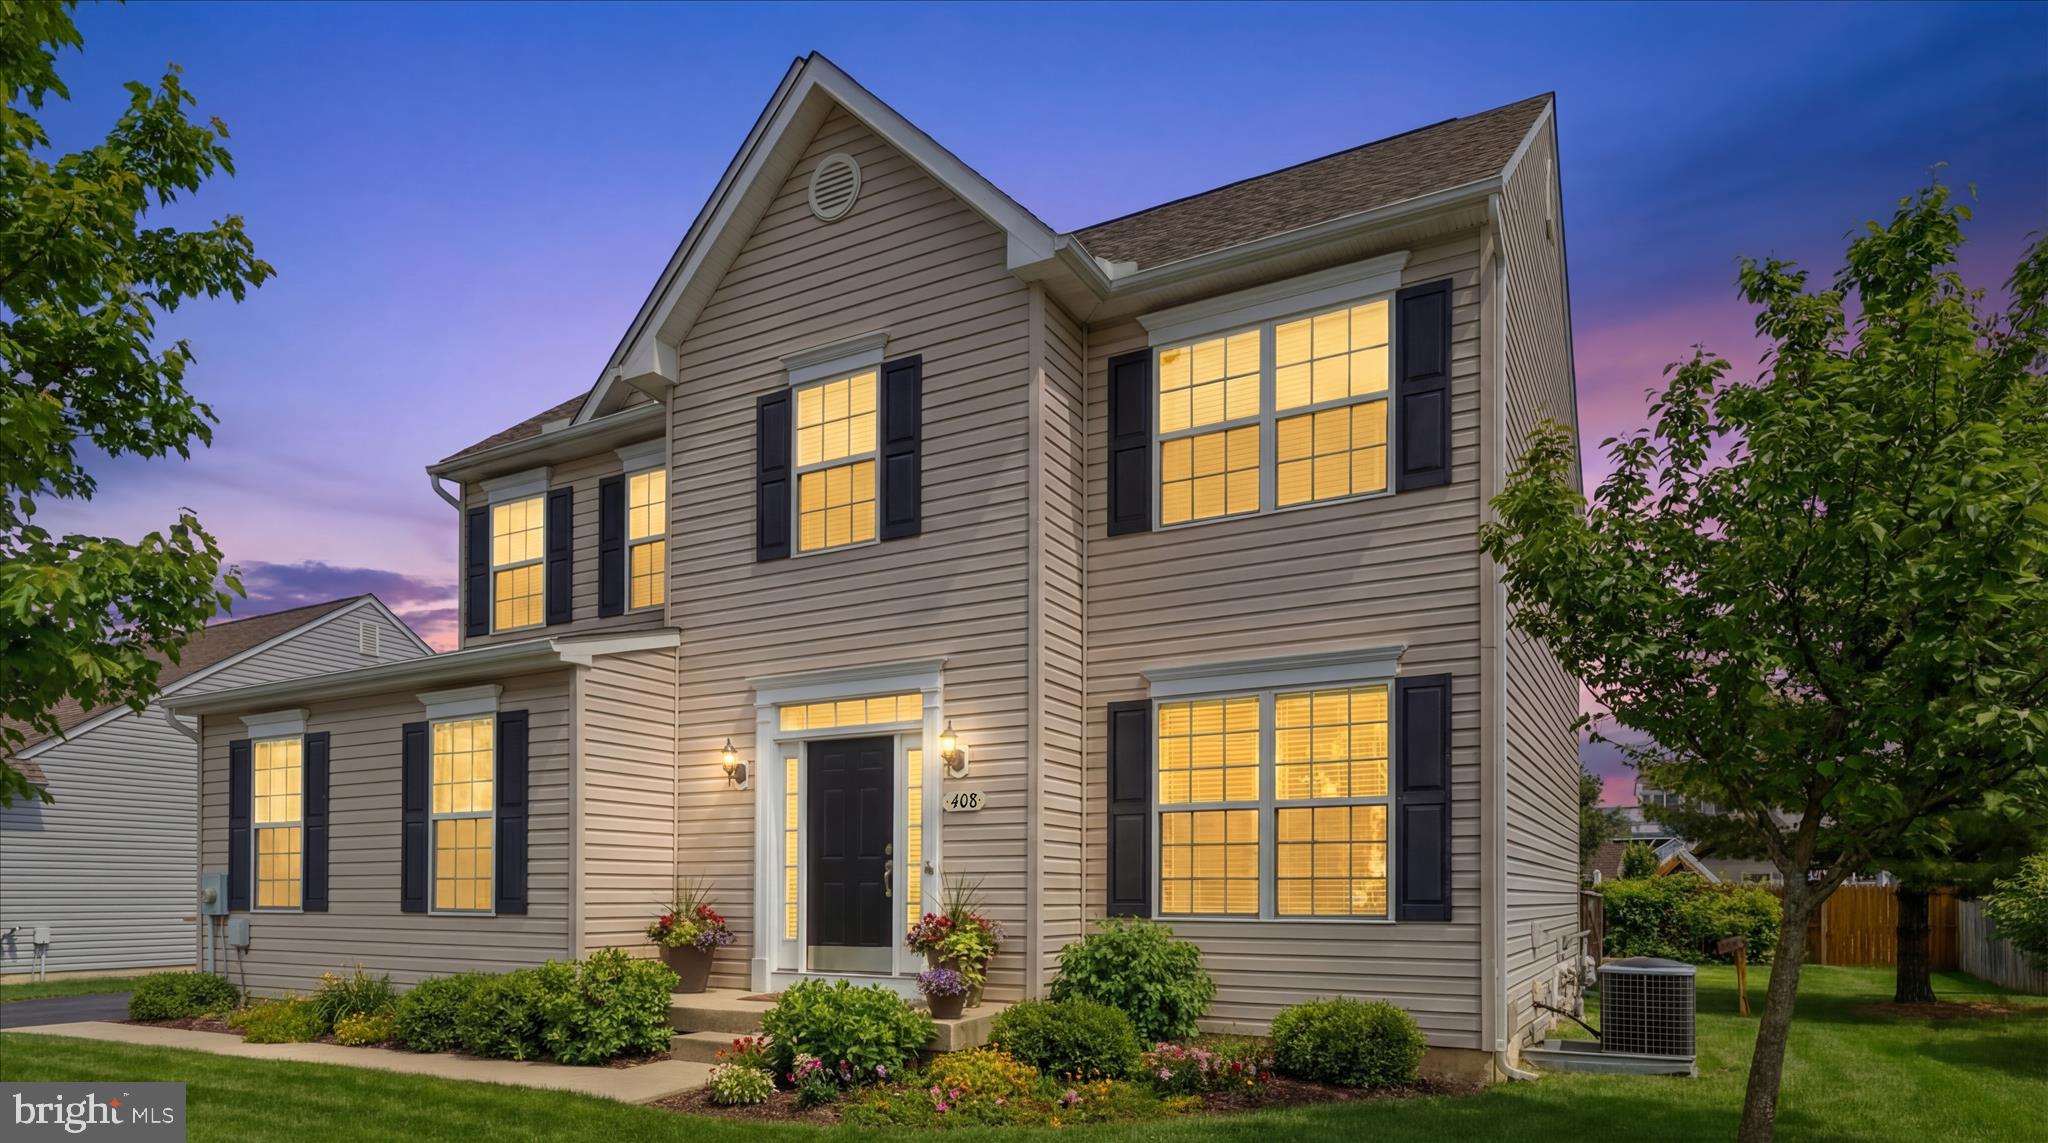
408 STAYTON STREET, EASTON, MD 21601
ASHBY COMMONS · TALBOT County
Key Facts
Description
Move‑in ready and freshly painted, this beautifully maintained 2015 home in Ashby Commons offers nearly 2,000 sq. ft. of comfortable, modern living just minutes from downtown Easton. ✨ Property Features 3 spacious bedrooms plus a flexible nursery/office/4th bedroom/exercise room 2.5 bathrooms Bright, open living area with gorgeous wood floors and a cozy gas fireplace Stunning kitchen with granite countertops, double oven, and excellent flow into the main living space — perfect for everyday living and entertaining Two‑car garage and large driveway Attractive landscaping and a welcoming front porch Rear deck ideal for relaxing or hosting guests 🌿 Energy‑Efficient Upgrades Tankless water heater Conditioned, climate‑controlled crawlspace for added efficiency and peace of mind 📍 Location Situated in a charming, well‑kept neighborhood with a low HOA, this home offers quick access to Easton’s shops, restaurants, parks, and cultural attractions — the perfect blend of comfort, convenience, and Eastern Shore lifestyle.
Property Information
Property Type
Residential Lease
Sub-Type
Single Family Residence
Structure Type
House
Year Built
2015
Living Area
1,957 sq ft
Lot Size
0.17 acres
Garage Spaces
2
Parking Spaces
2
Zoning
RESIDENTIAL
Days on Market
67
MLS® Listing#
MDTA2013834
Property Features
Appliances
Cooling
Heating
Flooring
Fireplace
Basement
Pool
Parking
Laundry
Construction
Foundation
Windows
Utilities
Sewer
Water Source
Rooms
- Main
- Main
- Bathroom 2
- Bedroom 2
- Bedroom 3
- Dining RoomMain
- Family RoomMain
- KitchenMain
- Living RoomMain
Schools
- District:
- TALBOT COUNTY PUBLIC SCHOOLS
Financial Details
HOA
$56 / Monthly
ASHBY COMMONS
Parcel Number
01-117378
Directions
gps
Affordability Calculator
$640
Estimated monthly payment
$17/mo
Principal $2,560 · Est. interest $3,571 over 30 yrs
Neighborhood Market Statistics
How this home compares to active listings in EASTON, MD
- $518,919
- Median Listing Price
- 84
- Median Days on Market
- 2,342
- Median Sq Ft
- $239
- Median Price / Sq Ft
- 108
- Active Listings
- This home’s price is 99% below the area median.
- Its price per sq ft is 99% below the area median.
Market statistics compiled from active EXIT Realty® and MLS listings in EASTON, MD.
Location
Map is currently unavailable for this location.
Points of Interest in EASTON, MD
Showing the EASTON area map.
Commute Calculator
Nearby Homes


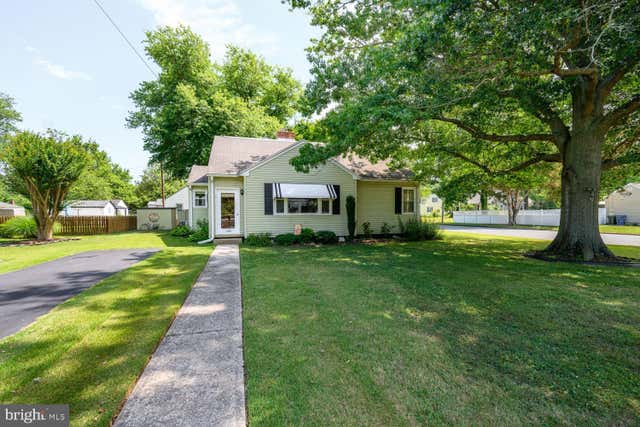

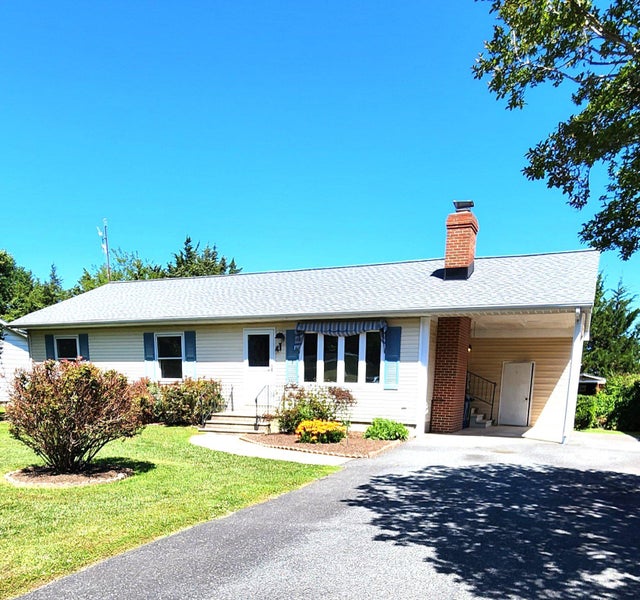
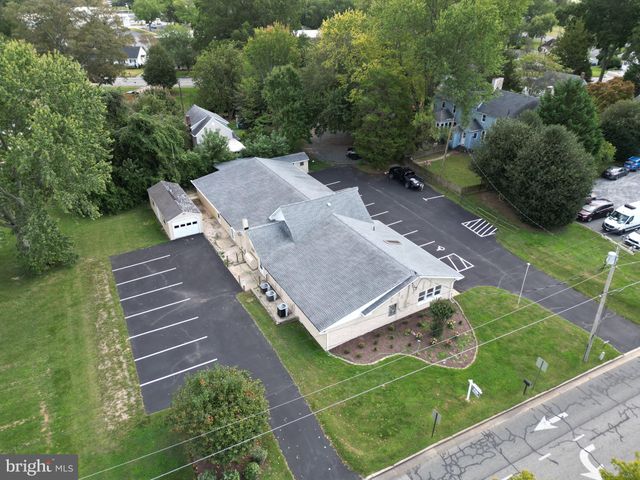
Similar Homes Nearby

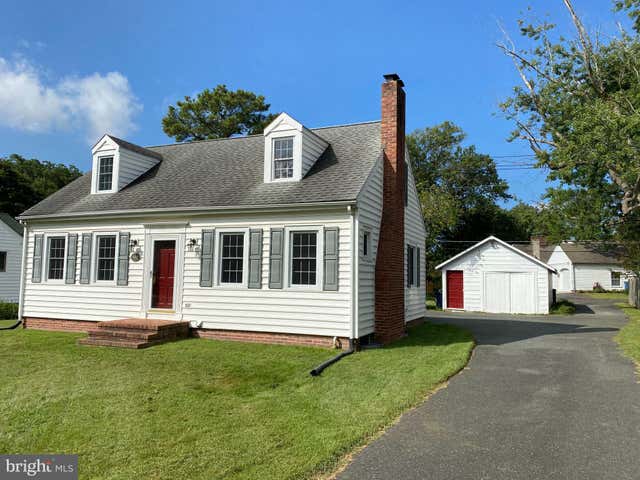
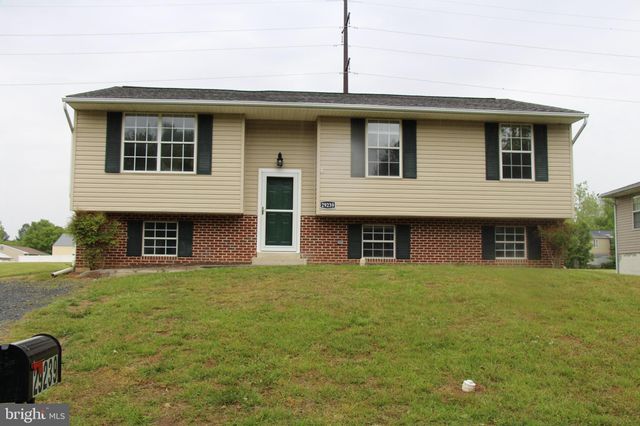
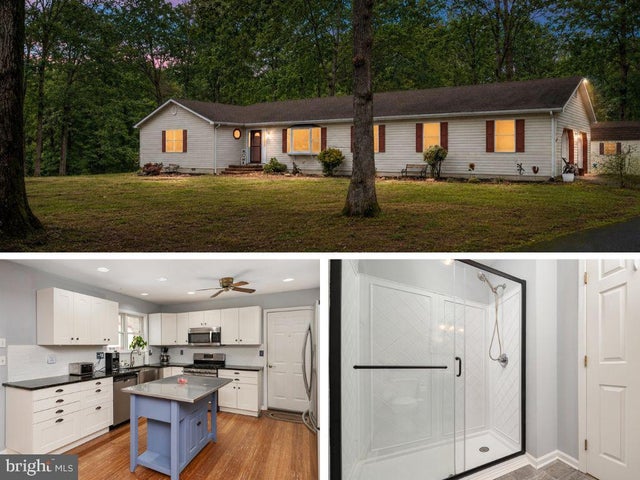


Similar Home Values
Comparable nearby listings and their asking prices.
| Address | Price | Beds | Baths | Sq Ft |
|---|---|---|---|---|
| 504 WHEATLEY DRIVE, EASTON, MD | $2,300/mo | 3 | 3 | 1,434 |
| 531 S WASHINGTON STREET, EASTON, MD | $2,300/mo | 2 | 1 | 1,404 |
| 29239 CORBIN PARKWAY, EASTON, MD | $2,399/mo | 3 | 3 | 2,240 |
| 8953 TREESDALE DRIVE, EASTON, MD | $2,500/mo | 3 | 2 | 1,872 |
| 8936 GOLDSBOROUGH NECK ROAD, EASTON, MD | $2,600/mo | 3 | 2 | 2,104 |
| 28498 SAWGRASS COURT, EASTON, MD | $2,650/mo | 2 | 3 | 2,416 |
Moving Cost Estimate
EXIT Agents in EASTON


Listing Courtesy: Meredith Fine Properties - 4108226272