

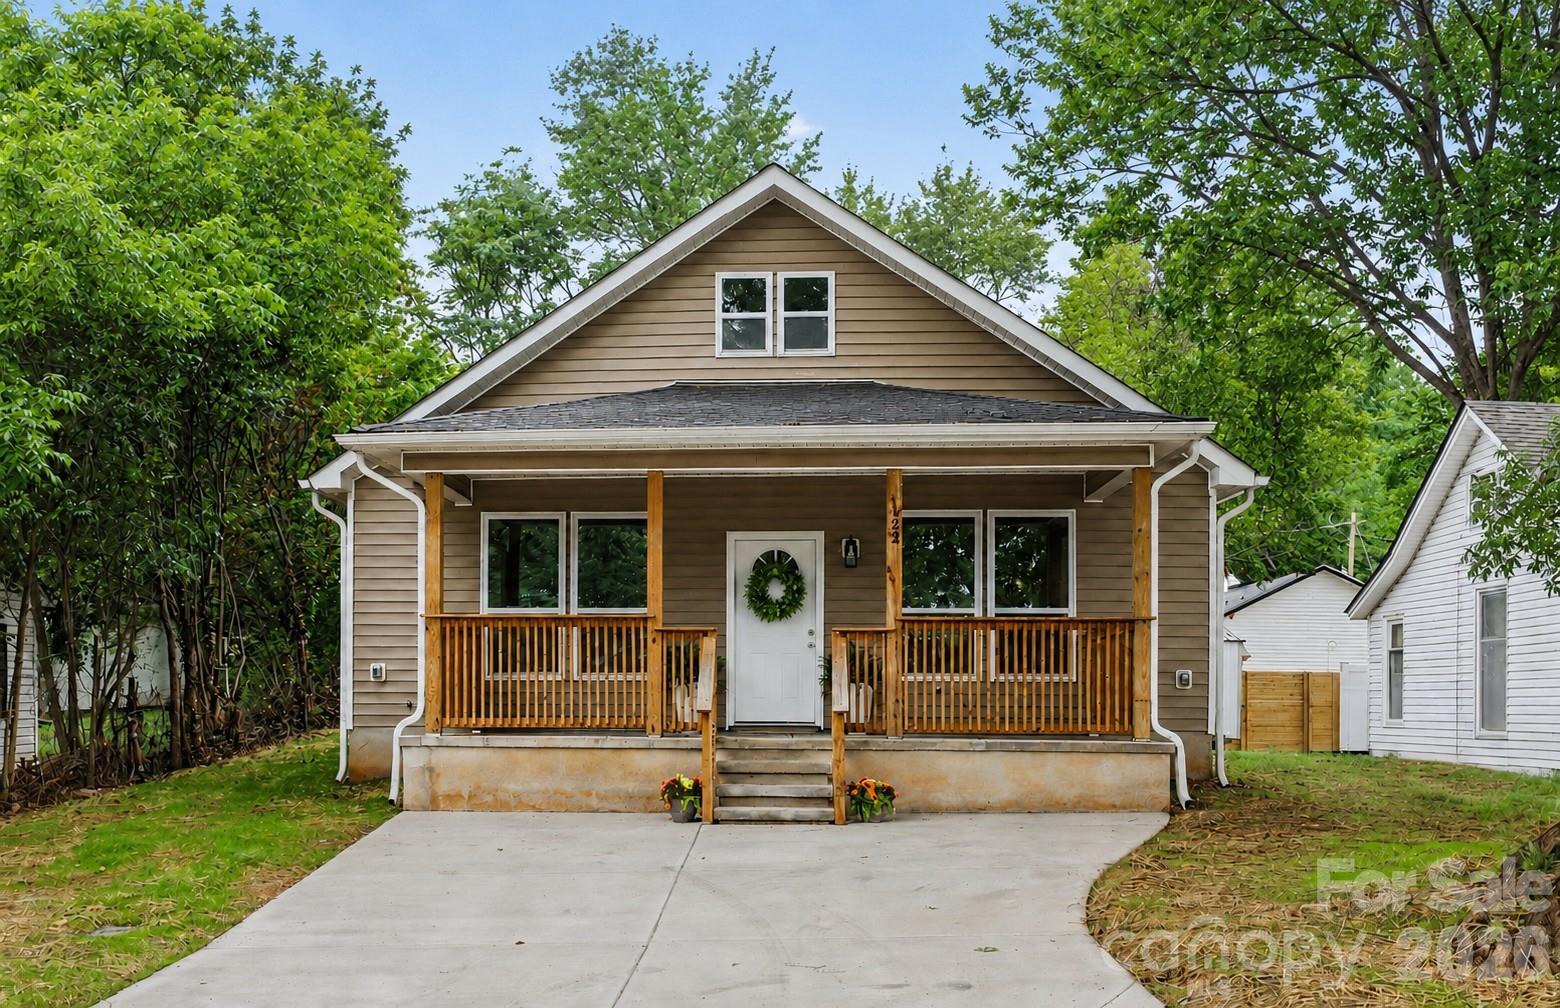
122 Johndy Avenue, Kannapolis, NC 28083
East Village · Cabarrus County
Key Facts
Description
Welcome to 122 Johndy Ave, a newly completed 2026 home offering the rare combination of modern construction, quality finishes, and an attainable price point just minutes from downtown Kannapolis. With 3 bedrooms, 2 full bathrooms, and 1,463 square feet, this home was thoughtfully designed for comfortable everyday living and easy entertaining. The open concept floor plan features vaulted ceilings, abundant natural light, durable luxury vinyl plank flooring, and a sleek electric fireplace that anchors the main living space. The kitchen offers granite countertops, stainless steel appliances, a spacious island, bar seating, and ample cabinet storage, creating a functional space for both cooking and gathering. The primary suite provides a private retreat with two walk in closets, dual granite vanities, and a large glass enclosed shower. Two additional bedrooms and a second full bathroom offer flexibility for guests, family members, or a home office. Outside, enjoy a covered front porch, freshly poured concrete driveway with parking for two vehicles, and a partially fenced backyard with privacy fencing already in place. Certificate of occupancy was issued in 2026, and all major systems are new, including the roof, HVAC system, water heater, plumbing, electrical, windows, and appliances. Seller is also offering a one year home warranty for added peace of mind. The property may qualify for a variety of down payment assistance programs for eligible buyers. Located approximately three minutes from the revitalized downtown Kannapolis district, you'll enjoy convenient access to local restaurants, breweries, parks, shopping, and ongoing community investment throughout the area. Opportunities to own a newly constructed home with all new systems at this price point are becoming increasingly difficult to find. Schedule your showing today.
Property Information
Property Type
Residential
Sub-Type
Single Family Residence
Style
Ranch / Traditional
Year Built
2026
Living Area
1,463 sq ft
Zoning
R8
Days on Market
21
MLS® Listing#
4387075
Property Features
Interior
Appliances
Cooling
Heating
Flooring
Fireplace
Basement
Parking
Laundry
Patio
Fencing
Lot Features
Foundation
Roof
Security
Other Structures
Utilities
Sewer
Water Source
Schools
- Elementary:
- G.W. Carver
- Middle:
- Kannapolis
- High:
- A.L. Brown
Financial Details
HOA
None
Assessed Value
$192,840
Parcel Number
5623-07-0623-0000
Affordability Calculator
$56,980
Estimated monthly payment
$1,516/mo
Principal $227,920 · Est. interest $317,969 over 30 yrs
Neighborhood Market Statistics
How this home compares to active listings in Kannapolis, NC
- $334,694
- Median Listing Price
- 58
- Median Days on Market
- 1,544
- Median Sq Ft
- $208
- Median Price / Sq Ft
- 222
- Active Listings
- This home’s price is 15% below the area median.
- Its price per sq ft is 6% below the area median.
Market statistics compiled from active EXIT Realty® and MLS listings in Kannapolis, NC.
Location
- 122 Johndy Avenue, Kannapolis, NC 28083
Points of Interest in Kannapolis, NC
Showing the Kannapolis area map.
Nearby Schools
Faith Christian Academy
School · 0.3 mi away
G W Carver Elementary School
Elementary · 0.3 mi away
Kannapolis City Schools
School · 0.4 mi away
Kannapolis City Schools
School · 0.5 mi away
A.L. Brown High School
Secondary · 0.5 mi away
Forest Park Elementary School
Elementary · 0.9 mi away
Kids' Korner Child Development Center
School · 1.0 mi away
Jackson Park Elementary School
Elementary · 1.1 mi away
Grace Covenant Church
School · 1.2 mi away
Woodrow Wilson Elementary School
Elementary · 1.2 mi away
Franklin Heights Christian Academy
School · 1.4 mi away
North Kannapolis Christian Academy
School · 1.5 mi away
Royal Oaks Elementary School
Elementary · 1.8 mi away
Fred L Wilson Elementary School
Elementary · 2.0 mi away
Shady Brook Elementary School
Elementary · 2.0 mi away
McKnight Child Development Center
School · 2.0 mi away
Kannapolis Middle School
Secondary · 2.2 mi away
A+ Preschool
School · 2.7 mi away
Winecoff Elementary
Elementary · 3.1 mi away
Footprints Christian Academy-Preschool of Bumc
School · 3.2 mi away
Commute Calculator
Nearby Homes


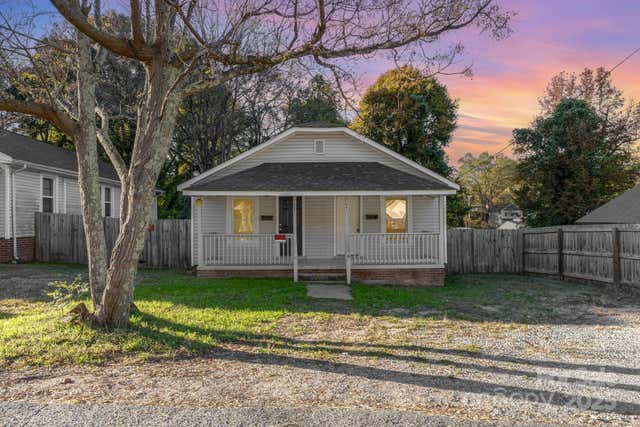
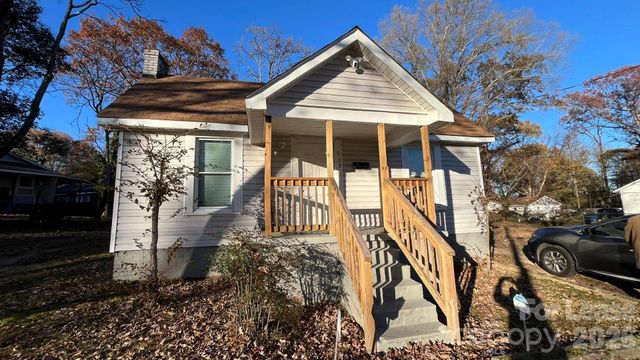

Similar Homes Nearby
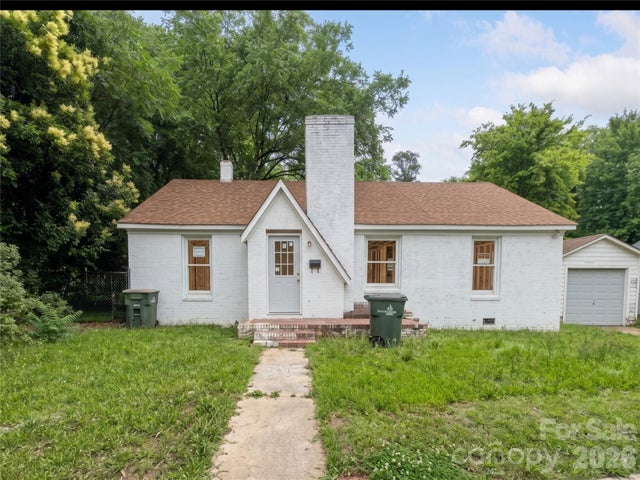
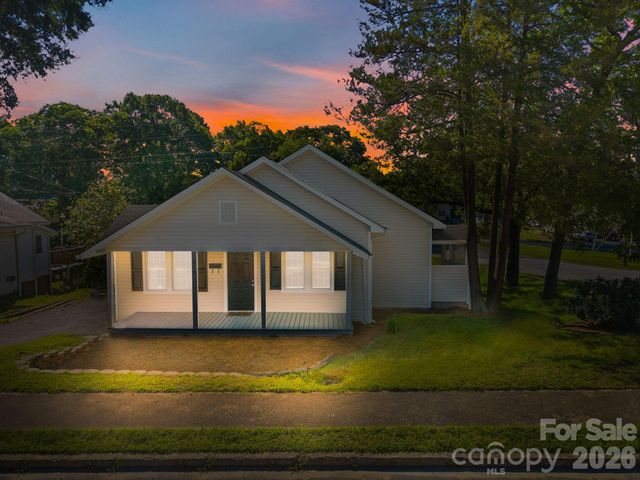
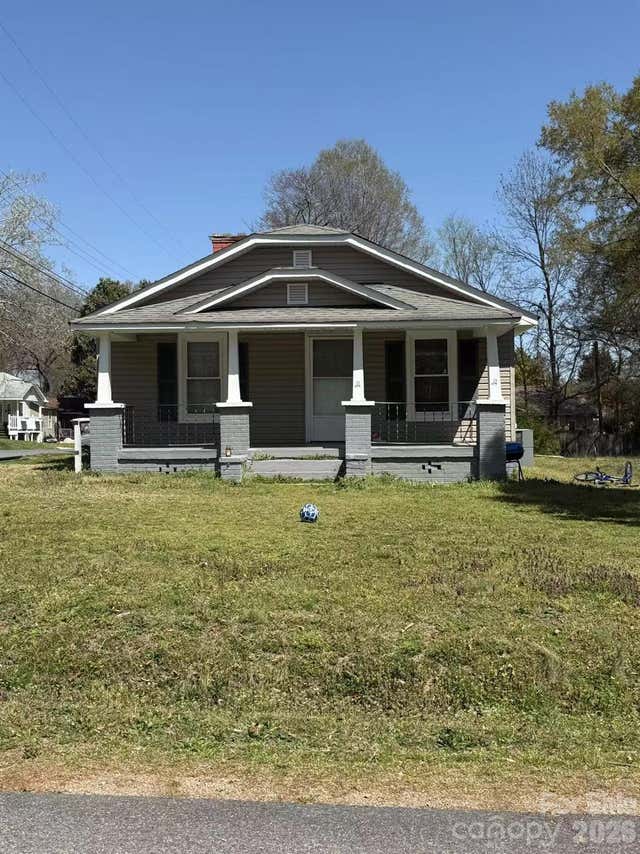
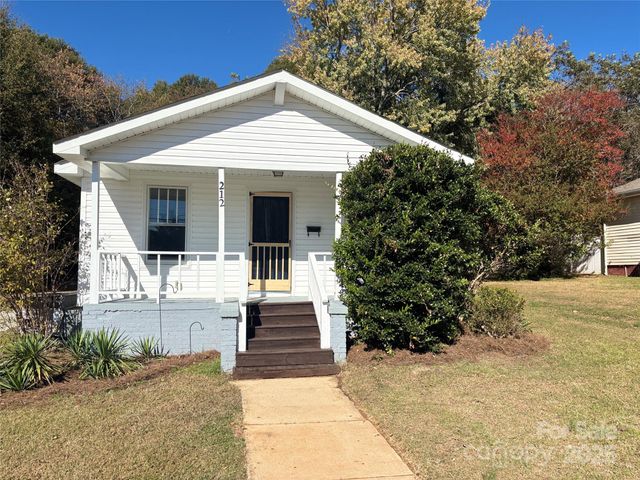


Similar Home Values
Comparable nearby listings and their asking prices.
| Address | Price | Beds | Baths | Sq Ft |
|---|---|---|---|---|
| 515 Copel Street, Kannapolis, NC | $199,999 | 3 | 1 | 1,295 |
| 315 S Rose Avenue, Kannapolis, NC | $209,000 | 2 | 1 | 958 |
| 1011 Buick Avenue, Kannapolis, NC | $209,990 | 2 | 1 | 988 |
| 212 Kimball Street, Kannapolis, NC | $210,000 | 2 | 1 | 858 |
| 1843 Lane Street, Kannapolis, NC | $210,000 | 2 | 1 | 1,078 |
| 1004 Oakwood Avenue, Kannapolis, NC | $210,000 | 3 | 2 | 1,131 |
Moving Cost Estimate
EXIT Agents in Kannapolis


Listing Courtesy: Call It Closed International Inc - carolena@barringergroup.co
Last Updated: 2026-05-28
1