

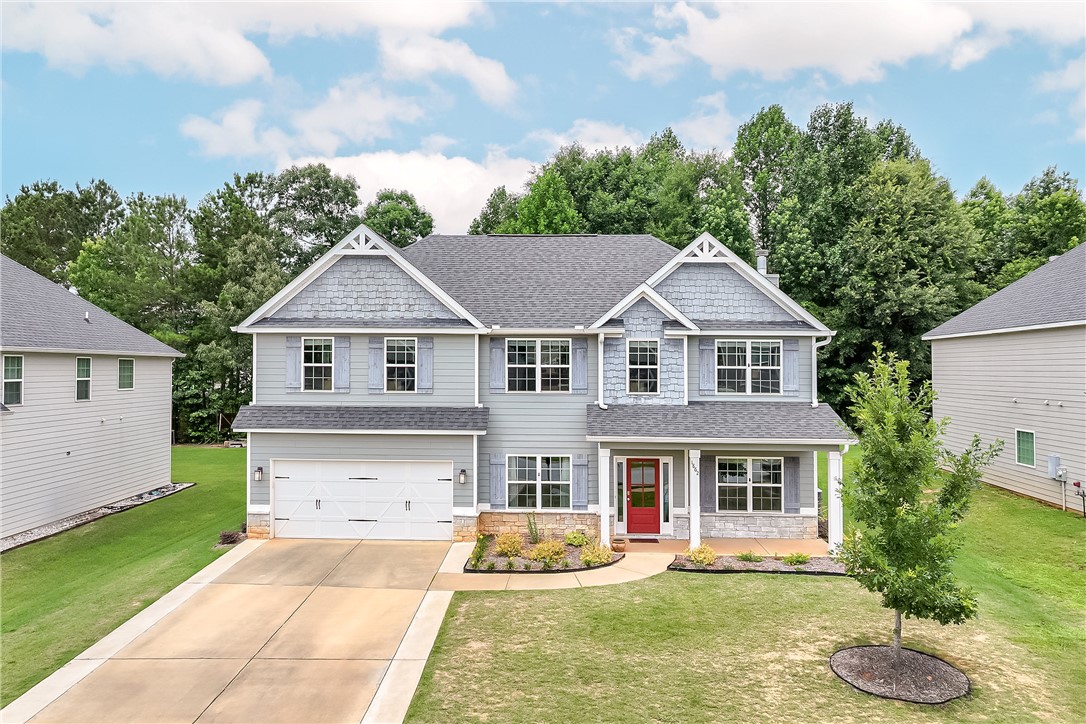
1862 WILDWOOD Drive, Opelika, AL 36804
CREEKSTONE · Lee County
Key Facts
Description
Welcome to 1862 Wildwood Drive! This charming home features a covered front porch, a formal dining room w/ chair railing & beautiful, coffered ceiling, spacious office with plenty of storage, wrought iron staircase a cozy living room with wood floors and a wood-burning fireplace, and a bright breakfast room,. The kitchen boasts stainless steel appliances, a tile backsplash, an island, and a walk-in pantry. A convenient drop zone adds extra storage, laundry room and half bath completes the main level. All 4 bedrooms and 2 full bathrooms are on the second level. Master bedroom boasts ample space, tray ceilings, and large walk-in closet. Master bathroom features double vanities, garden tub, separate shower, and linen closet. All 3 guest rooms are of good size; Enjoy outdoor living on the covered back porch. Plus, a two-car garage provides ample parking and storage.
Property Information
Property Type
Residential
Year Built
2020
Living Area
2,778 sq ft
Lot Size
0.25 acres
Garage Spaces
2
Days on Market
13
MLS® Listing#
181021
Property Features
Interior
Appliances
Cooling
Heating
Flooring
Pool
Parking
Laundry
Patio
Fencing
Lot Features
Foundation
Other Structures
Utilities
Rooms
- First
- Bedroom 2Second
- Bedroom 3Second
- Bedroom 4Second
- Dining RoomFirst
- Great RoomFirst
- KitchenFirst
- LaundrySecond
- Master BathroomSecond
- Master BedroomSecond
Schools
- Elementary:
- NORTHSIDE INTERMEDIATE/SOUTHVIEW PRIMARY
- Middle:
- NORTHSIDE INTERMEDIATE/SOUTHVIEW PRIMARY
Financial Details
HOA
Yes
Parcel Number
10-05-16-4-000-132.000
Directions
From Hwy 280 turn onto S Uniroyal Road. Stay on S Uniroyal Road. Turn Right onto Boxwood Way. Turn right onto Wildwood Way. Turn Right onto Creekstone Drive. Home will be on your Right.
Affordability Calculator
$71,980
Estimated monthly payment
$1,916/mo
Principal $287,920 · Est. interest $401,674 over 30 yrs
Neighborhood Market Statistics
How this home compares to active listings in Opelika, AL
- $350,917
- Median Listing Price
- 61
- Median Days on Market
- 1,888
- Median Sq Ft
- $187
- Median Price / Sq Ft
- 345
- Active Listings
- This home’s price is 3% above the area median.
- Its price per sq ft is 31% below the area median.
Market statistics compiled from active EXIT Realty® and MLS listings in Opelika, AL.
Location
Map is currently unavailable for this location.
Points of Interest in Opelika, AL
Showing the Opelika area map.
Commute Calculator
Nearby Homes

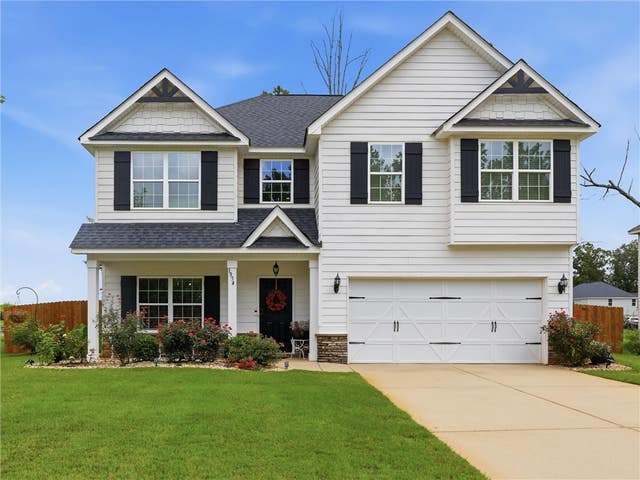

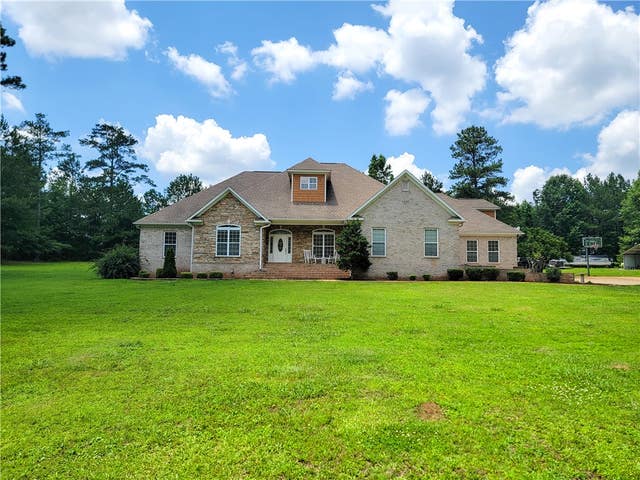
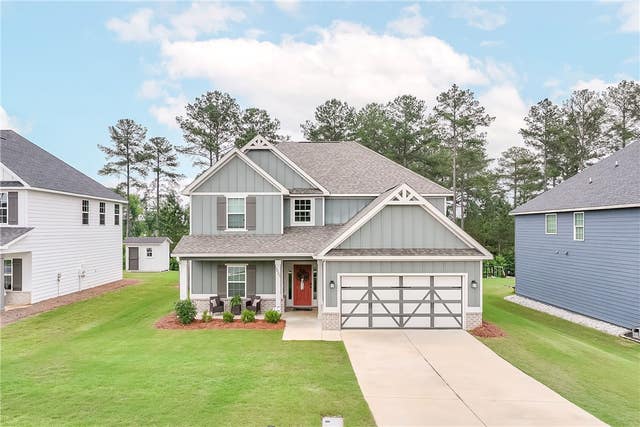
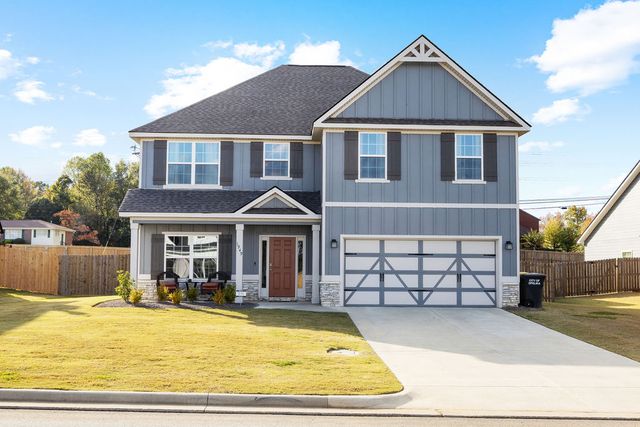
Similar Homes Nearby
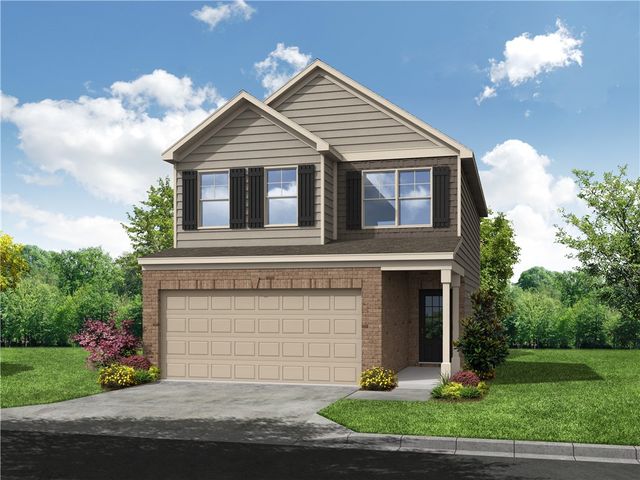
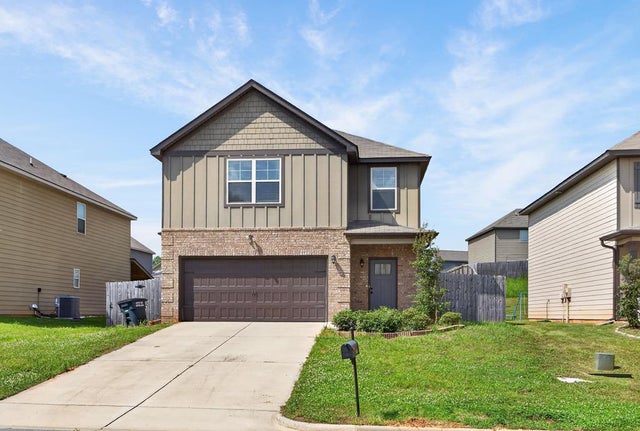

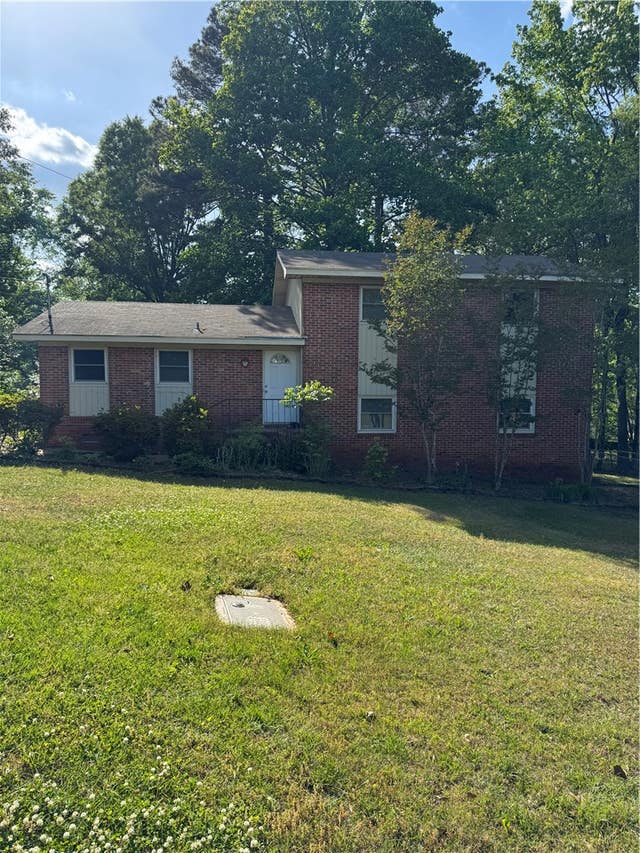
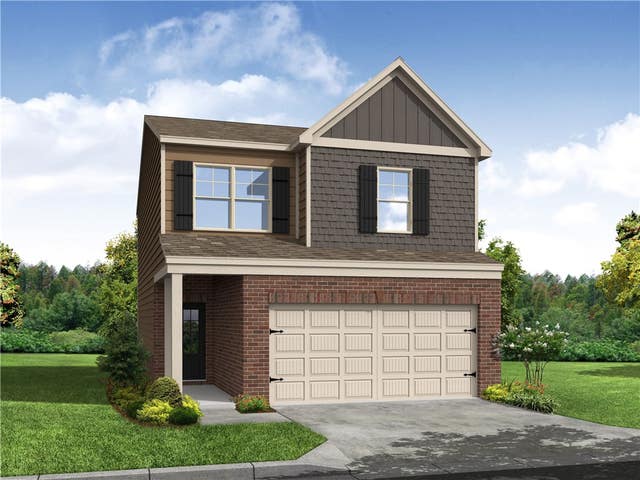
Similar Home Values
Comparable nearby listings and their asking prices.
| Address | Price | Beds | Baths | Sq Ft |
|---|---|---|---|---|
| 2616 STOKES Drive, Opelika, AL | $264,993 | 3 | 3 | 1,636 |
| 2577 STOKES Drive, Opelika, AL | $267,993 | 3 | 3 | 1,636 |
| 2634 DUNSTAN LANE, OPELIKA, AL | $269,000 | 3 | — | 1,769 |
| 2634 DUNSTAN Lane, Opelika, AL | $269,000 | 3 | 3 | 1,769 |
| 1204 PRESTON Street, Opelika, AL | $272,000 | 4 | 2 | 1,790 |
| 2610 STOKES Drive, Opelika, AL | $274,993 | 4 | 3 | 1,759 |
Moving Cost Estimate
EXIT Agents in Opelika


Listing Courtesy: KELLER WILLIAMS REALTY AUBURN OPELIKA - 3342093242
Presented by: ANITA ALLEN