

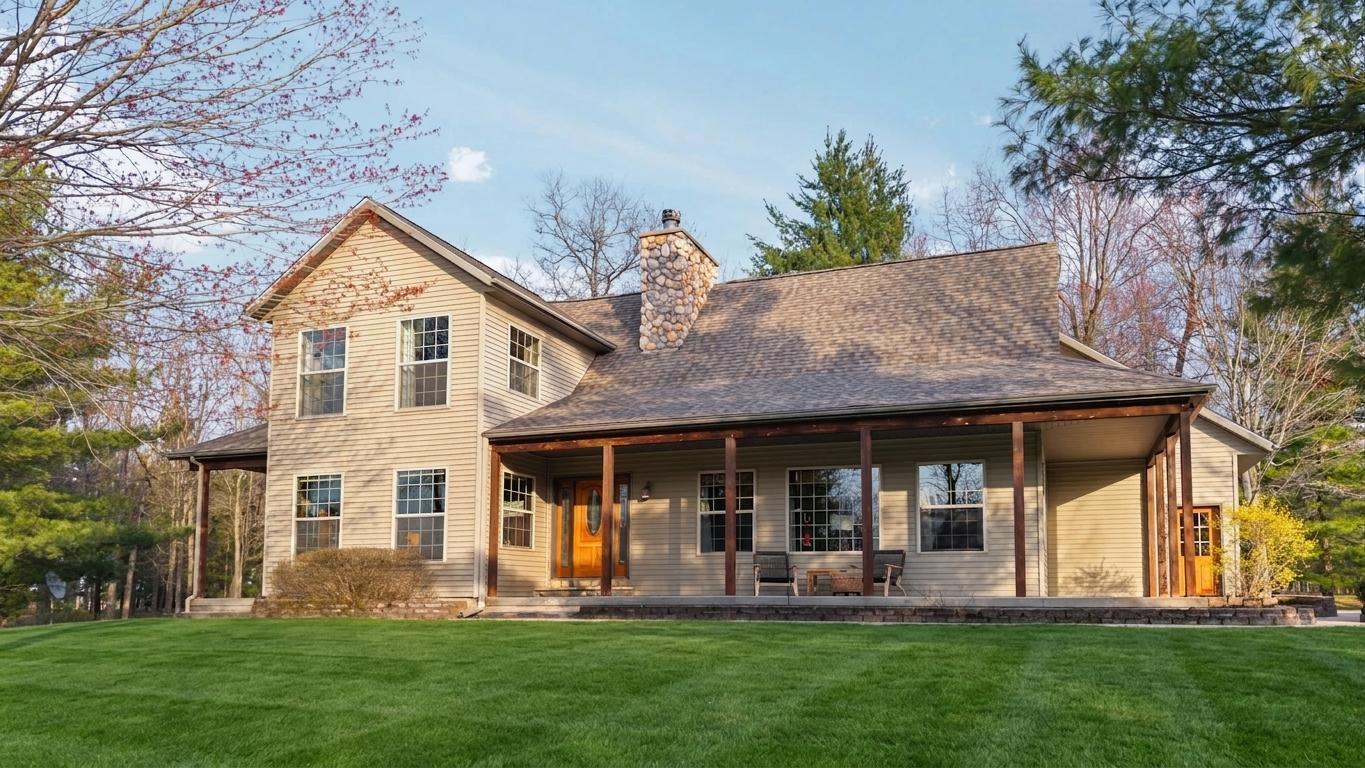
7385 Gabrielle Court, St. Helen, MI 48656
metes & bounds · Roscommon County
Key Facts
Description
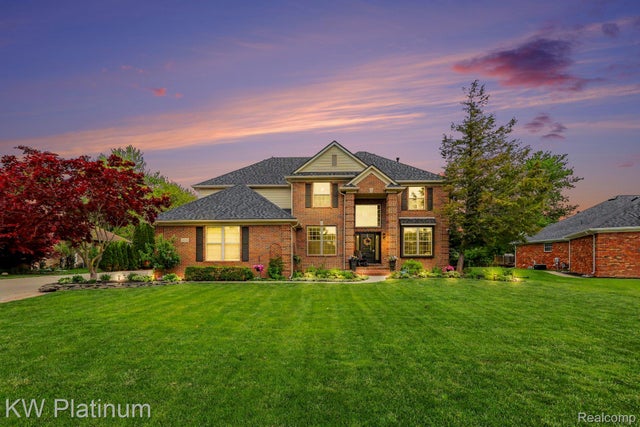
406' of Lake St. Helen frontage and a stunning home nestled on 10+ acres, this beautiful property offers a quieter pace with room to use. The 3 bed, 2.5 bath layout spans over 2,900 square feet with an open main living area, vaulted ceilings, ceramic flooring, and in-floor heat throughout. The kitchen is outfitted with high-end appliances and connects easily to the main living space, keeping the layout practical and efficient. Large windows and access to the wraparound porch bring in natural light and frame views of the private .3-acre pond and surrounding acreage. The outbuilding adds flexibility with its own septic, plumbing, and electrical already in place, making it ready for future guest quarters, workspace, or storage. A backup generator is included, adding peace of mind for all seas A backup generator is included, adding peace of mind for all seasons. A straightforward property with land, function, and a setting that speaks for itself.
Property Information
Property Type
Residential
Sub-Type
Single Family Residence
Year Built
2000
Living Area
3,834 sq ft
Lot Size
10.30 acres
Lot Dimensions
10.30 acres
Garage Spaces
2
Zoning
Residential
MLS® Listing#
201839703
Property Features
Interior
Appliances
Cooling
Heating
Flooring
Basement
Parking
Laundry
Lot Features
Other Structures
Sewer
Water Source
Rooms
- Bathroom 17.7x2.1
- Bathroom 27.11x9.10
- Bathroom 38.2x10.11
- Bedroom 122.10x25.3
- Bedroom 214.6x9.10
- Bedroom 310.11x13.4
- Dining Room9.10x13.3
- Kitchen14.1x13.3
- Laundry
- Living Room27.1x13.4
Schools
- Elementary:
- Roscommon
- High:
- Roscommon
Financial Details
Parcel Number
010-329-006-2082
Directions
Take Jennifer Ln to Shane Dr and turn right, follow to Gabrielle Dr and turn right. Property is on the right.
Affordability Calculator
$196,800
Estimated monthly payment
$5,237/mo
Principal $787,200 · Est. interest $1,098,214 over 30 yrs
Neighborhood Market Statistics
How this home compares to active listings in St. Helen, MI
- $317,597
- Median Listing Price
- 34
- Median Days on Market
- 1,743
- Median Sq Ft
- $174
- Median Price / Sq Ft
- 506
- Active Listings
- This home’s price is 210% above the area median.
- Its price per sq ft is 48% above the area median.
Market statistics compiled from active EXIT Realty® and MLS listings in St. Helen, MI.
Location
- 7385 Gabrielle Court, St. Helen, MI 48656
Points of Interest in St. Helen, MI
Showing the St. Helen area map.
Nearby Schools
Charlton Heston Academy
School · 3.1 mi away
Roscommon Elementary School
Elementary · 11.6 mi away
Roscommon Area Public Schools
Secondary · 11.7 mi away
Roscommon Middle School
Secondary · 11.8 mi away
St Joseph Elementary School
Elementary · 12.3 mi away
Peter Pan Preschool Center
School · 12.6 mi away
Surline Middle School
Secondary · 12.9 mi away
Surline Elementary School
Elementary · 12.9 mi away
Immanuel Christian School
School · 13.2 mi away
Houghton Lake High School
Secondary · 13.5 mi away
Coor Educational Center
School · 13.6 mi away
Coor Intermediate School District
School · 13.6 mi away
Champions at Collins Elementary
Elementary · 13.6 mi away
West Branch-Rose City Area Schools
School · 17.3 mi away
Ogemaw Heights High School
Secondary · 17.3 mi away
Rose City School
Elementary · 17.5 mi away
Miss Sue's Kid Zone Children's Center
School · 18.3 mi away
Skeels Christian School
School · 19.6 mi away
Seventh-Day Adventist Church
School · 23.0 mi away
Grayling Elementary School
Elementary · 24.0 mi away
Commute Calculator
Nearby Homes


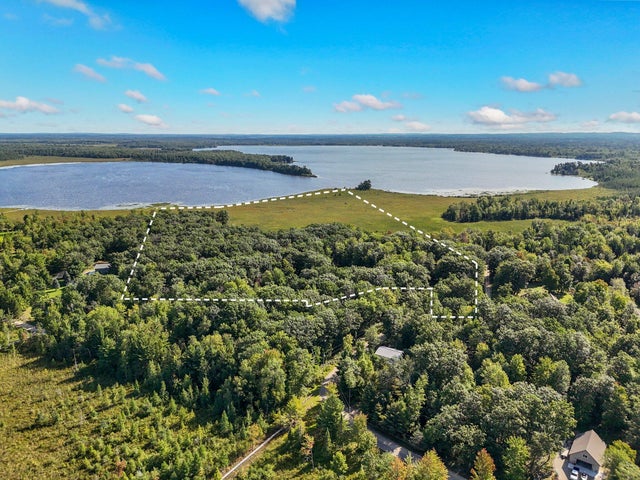

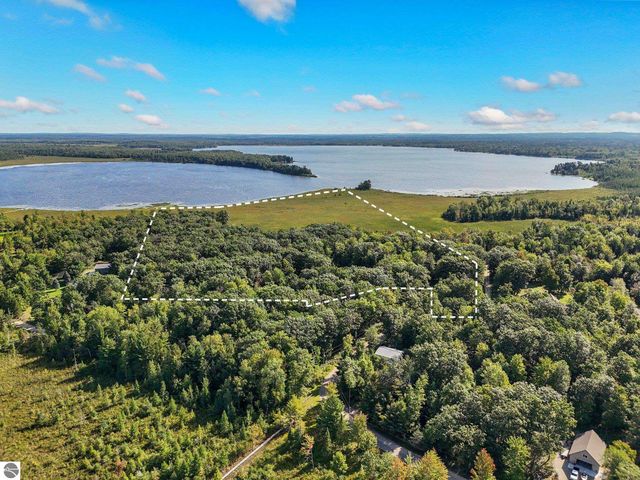
Similar Homes Nearby


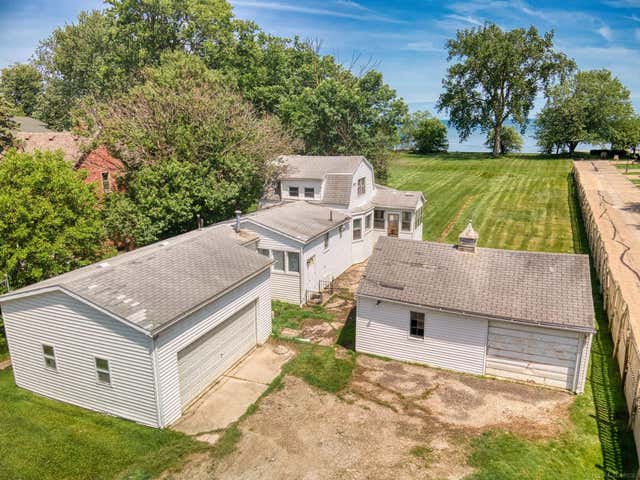

Similar Home Values
Comparable nearby listings and their asking prices.
| Address | Price | Beds | Baths | Sq Ft |
|---|---|---|---|---|
| 260 Water Street, St. Joseph, MI | $699,000 | 2 | 3 | 1,386 |
| 292 River Run Drive, St. Joseph, MI | $699,000 | 4 | 4 | 4,864 |
| 260 Water Street 5E, St Joseph City, MI | $699,000 | 2 | 3 | 1,386 |
| 26800 Koerber Street, St Clair Shores City, MI | $699,900 | 2 | 1 | 1,737 |
| 4296 Scott B Drive, St Clair City, MI | $709,000 | 4 | 3 | 4,175 |
| 250 Water Street, St. Joseph, MI | $730,000 | 2 | 2 | 1,527 |
Moving Cost Estimate
EXIT Agents in St. Helen


Listing Courtesy: Re/Max Bayshore Kalkaska - 2312588046
Last Updated: 2026-04-29