

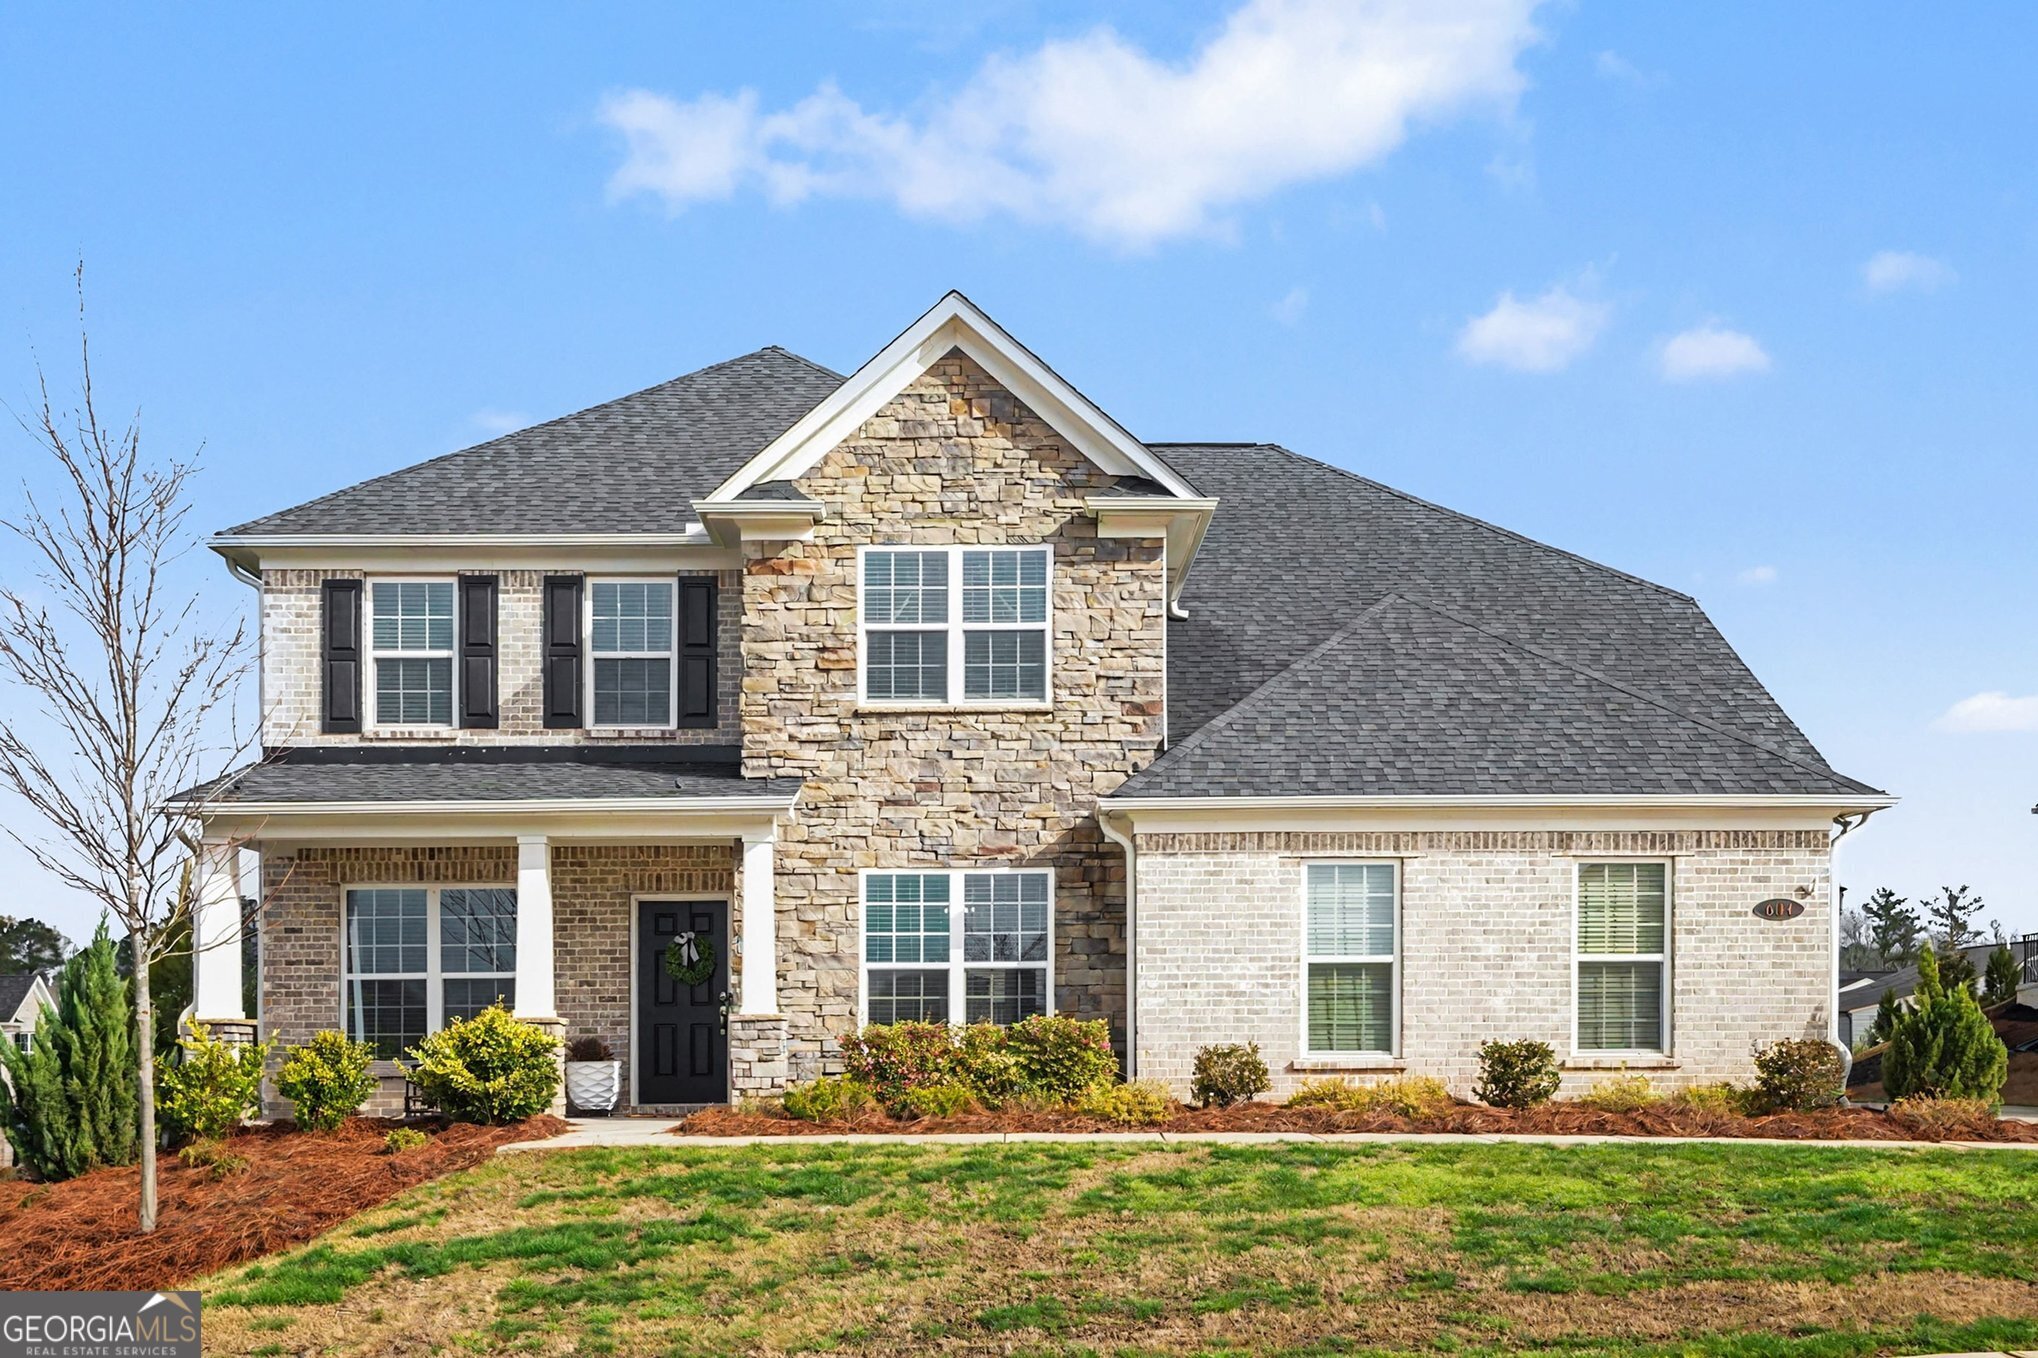
604 Napier PASS, Peachtree City, GA 30269
Everton · Fayette County
Key Facts
Description
* Reduced to Sell! Check out our Virtual 3D Tour and Website! - https://listings.nextdoorphotos.com/604napierpass (Copy and Paste) - Step into luxury with the perfect blend of style and serenity with this stunning 5-bedroom, 4.5-bath executive home in one of Peachtree City's most desirable communities. Just across the street from the community pool, tennis and pickleball courts, you can enjoy a wonderful day at the pool with the work or having to get in a car! Plus enjoy a fun filled day exploring the miles and miles of paths in Peachtree City to find new shopping, restaurants or parks on your golfcart! Built in 2022, this beautifully appointed residence offers 3,661 sq ft of modern living space with exceptional craftsmanship and thoughtful design throughout. The main level features a welcoming foyer, private office, and a full guest suite, ideal for visitors or multigenerational living. The open concept layout includes a spacious great room with gas log fireplace, a bright sunroom, and a gourmet kitchen complete with large island, stainless appliances, butler's pantry, and abundant storage. A generous mudroom connects directly to the 2 car garage. Upstairs, a versatile loft/bonus area anchors the second level perfect for a play space or 2nd family room. The oversized primary suite offers dual vanities, separate closets, a frameless glass shower, and a beautifully tiled soaking tub. Three additional bedrooms and well appointed baths provide ample space for family and guests. Enjoy outdoor living on the double front porches, with views overlooking one of the community pools. Situated on a 0.25 acre lot, this home also provides direct access to Peachtree City's renowned golf cart path system with easy access to top shelf restaurant and shopping options plus the numerous parks, lakes, and outdoor spaces Peachtree City offers. Enjoy quiet evenings on the expanded patio out back. Neighborhood amenities include pools, tennis and pickleball courts, parks, playgrounds, clubhouse, and firepit areas, creating a true resort style living experience. This homes feels like new construction which is in short supply in Peachtree City. Come see if this is the perfect home for you today!
Property Information
Property Type
Residential
Sub-Type
Single Family Residence
Structure Type
House
Year Built
2021
Stories
2
Living Area
3,661 sq ft
Lot Size
0.28 acres
Garage Spaces
2
Parking Spaces
2
Days on Market
115
MLS® Listing#
10709642
Property Features
Interior
Appliances
Cooling
Heating
Flooring
Fireplace
Basement
Parking
Laundry
Patio
Lot Features
Construction
Foundation
Roof
Security
Community
Utilities
Sewer
Water Source
Rooms
- Dining Room
- Kitchen
Schools
- Elementary:
- Kedron
- Middle:
- Flat Rock
- High:
- Sandy Creek
Financial Details
HOA
$1,236 / Annually
Annual Taxes
$8,087
Parcel Number
074629001
Directions
I-85 South to Exit 61-Highway 74, Peachtree City. Turn left off of the Exit and go 12-mile miles. Turn right onto Hwy 54. Turn right onto McDuff Pkwy and Everton will be on the right.
Affordability Calculator
$146,000
Estimated monthly payment
$3,885/mo
Principal $584,000 · Est. interest $814,732 over 30 yrs
Neighborhood Market Statistics
How this home compares to active listings in Peachtree City, GA
- $450,781
- Median Listing Price
- 47
- Median Days on Market
- 2,181
- Median Sq Ft
- $201
- Median Price / Sq Ft
- 623
- Active Listings
- This home’s price is 62% above the area median.
- Its price per sq ft is 1% below the area median.
Market statistics compiled from active EXIT Realty® and MLS listings in Peachtree City, GA.
Location

Getting Around
Points of Interest in Peachtree City, GA
Showing the Peachtree City area map.
Nearby Schools
Oxford Trails Academy
School · 0.7 mi away
Kedron Elementary School
Elementary · 1.0 mi away
Peachtree City Elementary School
Elementary · 1.3 mi away
American International Institute of Polygraph
School · 1.4 mi away
St Paul Lutheran School
School · 1.4 mi away
Peachtree City Kindercare
School · 1.6 mi away
Crabapple Lane Elementary School
Elementary · 1.7 mi away
Shoal Creek Adventist School
Secondary · 1.8 mi away
Trinity Christian School
School · 2.0 mi away
Coram Deo Classical School
School · 2.4 mi away
Booth Middle School
School · 2.9 mi away
McIntosh High School
Secondary · 2.9 mi away
Crestwood Christian Academy
School · 3.1 mi away
Campus
School · 3.2 mi away
The Goddard School
School · 3.2 mi away
Landmark Christian School
Elementary · 3.3 mi away
Thomas Crossroads Elementary School
Elementary · 3.3 mi away
J.C. Booth Middle School
Secondary · 3.4 mi away
Heritage Christian School
Secondary · 3.4 mi away
Canongate Elementary School
Elementary · 3.5 mi away
Commute Calculator
Nearby Homes

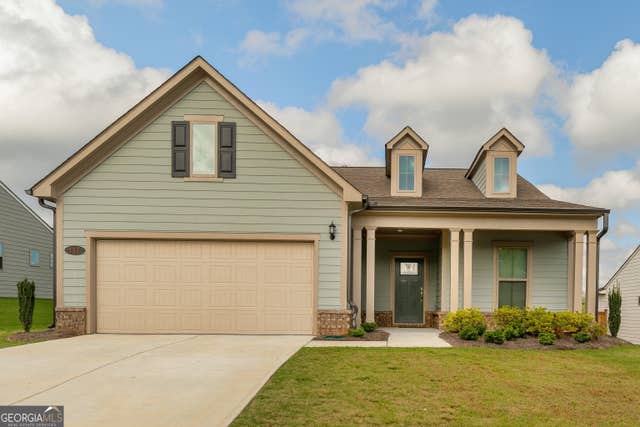


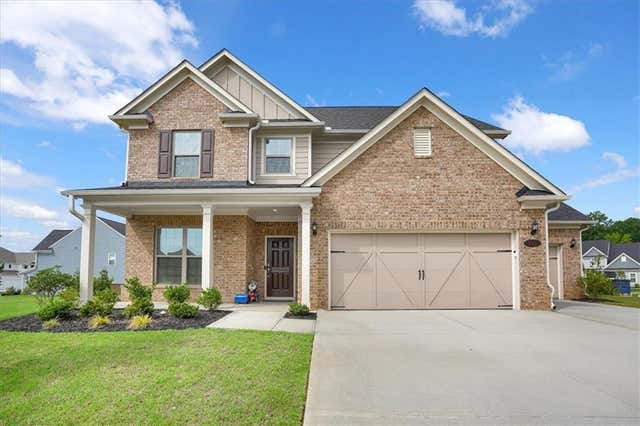
Similar Homes Nearby
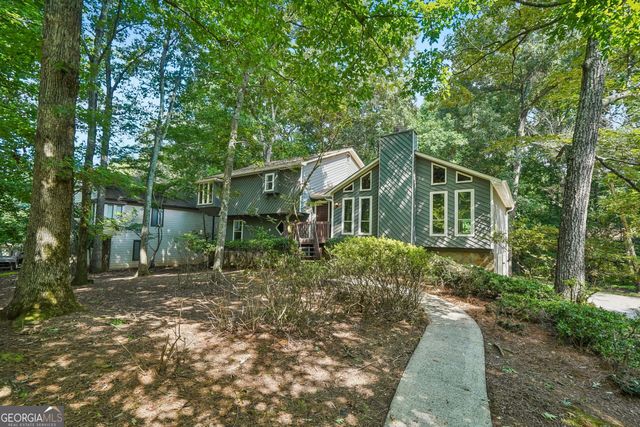


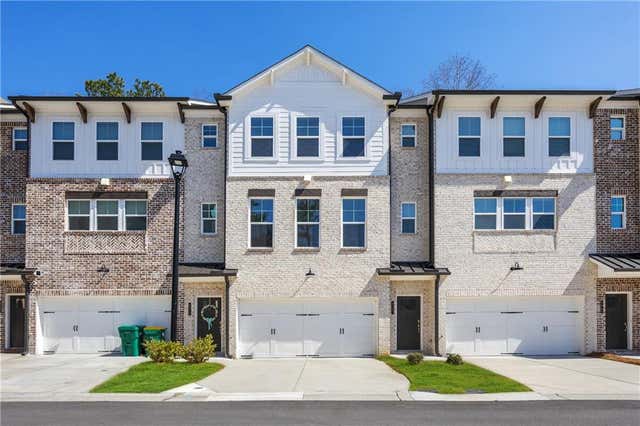
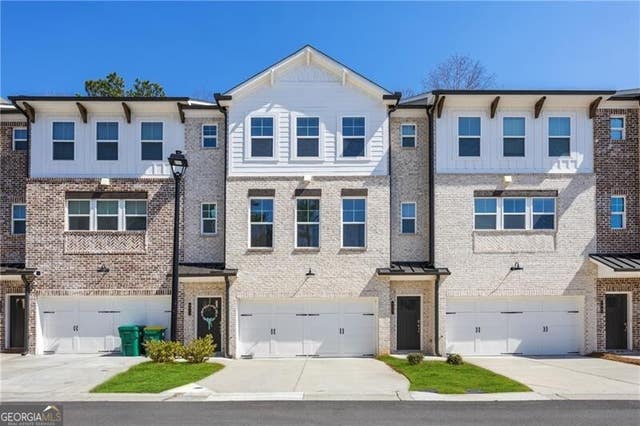
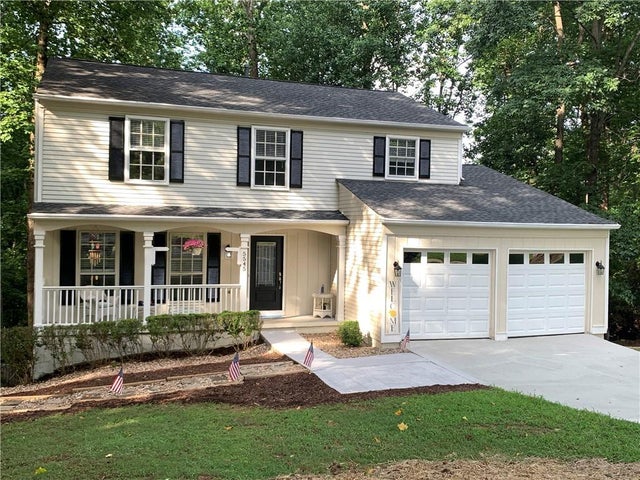
Similar Home Values
Comparable nearby listings and their asking prices.
| Address | Price | Beds | Baths | Sq Ft |
|---|---|---|---|---|
| 4927 Dillards Mill WAY, Peachtree Corners, GA | $511,000 | 4 | — | 2,579 |
| 34 Star Spangled LN, Peachtree City, GA | $518,900 | 4 | — | 3,246 |
| 201 Lanyard LOOP, Peachtree City, GA | $524,999 | 4 | — | 2,000 |
| 4017 Acer Court, Peachtree Corners, GA | $525,000 | 4 | 4 | 2,458 |
| 4017 Acer CT, Peachtree Corners, GA | $525,000 | 4 | — | 2,458 |
| 5545 Fitzpatrick Terrace, Peachtree Corners, GA | $530,000 | 5 | 4 | 2,873 |
Moving Cost Estimate
EXIT Agents in Peachtree City


Listing Courtesy: Harry Norman Realtors - 4048975558