

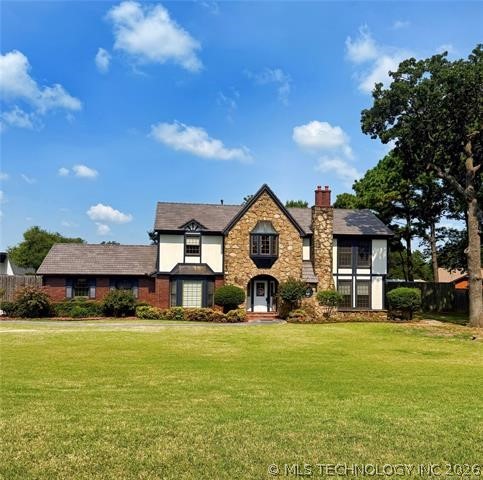
1103 Oakwood Circle, Henryetta, OK 74437
Stubbs Estates I · Okmulgee County
Key Facts
Description
Here's another chance at this storybook home! Back on the market with a fresh-face kitchen. This home is tucked away on a quiet cul-de-sac in one of Henryetta’s most desirable neighborhoods. Beautifully maintained and full of charm, this exceptional property is ready to welcome its new owners. From the moment you step inside, you’re greeted by a stunning wooden staircase and an inviting sitting room featuring a brick wood-burning fireplace, soaring vaulted ceilings, heated floors, and views overlooking the upstairs library. Just beyond, you’ll find a spacious living room, convenient guest half bath, and a well-appointed kitchen complete with an island and cozy breakfast area. The downstairs also offers a beautifully painted formal dining room filled with natural light from oversized windows, along with a separate laundry room for added convenience. Upstairs, the oversized primary suite provides a peaceful retreat with a large ensuite bath featuring a soaking tub, separate shower, and plenty of space to unwind. Two additional guest bedrooms and a second full bath are located on the opposite end of the hallway, offering both comfort and privacy. Step outside and discover your own private oasis. The backyard boasts a park-like setting with a saltwater pool and an incredible pool house designed for entertaining. Inside the pool house, you’ll find vaulted ceilings, a fireplace that can be either gas or wood-burning, a full kitchen with bar seating, and two half baths connected by a shared shower. The same stunning woodwork carried throughout the main home creates a seamless extension of warmth and character, making this property truly unforgettable. Conveniently located approximately 45 minutes from Tulsa, 90 minutes from Oklahoma City, and about 3.5 hours from Dallas, this dream property offers the perfect blend of small-town charm and accessibility. Schedule your private showing today!
Property Information
Property Type
Residential
Sub-Type
Single Family Residence
Structure Type
House
Year Built
1981
Living Area
4,206 sq ft
Lot Size
0.55 acres
Garage Spaces
2
Days on Market
67
MLS® Listing#
2617208
Property Features
Interior
Exterior
Appliances
Cooling
Heating
Flooring
Fireplace
Pool
Parking
Laundry
Patio
Fencing
Lot Features
Construction
Foundation
Roof
Other Structures
Community
Utilities
Sewer
Water Source
Schools
- Elementary:
- Henryetta
- High:
- Henryetta
Financial Details
HOA
None
Annual Taxes
$3,607
Tax year 2025
Parcel Number
2494-00-002-002-0-001-00
Directions
From 5th & Main, turn North on 5th, turn right on Pine, turn right on Oakwood Circle. GPS is accurate. 35.451377, -95.984549
Affordability Calculator
$71,980
Estimated monthly payment
$1,916/mo
Principal $287,920 · Est. interest $401,674 over 30 yrs
Neighborhood Market Statistics
How this home compares to active listings in Henryetta, OK
- 55
- Median Days on Market
- 1,581
- Median Sq Ft
- $119
- Median Price / Sq Ft
- 28
- Active Listings
- Its price per sq ft is 28% below the area median.
Market statistics compiled from active EXIT Realty® and MLS listings in Henryetta, OK.
Location

Points of Interest in Henryetta, OK
Showing the Henryetta area map.
Nearby Schools
Henryetta Public Schools
Secondary · 1.3 mi away
Henryetta Elementary School
Elementary · 1.4 mi away
Henryetta Head Start
School · 1.8 mi away
Dewar High School
Secondary · 2.4 mi away
Schulter High School
Secondary · 4.5 mi away
Wilson Public Schools
Elementary · 4.8 mi away
Ryal Public School
Elementary · 7.4 mi away
Graham High School
Secondary · 9.2 mi away
Weleetka High School
Secondary · 11.6 mi away
Okmulgee Public Schools
School · 11.7 mi away
Stonebridge Academy
School · 11.7 mi away
Eastside Elementary School
Elementary · 11.7 mi away
Okmulgee High School
Secondary · 12.0 mi away
Okmulgee Primary School
Elementary · 12.5 mi away
Dustin School
Secondary · 12.8 mi away
Morris High School
Secondary · 13.0 mi away
Morris Public Schools
School · 13.0 mi away
Morris es
Secondary · 13.0 mi away
Okfuskee-County
School · 16.8 mi away
Stidham School
Elementary · 16.9 mi away
Commute Calculator
Nearby Homes
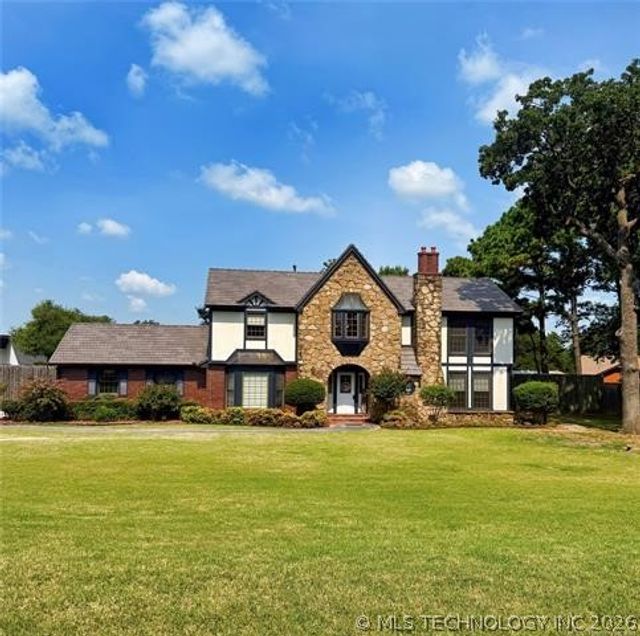
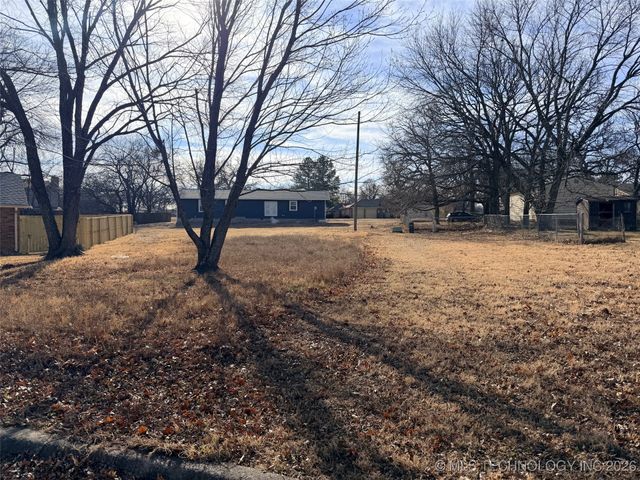
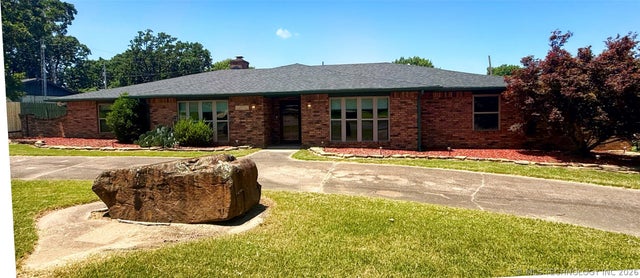
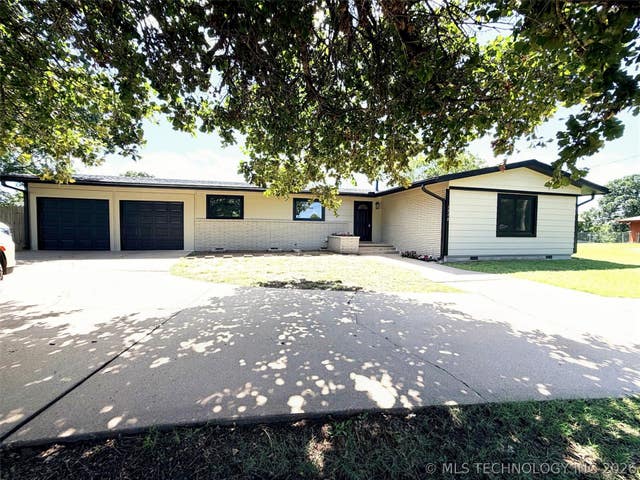
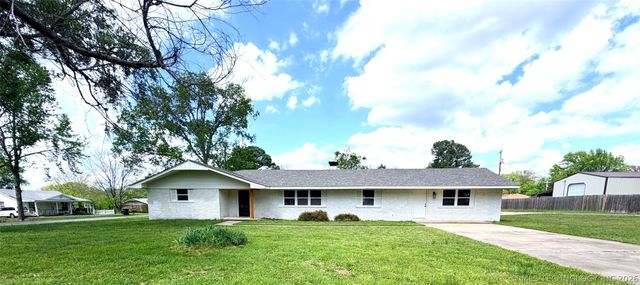
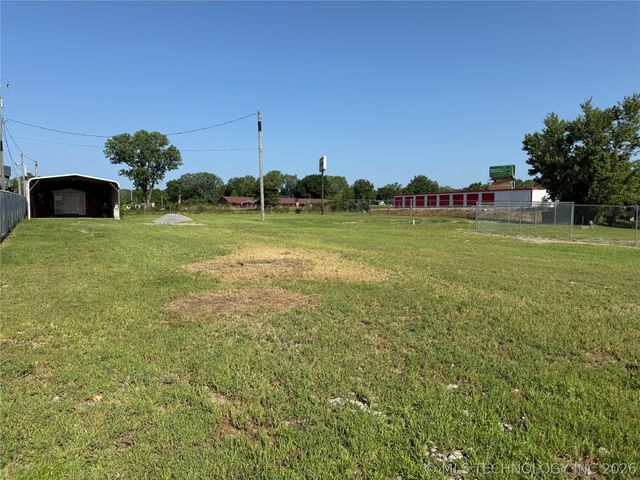
Similar Homes Nearby
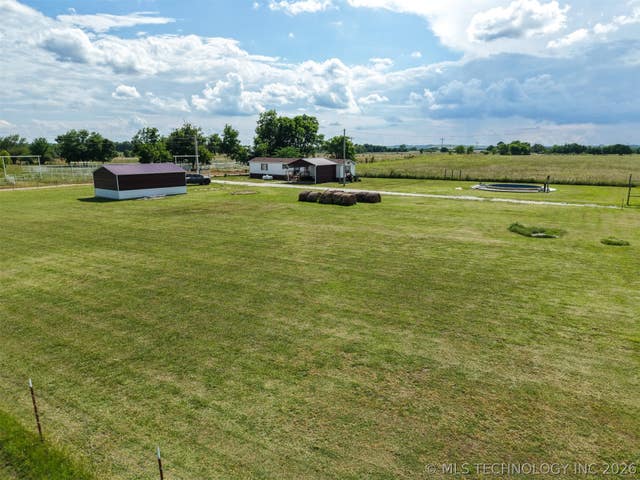
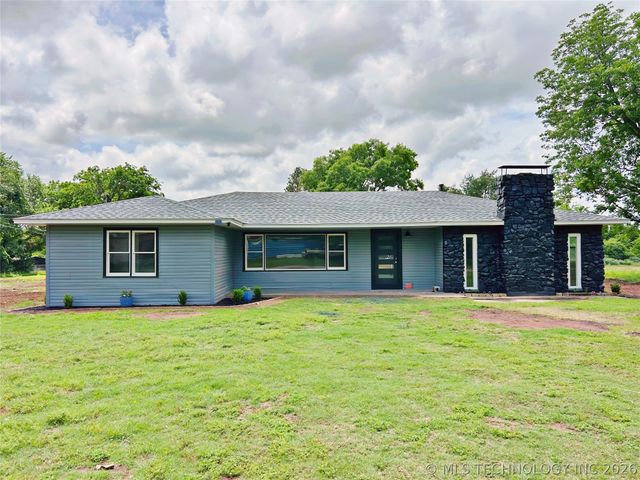
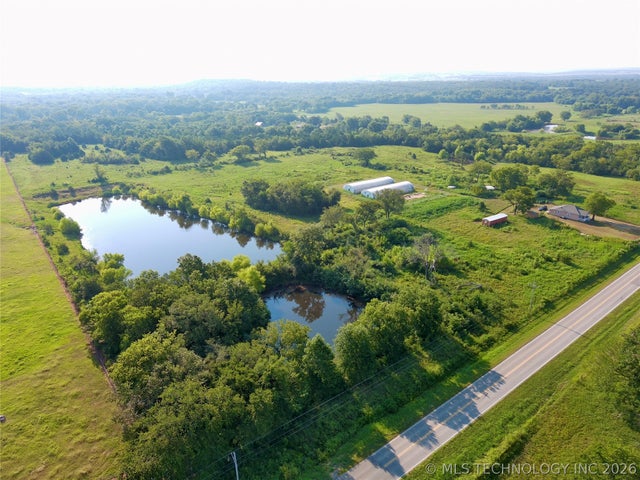
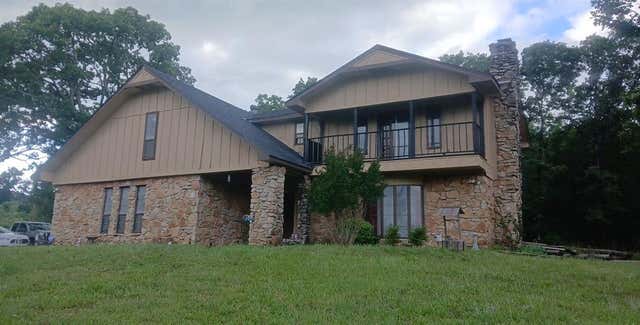


Similar Home Values
Comparable nearby listings and their asking prices.
| Address | Price | Beds | Baths | Sq Ft |
|---|---|---|---|---|
| 9264 Cherry Road, Henryetta, OK | $265,000 | 3 | 2 | 1,280 |
| 27197 Maiden Lane, Henryetta, OK | $279,000 | 3 | 2 | 1,824 |
| 28360 Arbeka Road, Henryetta, OK | $285,000 | 2 | 1 | 760 |
| 12655 Bristlecone Drive, Henryetta, OK | $289,900 | 4 | 2 | 2,862 |
| 2201 W Main Street, Henryetta, OK | $298,000 | 3 | 2 | 2,375 |
| 906 N 14 Street, Henryetta, OK | $345,000 | 3 | 3 | 2,438 |
Moving Cost Estimate
EXIT Agents in Henryetta


Listing Courtesy: MY Place Real Estate LLC - 9186507030
Presented by: Manda Young