

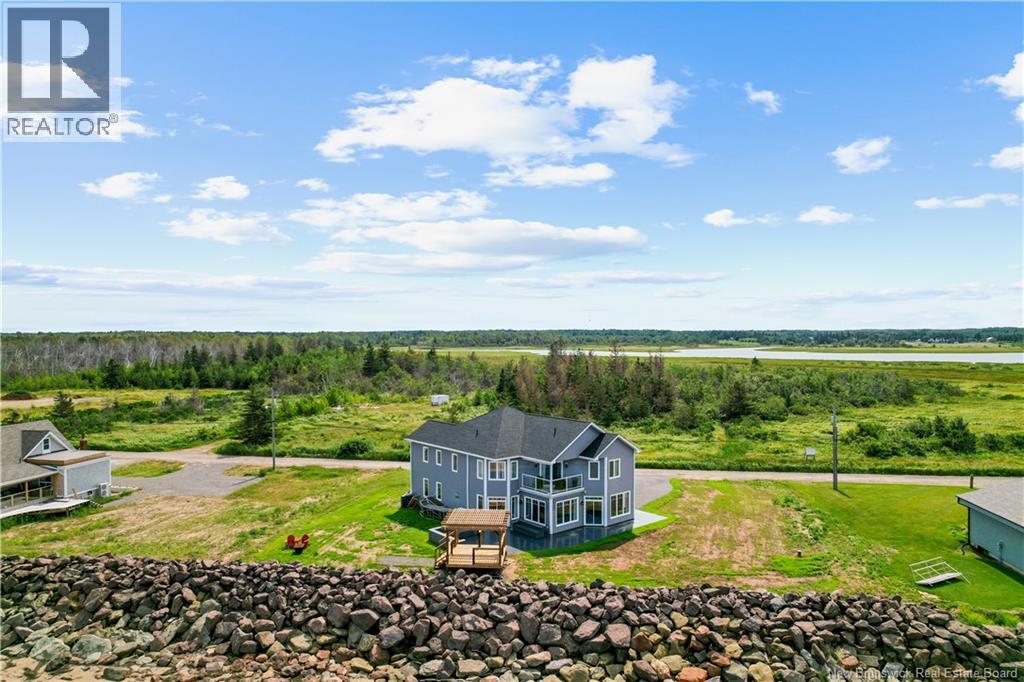
41 P'tit Barachois, Grand-Barachois, NB E4P7Y2
Key Facts
Description
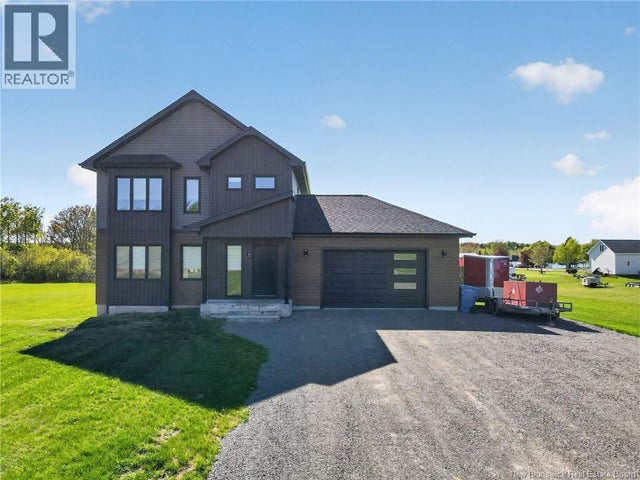
Greet the day with the sound of the tide and end it bathed in golden coastal sunsets this is seaside living elevated. Tucked away on a peaceful, private lane within one of the regions most desirable waterfront communities, this remarkable oceanfront residence delivers an exceptional balance of privacy, elegance, and raw natural beauty. With your own direct access to a sandy shoreline and sweeping, unobstructed views of the Northumberland Strait, it offers a serene retreat for those seeking tranquility without sacrificing comfort or refinement. Designed to capture both sunlight and scenery, the home is thoughtfully oriented toward the water, featuring expansive windows and glass doors that frame the horizon and invite the outdoors in. The open-concept layout creates luminous, airy living spaces with effortless flow ideal for both quiet mornings and lively evenings. More than a property, this is a lifestyle reserved for the fortunate few a turnkey waterfront sanctuary on an exclusive street where beach strolls, salt air, and endless ocean views become part of your everyday rhythm. (id:31684)
Property Information
Property Type
Residential
Sub-Type
Single Family Residence
Living Area
3,268 sq ft
Ownership
Freehold
Listing #
NB134352
Property Features
Cooling
Heating
Flooring
Parking
Lot Features
Sewer
Rooms
- 13'2'' x 11'4''Second
- 13'0'' x 11'0''Main
- Bathroom 110'4'' x 5'7''Second
- Bathroom 211'8'' x 13'9''Second
- Bathroom 37'8'' x 3'0''Main
- Bathroom 411'0'' x 6'0''Main
- Bedroom 112'1'' x 12'1''Second
- Bedroom 211'8'' x 12'11''Second
- Bedroom 412'1'' x 12'1''Main
- Dining Room11'6'' x 12'0''Main
- Kitchen13'5'' x 12'2''Main
- Laundry7'5'' x 8'10''Second
- Living Room20'4'' x 22'2''Main
- Master Bedroom21'5'' x 17'11''Second
Affordability Calculator
$189,980
Estimated monthly payment
$5,056/mo
Principal $759,920 · Est. interest $1,060,156 over 30 yrs
Neighborhood Market Statistics
How this home compares to active listings in Grand-Barachois, NB
- CA$387,500
- Median Listing Price
- 79
- Median Days on Market
- 1,950
- Median Sq Ft
- CA$195
- Median Price / Sq Ft
- 148
- Active Listings
- This home’s price is 145% above the area median.
- Its price per sq ft is 49% above the area median.
Market statistics compiled from active EXIT Realty® and MLS listings in Grand-Barachois, NB.
Location
- 41 P'tit Barachois, Grand-Barachois, NB E4P7Y2
Points of Interest in Grand-Barachois, NB
Showing the Grand-Barachois area map.
Nearby Schools
École Père-Edgar-T.-Leblanc
School · 1.6 km away
Polyvalente Louis J. Robichaud
Secondary · 8.0 km away
Ecole MGR-Francois-Bourgeois
School · 8.2 km away
Shediac Cape School
School · 10.4 km away
Ecole Grande-Digue
School · 12.0 km away
Moncton Flight College
Secondary School · 24.1 km away
Ecoles District Scolaire No 11
School · 24.5 km away
Ecole Champlain
School · 26.7 km away
Ecole le Marais
Elementary · 27.2 km away
Ecole Antonine-Maillet
School · 27.2 km away
Ecole Carrefour de L'Acadie
School · 27.7 km away
Ecole Anna-Malenfant
Elementary · 27.7 km away
Ecole Mathieu-Martin
Secondary · 27.8 km away
Lou Macnarin School
Elementary · 27.9 km away
Lewisville Middle School
School · 27.9 km away
Centre Scolaire Samuel-de-Champlain
School · 28.2 km away
Ecole Camille-Vautour
School · 28.2 km away
Arnold H. McLeod School
Elementary · 28.6 km away
Garderie le P'Tit Coeur
School · 28.8 km away
Mountain View School
Elementary · 28.8 km away
Commute Calculator
Nearby Homes



Similar Homes Nearby




Similar Home Values
Comparable nearby listings and their asking prices.
| Address | Price | Beds | Baths | Sq Ft |
|---|---|---|---|---|
| 38 Edgemount Dr, Grand Bay-Westfield, NB | CA$695,000 | 4 | 3 | 1,546 |
| 25 Secret Court, Grand-Barachois, NB | CA$725,000 | 4 | 3 | 2,860 |
| 380 Front Street, Grand Falls, NB | CA$749,000 | 6 | 4 | 3,178 |
| 25 rue Georges, Grand-Barachois, NB | CA$779,900 | 4 | 4 | 2,557 |
| 52 Levesque Street, Grand-Sault/Grand Falls, NB | CA$789,000 | 4 | 3 | 4,078 |
| 90 de la Breche Unit# 114, Grand-Barachois, NB | CA$885,000 | 5 | 3 | 3,656 |
Moving Cost Estimate
EXIT Agents in Grand-Barachois



Listing Courtesy: Real Broker
Data Terms of Use
This website is operated by Real Broker, a brokerage who is a member of The Canadian Real Estate Association (CREA). The content on this website is owned or controlled by CREA. By accessing this website, the user agrees to be bound by these terms of use as amended from time to time, and agrees that these terms of use constitute a binding contract between the user, Real Broker, and CREA.
Copyright
The content on this website is protected by copyright and other laws, and is intended solely for the private, non-commercial use by individuals. Any other reproduction, distribution or use of the content, in whole or in part, is specifically prohibited. Prohibited uses include commercial use, “screen scraping”, “database scraping”, and any other activity intended to collect, store, reorganize or manipulate the content of this website.
Trademarks
REALTOR®, REALTORS®, and the REALTOR® logo are certification marks that are owned by REALTOR® Canada Inc. and licensed exclusively to The Canadian Real Estate Association (CREA). These certification marks identify real estate professionals who are members of CREA and who must abide by CREA’s By-Laws, Rules, and the REALTOR® Code. The MLS® trademark and the MLS® logo are owned by CREA and identify the professional real estate services provided by members of CREA.
Liability and Warranty Disclaimer
The information contained on this website is based in whole or in part on information that is provided by members of CREA, who are responsible for its accuracy. CREA reproduces and distributes this information as a service for its members, and assumes no responsibility for its completeness or accuracy.
Amendments
Real Broker may at any time amend these Terms of Use by updating this posting. All users of this site are bound by these amendments should they wish to continue accessing the website, and should therefore periodically visit this page to review any and all such amendments.