

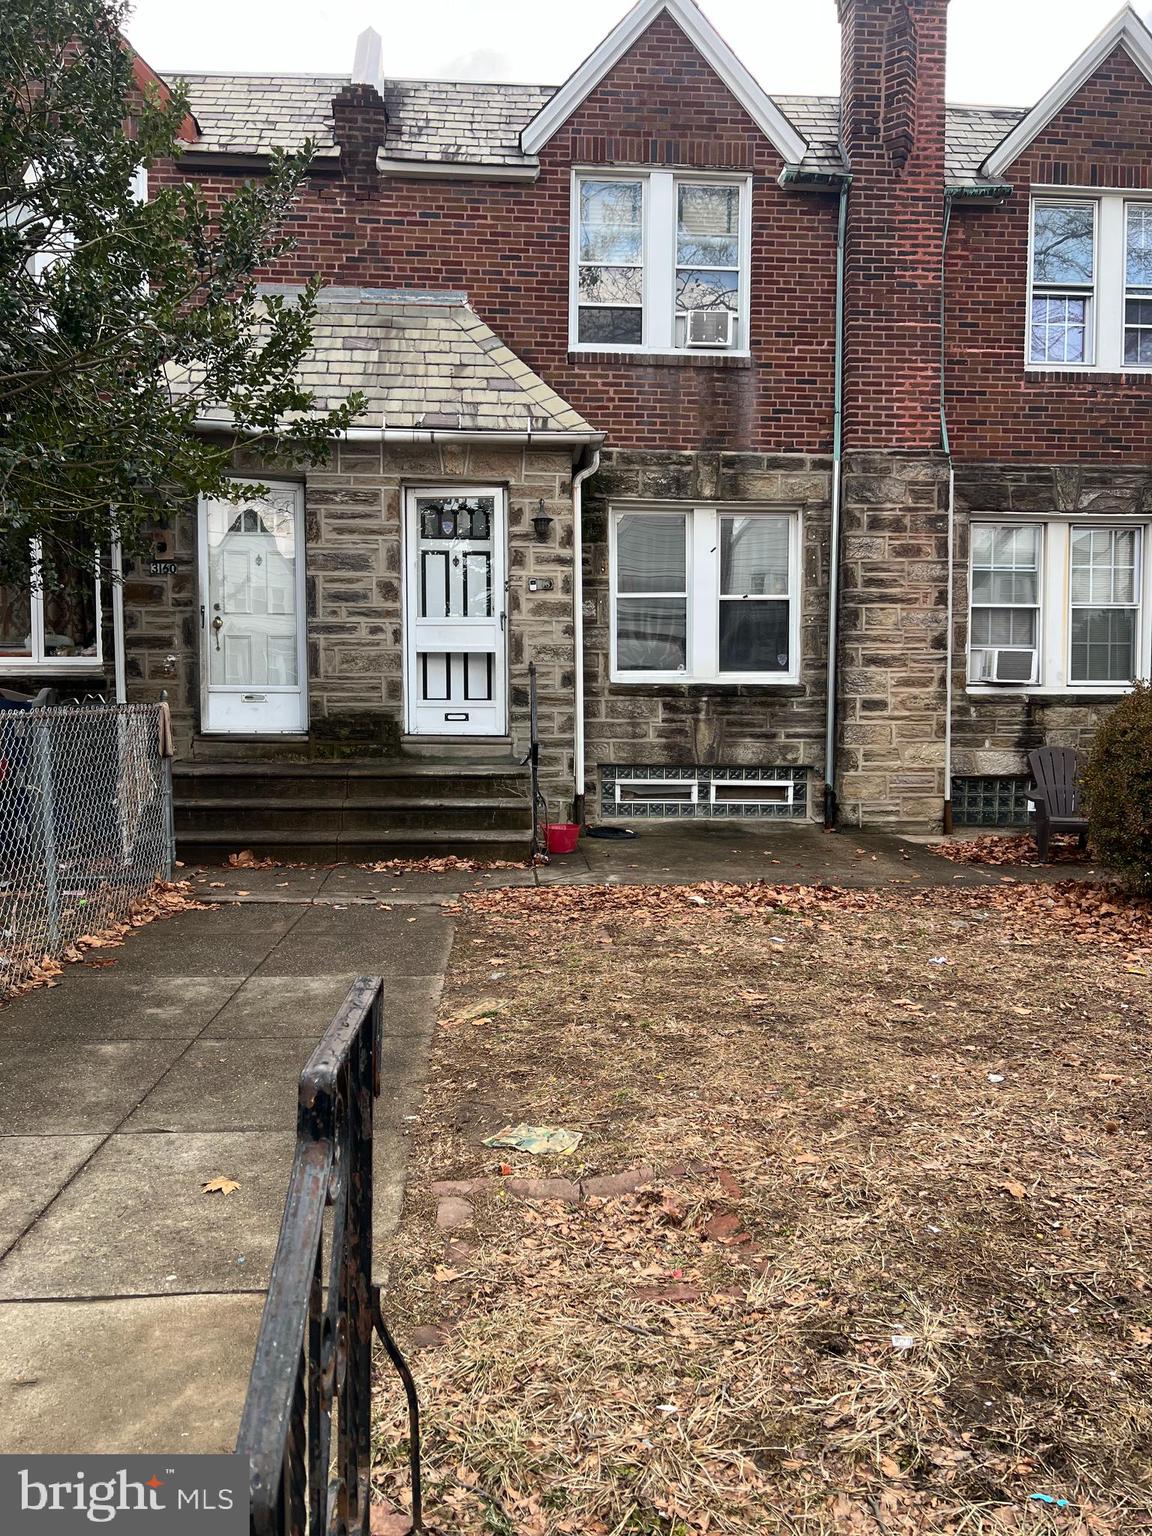
3158 FANSHAWE STREET, PHILADELPHIA, PA 19149
MAYFAIR (WEST) · PHILADELPHIA County
Key Facts
Description
Discover the perfect blend of timeless Philadelphia architecture and modern comfort at 3158 Fanshawe Street. Located in the heart of the vibrant Mayfair community, this meticulously maintained brick rowhome offers an exceptional opportunity for both homeowners and investors. Spanning approximately 1,512 square feet, this residence features a thoughtful layout designed to maximize space and natural light. Hardwood flooring flows through the spacious living and formal dining areas. Three sized rooms offer versatility for a home office or guest suites. A attached garage provides secure parking, while the partial basement offers ample storage or workshop potential. Easy access to Roosevelt Boulevard and the Frankford Transportation Center for effortless commuting. Minutes from premier shopping and dining at Roosevelt Mall and Cottman Avenue. Ideally situated near the Ethan Allen School and Lincoln High School.
Property Information
Property Type
Residential
Sub-Type
Townhouse
Structure Type
Townhouse
Year Built
1950
Living Area
1,512 sq ft
Lot Size
0.04 acres
Lot Dimensions
16.00 x 105.00
Garage Spaces
1
Parking Spaces
1
Zoning
RSA5
Days on Market
1
MLS® Listing#
PAPH2607176
Property Features
Interior
Cooling
Heating
Flooring
Basement
Pool
Parking
Laundry
Patio
Lot Features
Construction
Foundation
Roof
Community
Sewer
Water Source
Schools
- District:
- THE SCHOOL DISTRICT OF PHILADELPHIA
Financial Details
HOA
None
Annual Taxes
$3,781
Tax year 2026
Assessed Value
$270,100
Parcel Number
551115900
Directions
Fanshawe Street and Sackett Street
Affordability Calculator
$51,800
Estimated monthly payment
$1,379/mo
Principal $207,200 · Est. interest $289,062 over 30 yrs
Neighborhood Market Statistics
How this home compares to active listings in PHILADELPHIA, PA
- $302,842
- Median Listing Price
- 72
- Median Days on Market
- 1,326
- Median Sq Ft
- $202
- Median Price / Sq Ft
- 6,006
- Active Listings
- This home’s price is 14% below the area median.
- Its price per sq ft is 15% below the area median.
Market statistics compiled from active EXIT Realty® and MLS listings in PHILADELPHIA, PA.
Location
- 3158 FANSHAWE STREET, PHILADELPHIA, PA 19149
Getting Around
Points of Interest in PHILADELPHIA, PA
Showing the PHILADELPHIA area map.
Nearby Schools
Ethan Allen School
Elementary · 0.4 mi away
Hamilton Disston School
Elementary · 0.5 mi away
Mayfair School
Elementary · 0.6 mi away
Keystone Academy Charter School
Elementary · 0.7 mi away
St Matthew's School
School · 0.8 mi away
Henry W Lawton Elementary School
Elementary · 0.8 mi away
Northeast Central Christian School
School · 0.8 mi away
Good Shepherd Lutheran Church
School · 0.9 mi away
Keystone Academy Charter School
School · 0.9 mi away
Saints United Lutheran Church
School · 0.9 mi away
Forest Elementary School
Elementary · 1.0 mi away
Spruance Gilbert School
Elementary · 1.0 mi away
Sunrise Learning Academy
School · 1.0 mi away
William H. Ziegler Elementary School
Elementary · 1.0 mi away
Solis-Cohen Solomon School
Elementary · 1.0 mi away
Tacony Academy Charter High School
Secondary · 1.0 mi away
Edwin Forrest School
Elementary · 1.1 mi away
St Bernard School
School · 1.1 mi away
Bridge Way School
School · 1.1 mi away
Lincoln High School
Secondary · 1.1 mi away
Commute Calculator
Moving Cost Estimate
EXIT Agents in PHILADELPHIA


Listing Courtesy: Liberty Real Estate - 2156254725