

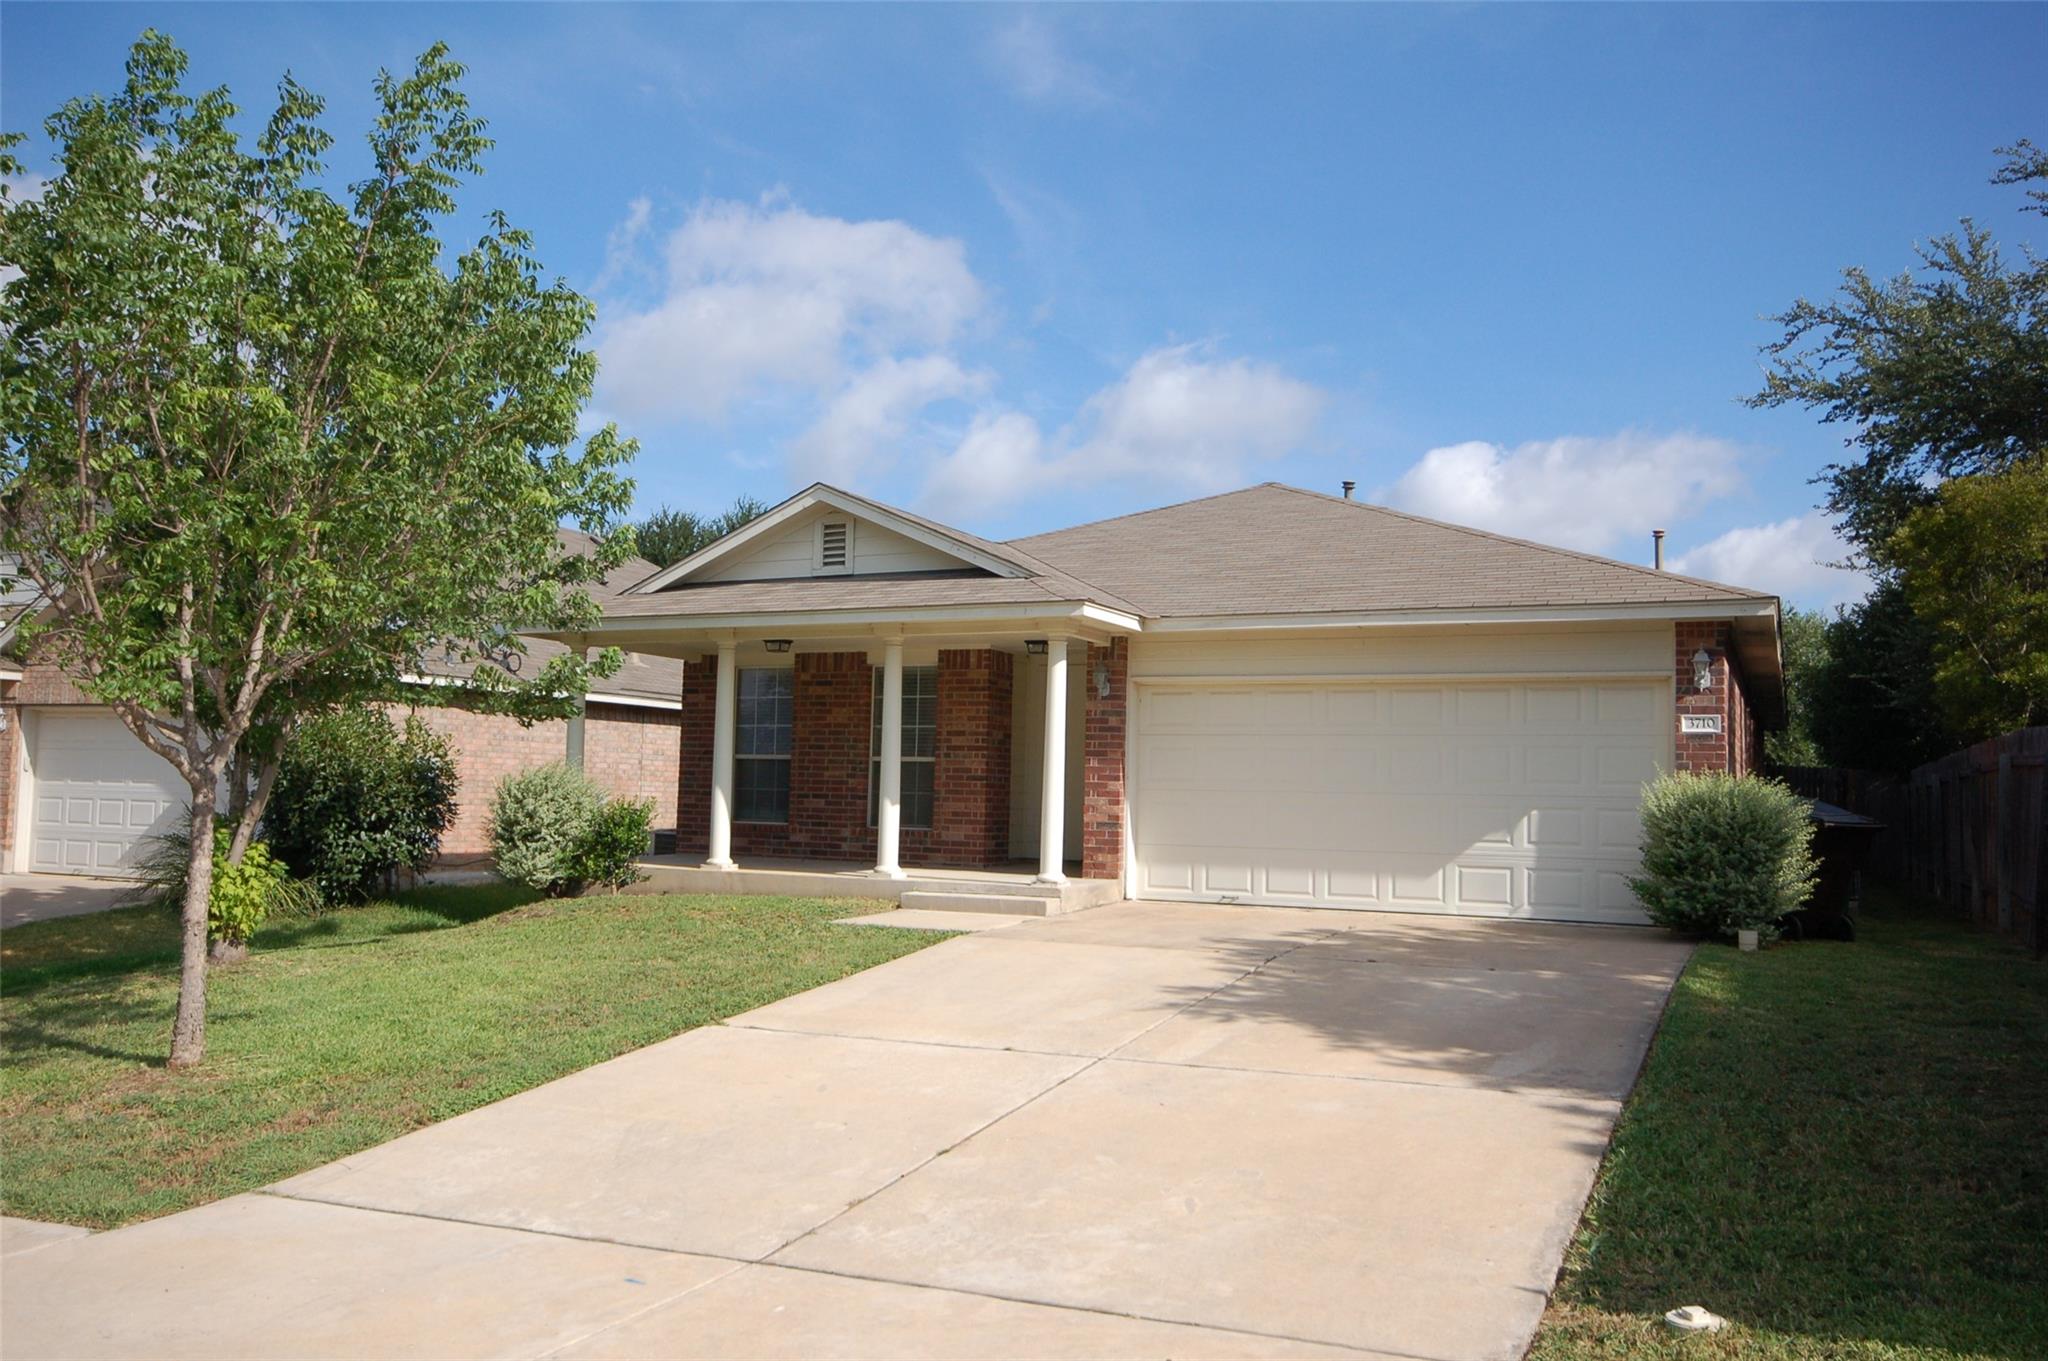
3710 Cap Rock TRL, Round Rock, TX 78681
Villages at Stone oak · Williamson County
Key Facts
Description
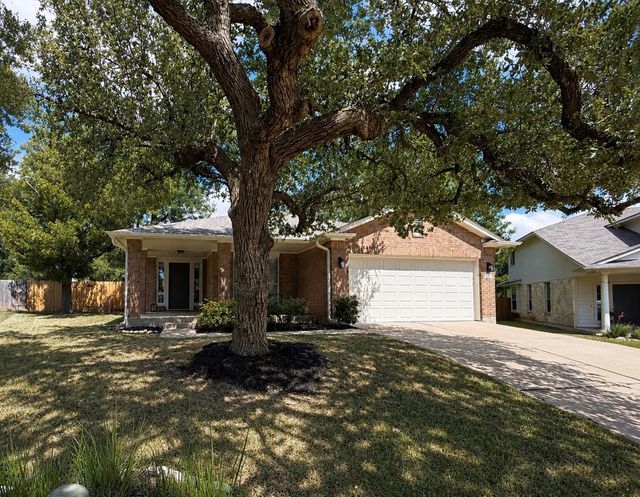
Charming Round Rock Home with Attached 2 Car Garage & Large Fenced Backyard! 3-bedroom, 2-bath home featuring hand laid, all-plank flooring throughout—no carpet!! The kitchen includes a gas stove and dishwasher, and full size washer/dryer connections. The two-car garage offers covered parking and storage, while a private fenced backyard creates a relaxing outdoor space. Located within Round Rock ISD, this property combines practical indoor finishes with usable outdoor amenities. Discover the charm of suburban living in this delightful 3-bedroom, 2-bath home located in the sought-after Round Rock community. A welcoming brick facade with a columned porch invites residents into this single-story abode, offering both comfort and practicality. The residence features all-plank flooring throughout, providing a seamless and carpet-free interior that is easy to maintain and adds a touch of modern elegance to every room. The well-appointed kitchen is a culinary dream, equipped with a gas stove and dishwasher, perfect for preparing meals and entertaining guests. Beyond the inviting interiors, this home offers functional amenities designed for everyday convenience. A two-car garage provides ample space for parking and additional storage solutions. The private, fenced backyard creates a relaxing and serene outdoor oasis, ideal for play and outdoor gatherings. Full Size Washer Dryer connections are conveniently located inside, simplifying household chores. Situated within the highly regarded Round Rock ISD, this property ensures access to quality education. This charming Round Rock home perfectly blends practical indoor finishes with desirable outdoor amenities, making it an exceptional place to call home. Experience the best of Round Rock living in a neighborhood that offers a balanced lifestyle.
Property Information
Property Type
Residential Lease
Sub-Type
Single Family Residence
Year Built
2005
Living Area
1,502 sq ft
Lot Size
0.15 acres
Lot Dimensions
6482
Garage Spaces
2
Parking Spaces
2
MLS® Listing#
8645756
Property Features
Interior
Exterior
Appliances
Cooling
Heating
Flooring
Fireplace
Pool
Parking
Laundry
Patio
Fencing
Construction
Foundation
Roof
Windows
Community
Utilities
Sewer
Water Source
Schools
- Elementary:
- Cactus Ranch
- Middle:
- Hopewell
- High:
- Stony Point
Financial Details
HOA
None
Parcel Number
165015000S0005
Directions
I-35 North, West on FM 1431, RT on Mayfield Ranch Blvd, RT on Cap Rock Trl, home is on the left.
Affordability Calculator
$379
Estimated monthly payment
$10/mo
Principal $1,516 · Est. interest $2,115 over 30 yrs
Neighborhood Market Statistics
How this home compares to active listings in Round Rock, TX
- $458,741
- Median Listing Price
- 53
- Median Days on Market
- 2,229
- Median Sq Ft
- $207
- Median Price / Sq Ft
- 804
- Active Listings
- This home’s price is 100% below the area median.
- Its price per sq ft is 99% below the area median.
Market statistics compiled from active EXIT Realty® and MLS listings in Round Rock, TX.
Location
Map is currently unavailable for this location.
Points of Interest in Round Rock, TX
Showing the Round Rock area map.
Commute Calculator
Nearby Homes

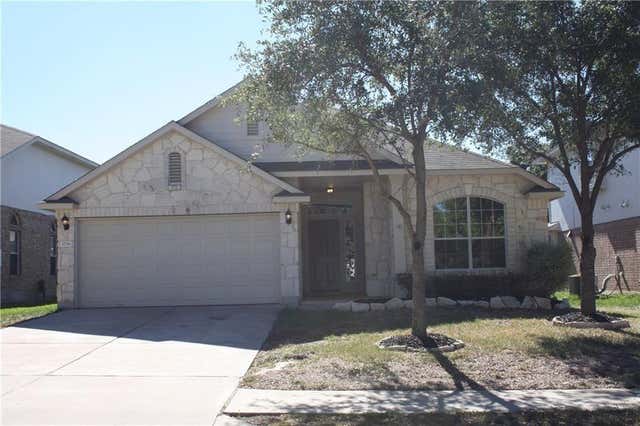
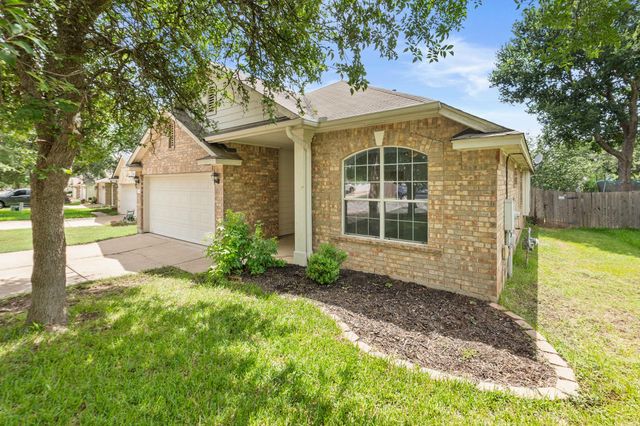
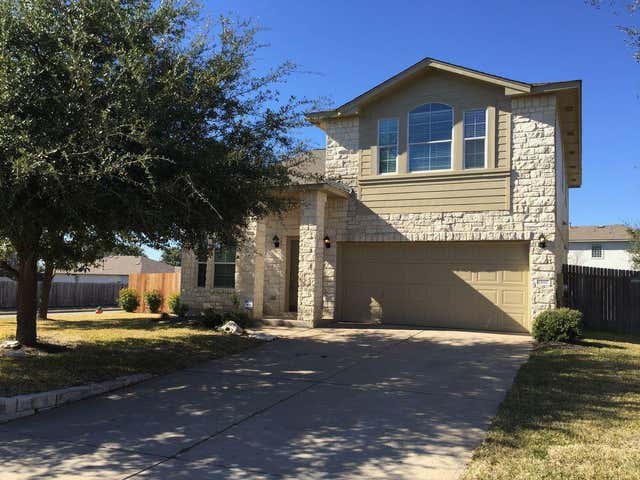
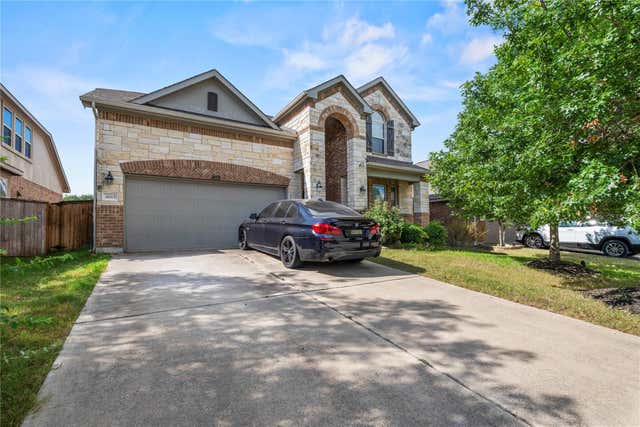
Similar Homes Nearby
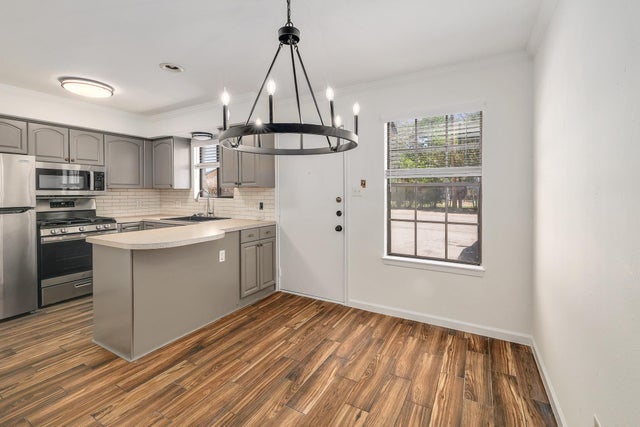


Similar Home Values
Comparable nearby listings and their asking prices.
| Address | Price | Beds | Baths | Sq Ft |
|---|---|---|---|---|
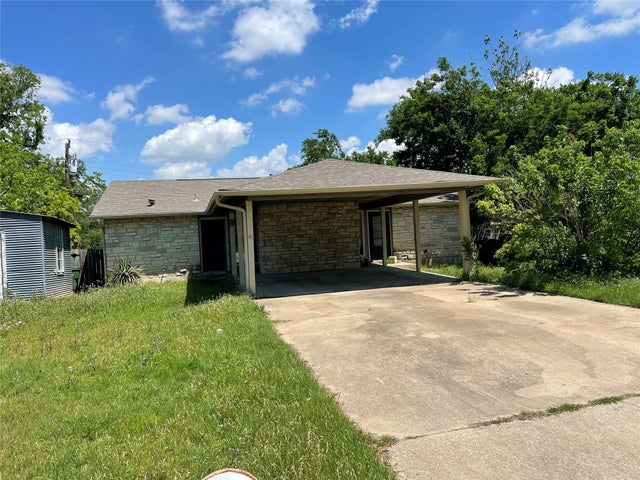
| 204 Northwest DR F, Round Rock, TX | $1,350/mo | 2 | 2 | 900 |
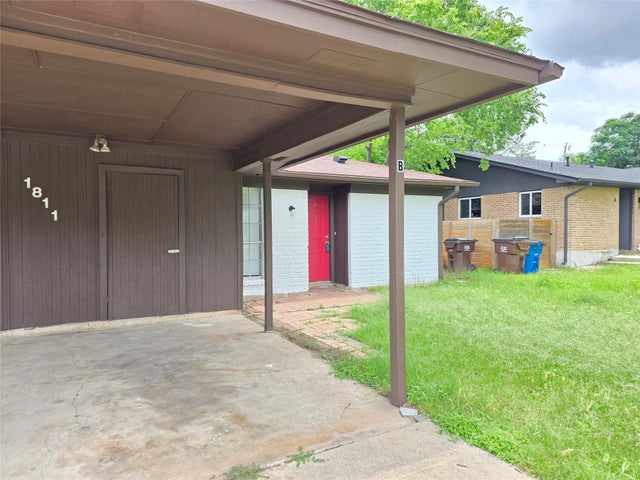
| 1811 Magnolia DR B, Round Rock, TX | $1,350/mo | 2 | 1 | 884 |
| 1711 Rawhide LOOP, Round Rock, TX | $1,390/mo | 2 | 2 | 800 |
| 2001 Magnolia DR A, Round Rock, TX | $1,395/mo | 2 | 1 | 770 |
| 1814 Nicole CIR B, Round Rock, TX | $1,395/mo | 2 | 2 | 1,022 |
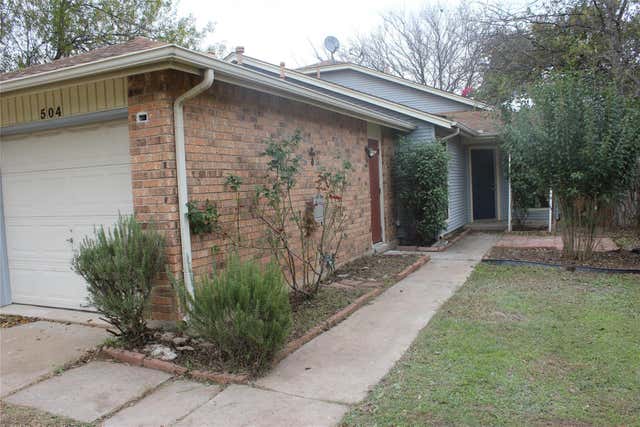
| 504 Sierra CV 504, Round Rock, TX | $1,395/mo | 2 | 2 | 793 |
Moving Cost Estimate
EXIT Agents in Round Rock


Listing Courtesy: The Leaf Group - (512) 410-7962
Last Updated: 2026-07-10