

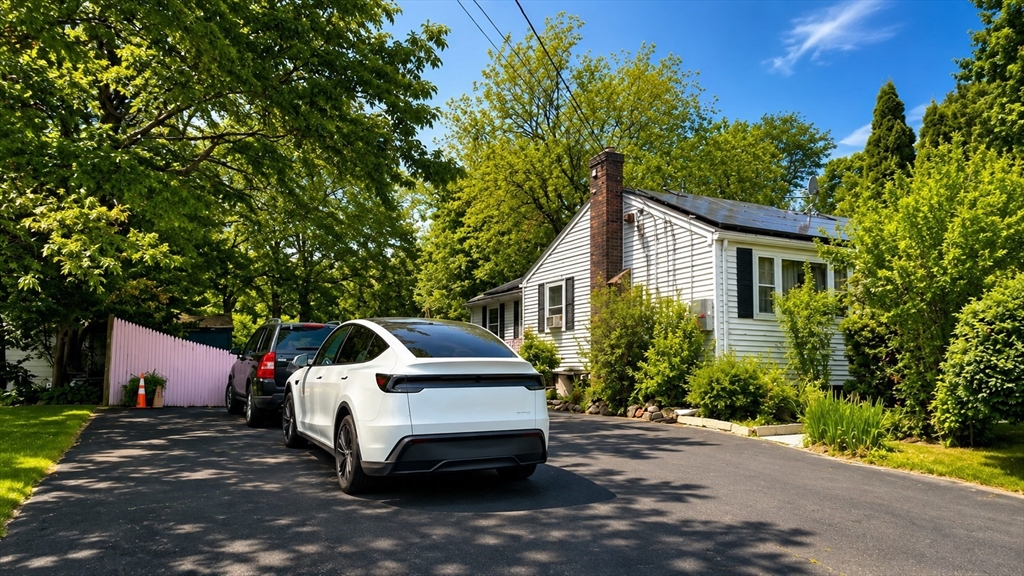
22 Farnham Rd, Stoughton, MA 02072
Norfolk County
Key Facts
Description
Good-sized single-family home with tremendous potential! While the property needs some updates, it offers 5 bedrooms, 3 bathrooms, a fireplace, ample parking for at least 4 vehicles, and is located on a quiet residential street. A great opportunity for homeowners or investors looking to add value and build equity in a desirable neighborhood.
Property Information
Property Type
Residential
Sub-Type
Single Family Residence
Style
Ranch
Year Built
1955
Living Area
1,744 sq ft
Lot Size
0.34 acres
Parking Spaces
4
Zoning
RC
Days on Market
4
MLS® Listing#
73539860
Property Features
Appliances
Cooling
Heating
Flooring
Basement
Parking
Construction
Foundation
Roof
Sewer
Water Source
Financial Details
HOA
None
Annual Taxes
$6,091
Tax year 2025
Assessed Value
$492,000
Parcel Number
M:0074 B:0022 L:0000,237650
Directions
USE GPS
Affordability Calculator
$113,980
Estimated monthly payment
$3,033/mo
Principal $455,920 · Est. interest $636,049 over 30 yrs
Neighborhood Market Statistics
How this home compares to active listings in Stoughton, MA
- $561,538
- Median Listing Price
- 27
- Median Days on Market
- 1,728
- Median Sq Ft
- $318
- Median Price / Sq Ft
- 31
- Active Listings
- This home’s price is 1% above the area median.
- Its price per sq ft is 3% above the area median.
Market statistics compiled from active EXIT Realty® and MLS listings in Stoughton, MA.
Location

Points of Interest in Stoughton, MA
Showing the Stoughton area map.
Nearby Schools
South Elementary School
Elementary · 0.7 mi away
Trinity Preschool
Elementary · 0.8 mi away
Hancock
Elementary · 1.5 mi away
Gibbons Elementary School
Elementary · 1.5 mi away
Stoughton Public Schools
Secondary · 1.6 mi away
Dawe School Elementary School
Elementary · 2.2 mi away
Ralph D Butler
Elementary · 2.3 mi away
Stoughton High School
Secondary · 2.3 mi away
Easton School District
School · 2.3 mi away
O'Donnell Middle School
Secondary · 2.4 mi away
Stoughton Town of
Elementary · 2.4 mi away
Manthala George Jr. Global Studies School
Elementary · 2.4 mi away
Little Lambs Christian Learning
School · 2.4 mi away
West Elementary School
Elementary · 2.5 mi away
West Middle School
Elementary · 2.6 mi away
Joseph R Dawe Junior Elementary
Elementary · 2.6 mi away
Moreau Hall Elementary School
Elementary · 2.7 mi away
Raymond Elementary School
Elementary · 2.8 mi away
Porter & Chester Institute-Brockton Campus
School · 2.9 mi away
North Middle School
Secondary · 2.9 mi away
Commute Calculator
Nearby Homes

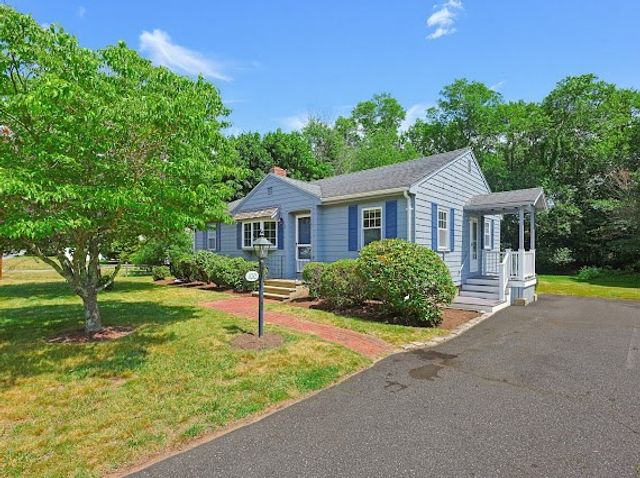
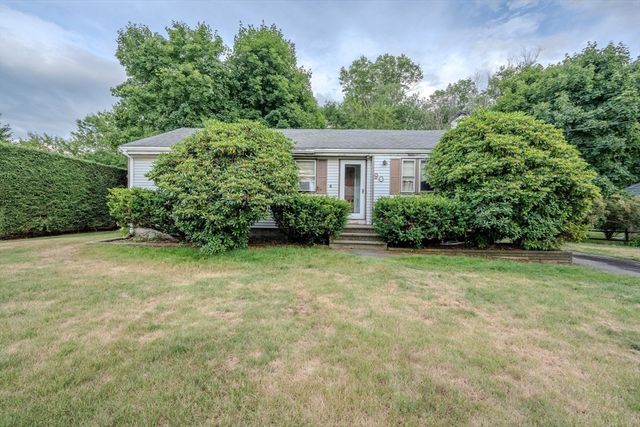
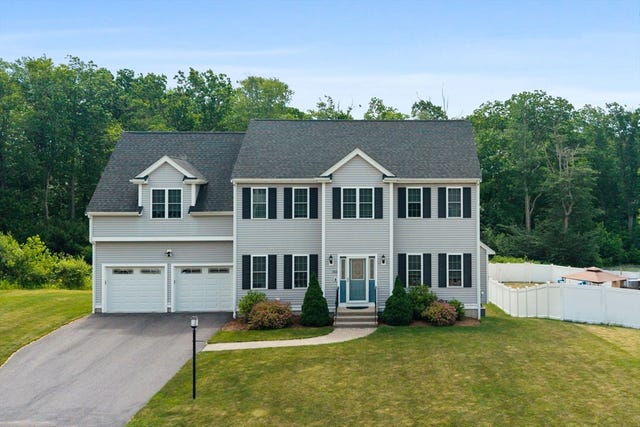
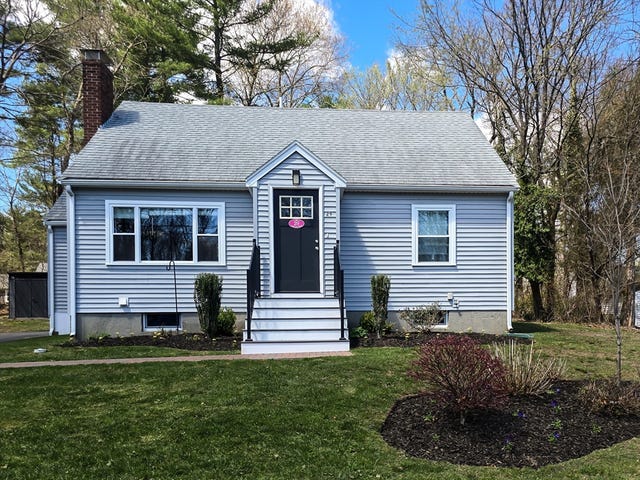
Similar Homes Nearby
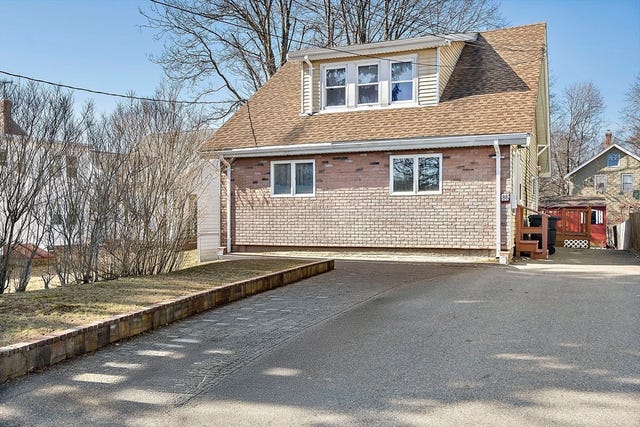
Similar Home Values
Comparable nearby listings and their asking prices.
| Address | Price | Beds | Baths | Sq Ft |
|---|---|---|---|---|
| 88 Pearl St, Stoughton, MA | $517,000 | 4 | 2 | 1,525 |
Moving Cost Estimate
EXIT Agents in Stoughton


Listing Courtesy: Dell Realty Inc. - 6176295950
Presented by: Maria Escobar