

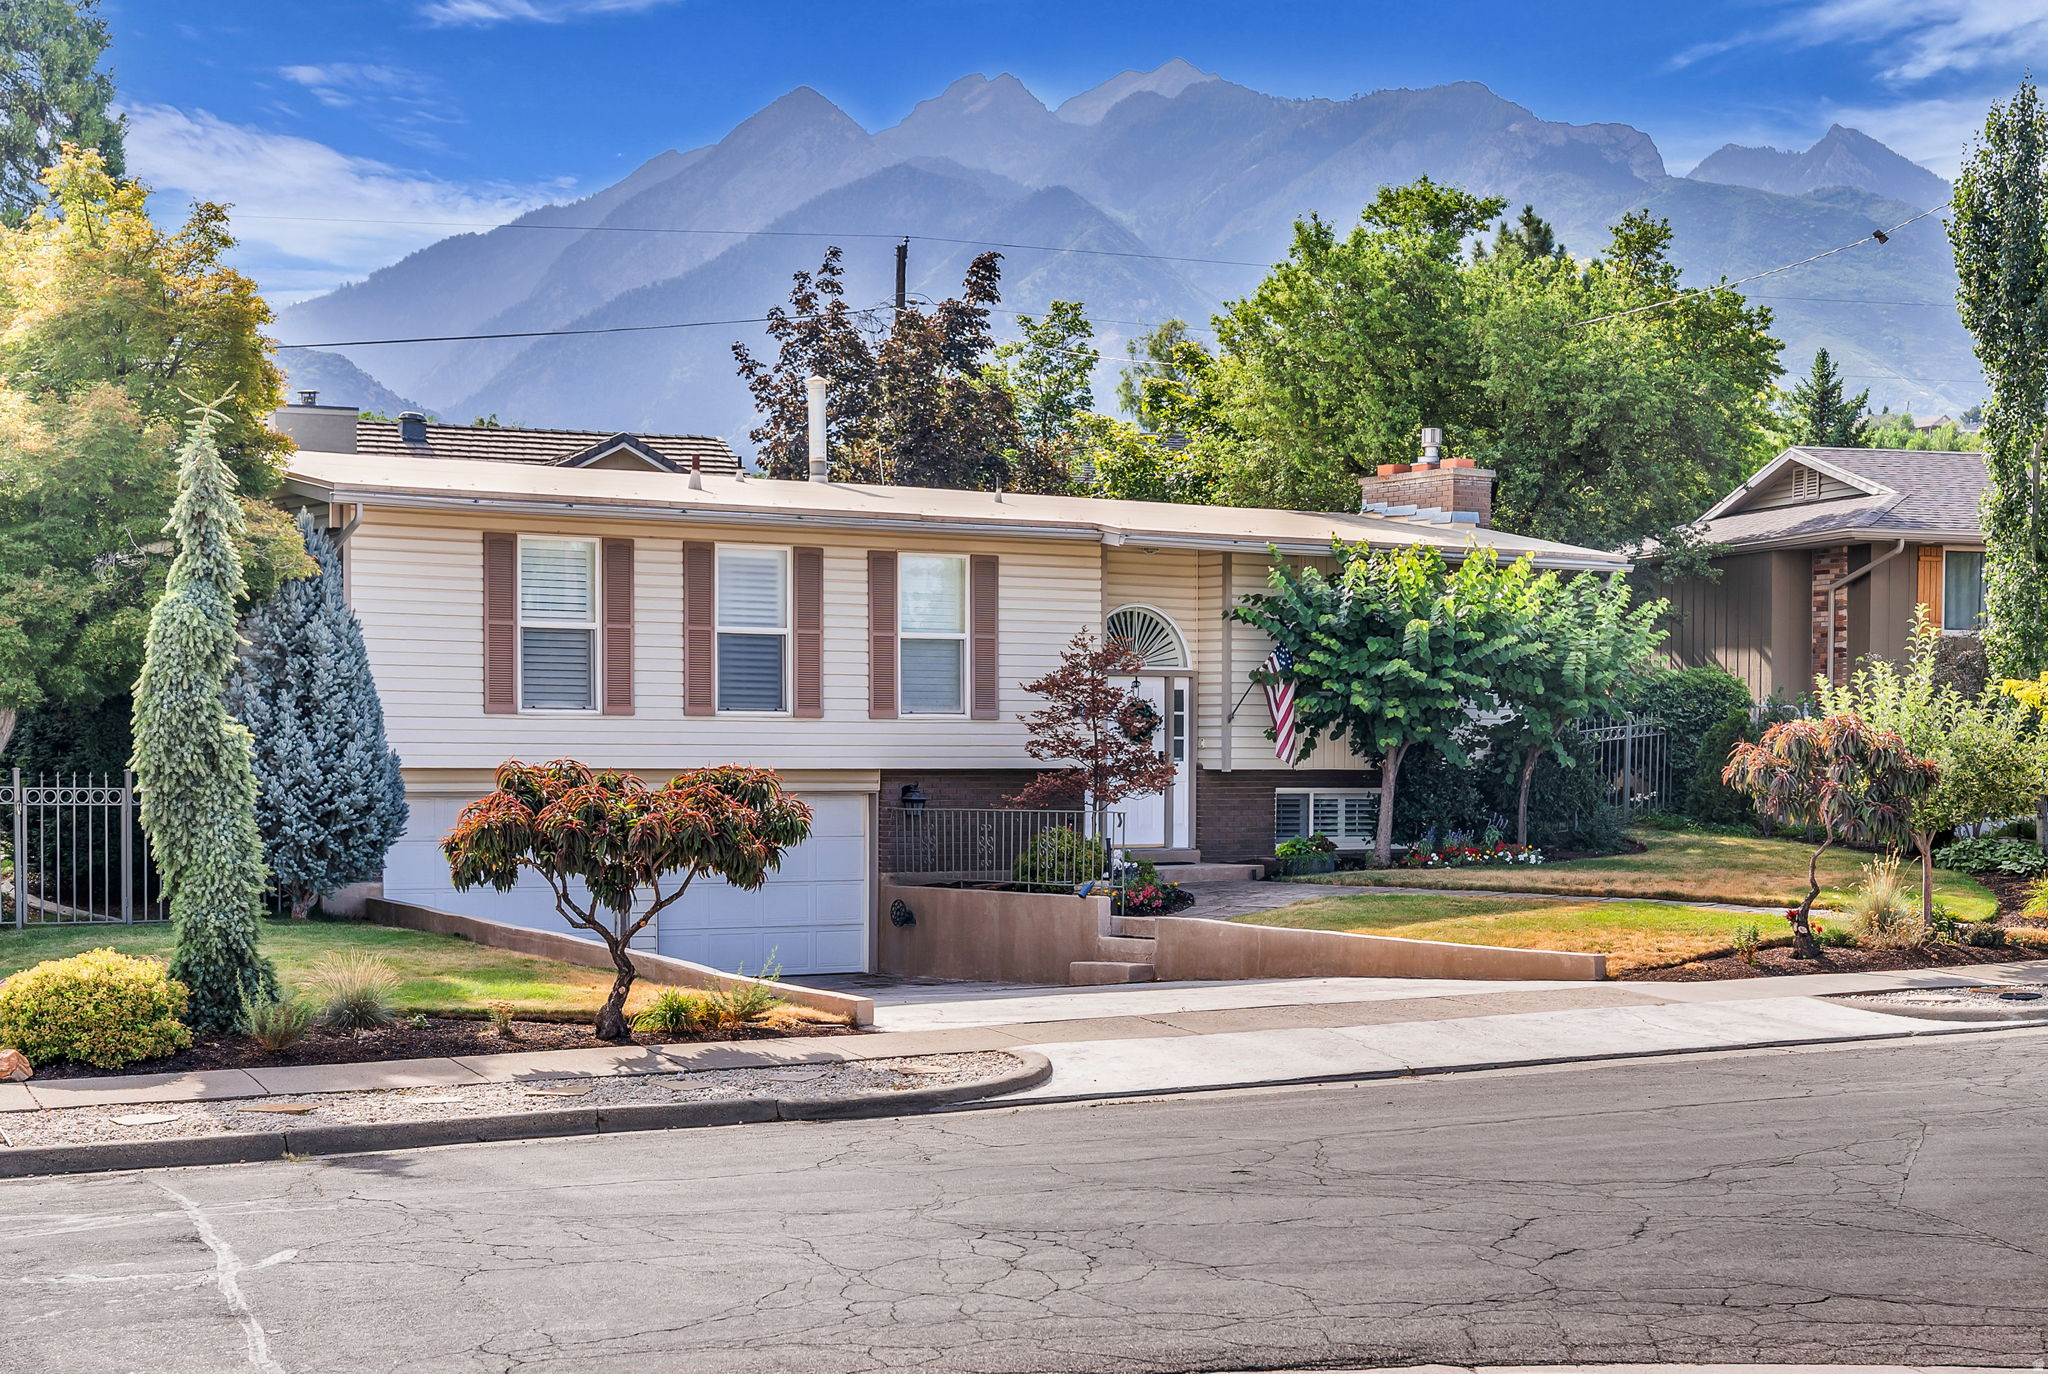
6653 S GUNTHERWOODS LN, Cottonwood Heights, UT 84121
LAZY BAR · Salt Lake County
Key Facts
Description
True pride of ownership shines throughout this meticulously maintained and beautifully updated home. The spacious kitchen features white cabinetry, granite countertops, a gray subway tile backsplash, an undermount sink, stainless and black appliances, abundant storage, and a generous breakfast bar. During the remodel, the kitchen was thoughtfully expanded to include a large pantry and additional workspace. Dark wood-look laminate flooring adds warmth and sophistication, while plantation shutters enhance the home throughout. The formal dining room provides a beautiful setting for gatherings, and the inviting front living room features a bay window, built-in bookshelves, and a gas fireplace. A fabulous rear addition creates a separate gathering room just off the kitchen, complete with a wood-burning stove and direct access to the expansive back deck. Designed for entertaining and relaxing, the deck offers beautiful East Bench mountain views. Three bedrooms are located on the main level. The updated main bathroom includes a large granite vanity, white cabinetry, and a tiled shower and tub combination. The primary bedroom features double closets and its own three-quarter bathroom. The basement offers even more room to enjoy, with a spacious recreation room, a second wood-burning fireplace, and a pool table that is included with the home. You will also find a fourth bedroom, laundry area, half bathroom, and plenty of storage. The attached two-car garage provides exceptional functionality, with one bay extended to create a workshop area and the other offering access to a large cold-storage room. This is a truly special home that has been thoughtfully improved and lovingly cared for inside and out.
Property Information
Property Type
Residential
Sub-Type
Single Family Residence
Style
Split-Entry/Bi-Level
Year Built
1971
Living Area
2,369 sq ft
Lot Size
0.17 acres
Lot Dimensions
0.0x0.0x0.0
Garage Spaces
2
Parking Spaces
2
Zoning
Single-Family
Days on Market
1
MLS® Listing#
2172210
Property Features
Interior
Appliances
Cooling
Heating
Flooring
Fireplace
Basement
Laundry
Fencing
Lot Features
Construction
Roof
Windows
Security
Other Structures
Utilities
Sewer
Schools
- Elementary:
- Bella Vista
- Middle:
- Butler
- High:
- Brighton
Financial Details
HOA
None
Annual Taxes
$3,296
Parcel Number
22-22-406-009
Affordability Calculator
$150,000
Estimated monthly payment
$3,992/mo
Principal $600,000 · Est. interest $837,053 over 30 yrs
Neighborhood Market Statistics
How this home compares to active listings in Cottonwood Heights, UT
- $853,846
- Median Listing Price
- 51
- Median Days on Market
- 3,019
- Median Sq Ft
- $314
- Median Price / Sq Ft
- 95
- Active Listings
- This home’s price is 12% below the area median.
- Its price per sq ft is 1% above the area median.
Market statistics compiled from active EXIT Realty® and MLS listings in Cottonwood Heights, UT.
Location
Map is currently unavailable for this location.
Points of Interest in Cottonwood Heights, UT
Showing the Cottonwood Heights area map.
Commute Calculator
Nearby Homes
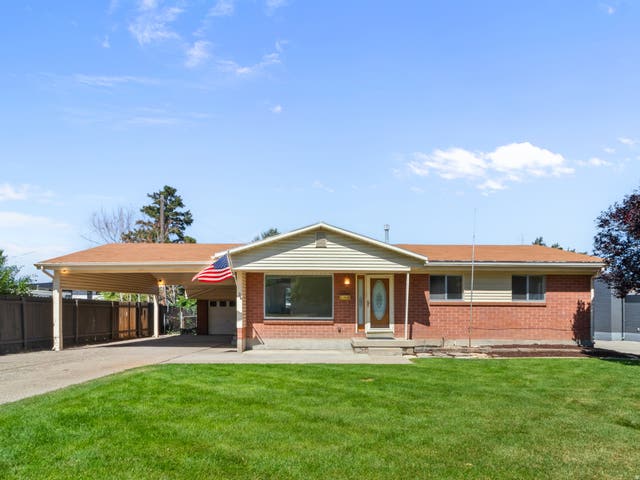
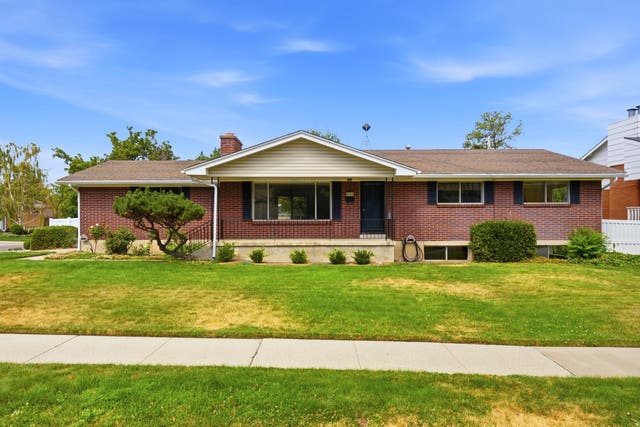
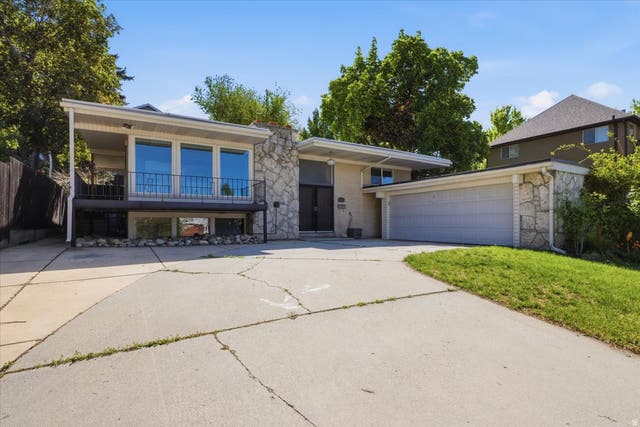
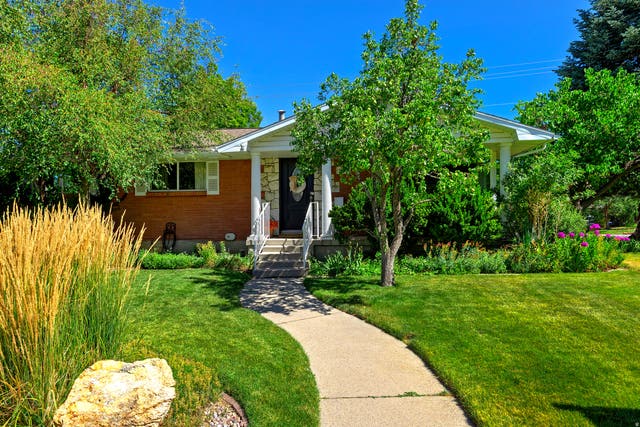

Similar Homes Nearby


Similar Home Values
Comparable nearby listings and their asking prices.
| Address | Price | Beds | Baths | Sq Ft |
|---|---|---|---|---|
| 1488 E SHADY LANE WAY S, Fruit Heights, UT | $564,900 | 3 | 3 | 2,159 |
| 434 RIVER HEIGHTS BLVD, River Heights, UT | $565,000 | 6 | 3 | 3,104 |
| 1073 BLACKSTONE DR, Fruit Heights, UT | $584,000 | 5 | 3 | 2,486 |
| 6971 S TWIN ASPEN CV, Cottonwood Heights, UT | $584,900 | 3 | 2 | 1,933 |
| 7187 S 1700 E, Cottonwood Heights, UT | $599,900 | 4 | 2 | 1,920 |
| 7022 S 2825 E, Cottonwood Heights, UT | $625,000 | 4 | 3 | 2,370 |
Moving Cost Estimate
EXIT Agents in Cottonwood Heights


Listing Courtesy: Coldwell Banker Realty (Union Heights) - 8015674000
Last Updated: 2026-07-16