

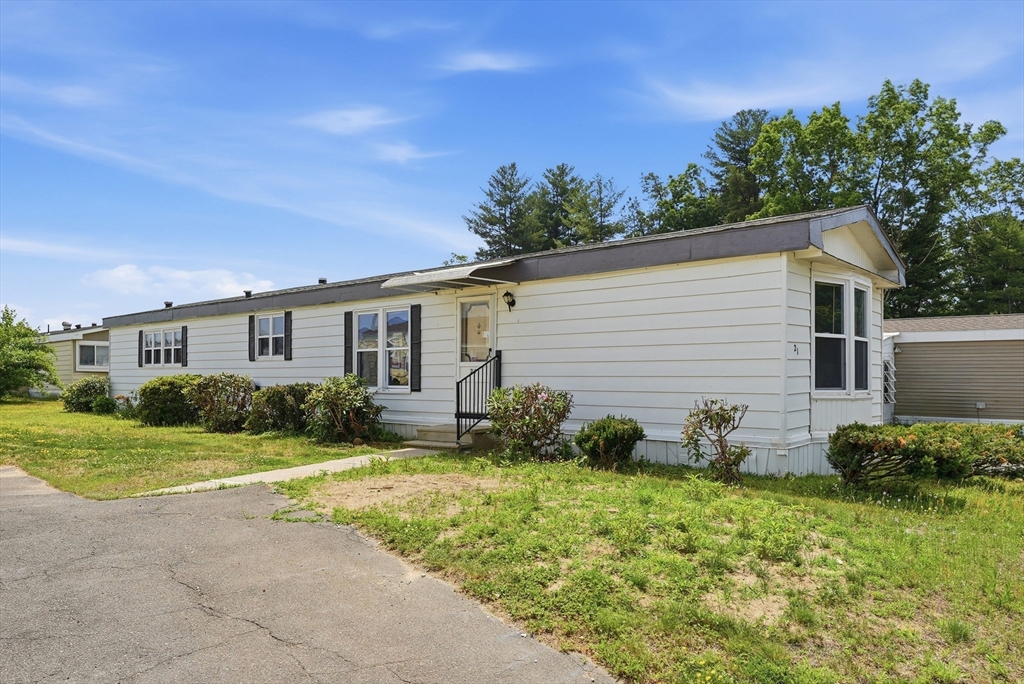
21 Fourth Ave, Westfield, MA 01085
Hampden Village · Hampden County
Key Facts
Description
Come live the easy life at Hampden Village, a 55+ Adult Active Community! The Price is Right on this single wide1981 Flamingo model mobile home w/ 2 spacious bedrooms and 2 full baths, plus there's plenty of closets for added storage! All you need to do is put your special touches to make this lovely home yours. A spacious living room greets you with wall-to-wall carpeting, & is open to the cheerful kitchen with ample cabinets. Kitchen has a nice breakfast bar and space for a dining table! From the kitchen, there's a handy laundry/utility nook. You'll find 2 very roomy bedrooms including a generous Main bedroom with a large walk-in closet and a private full bathroom. The 2nd bedroom has a beautiful bay window, which lets in so much sunshine & a double closet. Off the hallway is a second full bathroom--how convenient!. Move in and enjoy the heated pool this summer and the club house, all on campus. This is your perfect fixer-upper! Make Your Renovations and Reap your Future Rewards!
Property Information
Property Type
Residential
Sub-Type
Mobile Home
Structure Type
House
Year Built
1982
Living Area
980 sq ft
Parking Spaces
2
Zoning
RR
Days on Market
4
MLS® Listing#
73536733
Property Features
Interior
Exterior
Appliances
Cooling
Heating
Flooring
Parking
Laundry
Lot Features
Foundation
Roof
Windows
Other Structures
Community
Sewer
Water Source
Rooms
- Bathroom 18x4First
- Bathroom 211x5Main
- Bedroom 213x10Main
- Kitchen13x12Main
- Living Room21x13Main
- Master Bedroom13x11Main
Schools
- Elementary:
- Per Board Of Ed
- Middle:
- Per Board Of Ed
- High:
- Per Board Of Ed
Financial Details
HOA
$461
Directions
Off of Root Road, turn onto Warfield Dr, then left onto Fourth Avenue. Address is GPS friendly!
Affordability Calculator
$23,980
Estimated monthly payment
$638/mo
Principal $95,920 · Est. interest $133,817 over 30 yrs
Neighborhood Market Statistics
How this home compares to active listings in Westfield, MA
- $441,176
- Median Listing Price
- 37
- Median Days on Market
- 2,188
- Median Sq Ft
- $214
- Median Price / Sq Ft
- 53
- Active Listings
- This home’s price is 73% below the area median.
- Its price per sq ft is 43% below the area median.
Market statistics compiled from active EXIT Realty® and MLS listings in Westfield, MA.
Location
Map is currently unavailable for this location.
Points of Interest in Westfield, MA
Showing the Westfield area map.
Commute Calculator
Nearby Homes


Similar Homes Nearby
Similar Home Values
Comparable nearby listings and their asking prices.
| Address | Price | Beds | Baths | Sq Ft |
|---|---|---|---|---|
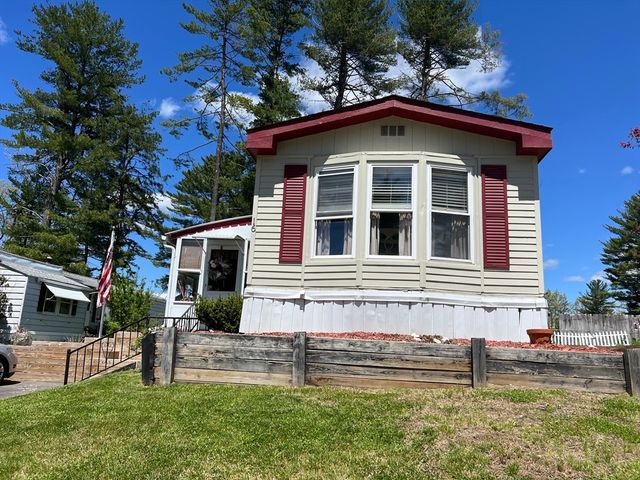
| 16 Fair Lane, Westfield, MA | $100,000 | 2 | 1 | 980 |
Moving Cost Estimate
EXIT Agents in Westfield


Listing Courtesy: Kelley & Katzer Real Estate, LLC - 4132099933
Presented by: Kelley & Katzer Team