

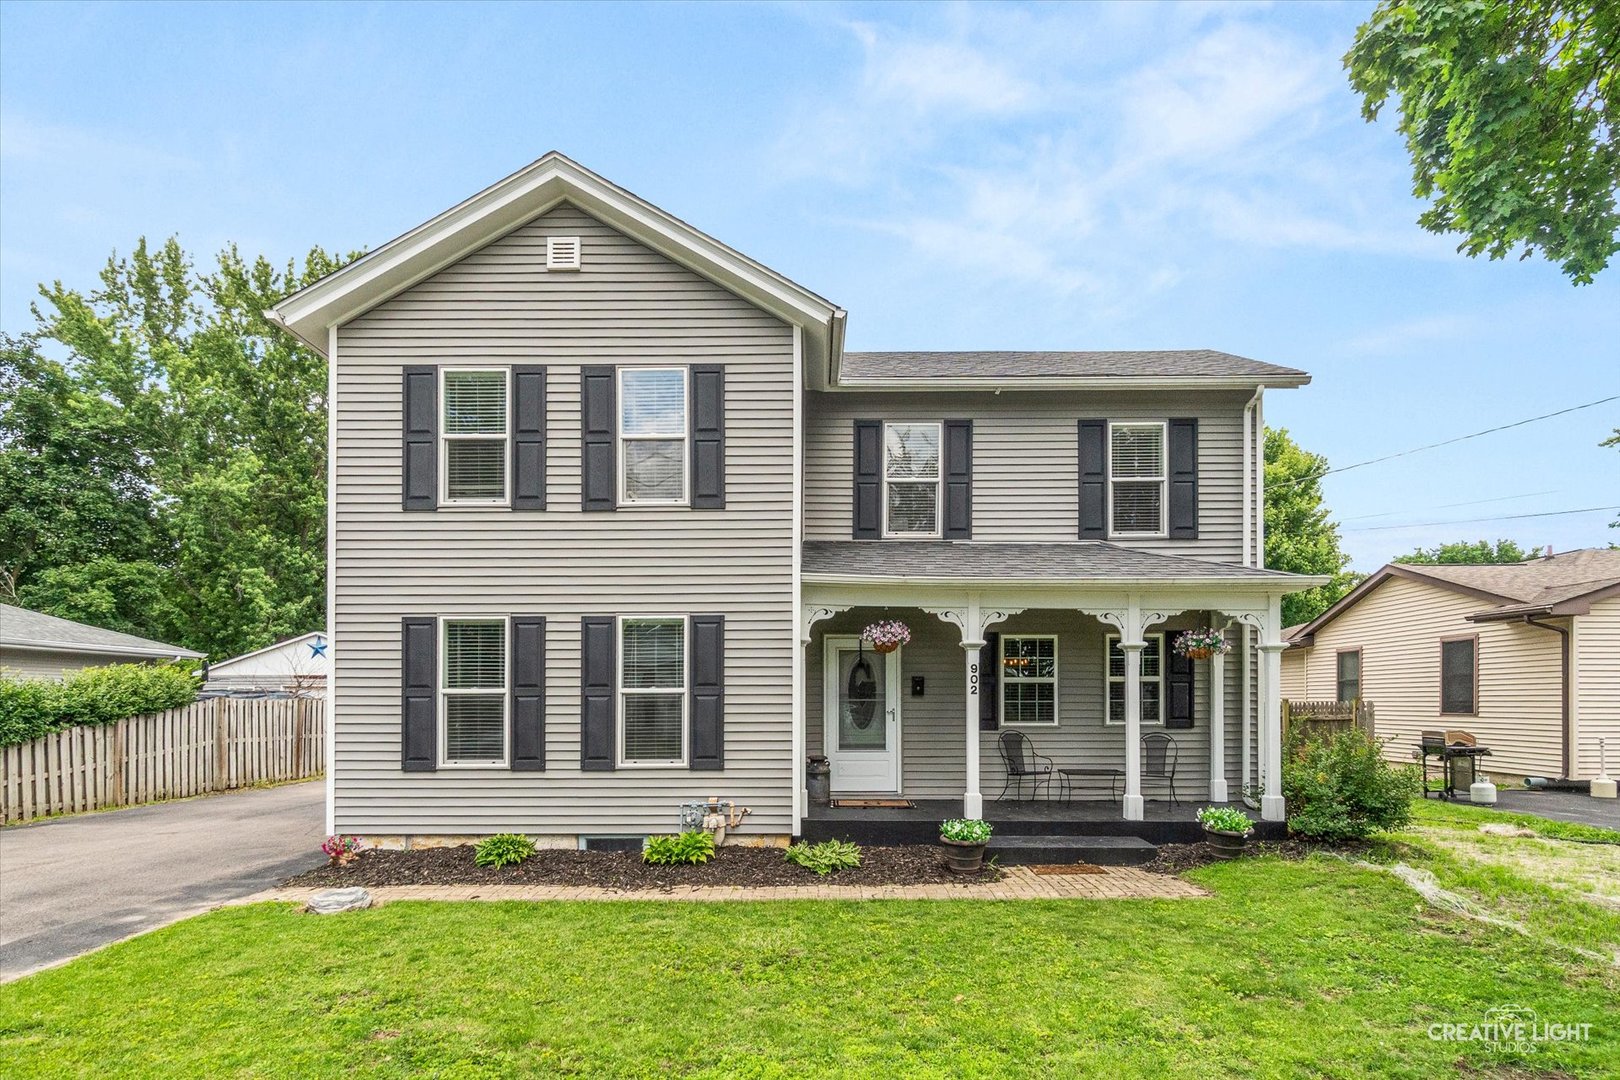
902 N Main Street, Sandwich, IL 60548
DeKalb County
Key Facts
Description
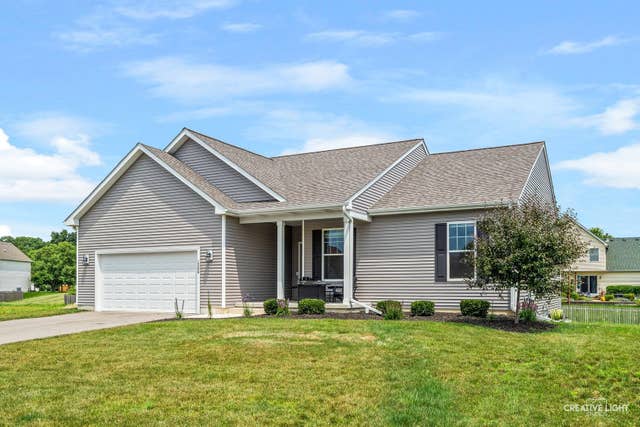
Welcome home! Move right in! Fantastic 2 story home in the heart of Sandwich! The front porch welcomes you into the large living room, dining room, and kitchen boasting all appliances, pantry closet plus peninsula for additional seating.1st floor half bath with laundry!. The 1st floor primary suite will not disappoint- large bedroom with walk through closet to dream bath featuring double vanity, space for more cabinetry or vanity table plus a oversized walk in shower! Hardwood floors and tall ceilings throughout! The second floor offers hardwood floors, 4 large bedrooms with great closet space and a gorgeous full bath! 2+ car Garage w/ workshop! Perfect for summer- there is a large deck for entertaining and a concrete patio with built-in firepit- Yard is partially fenced. New in last in last 10 years- furnace and A/C 2016, siding 2016, roof 2020, water heater 2025, deck 2016, plumbing 2016, electric 2016, water softener 2020, concrete patio with firepit 2023, the list goes on! This one is a Beauty!! Hurry!
Property Information
Property Type
Residential
Sub-Type
Single Family Residence
Style
Colonial
Year Built
1900
Living Area
2,900 sq ft
Lot Size
0.20 acres
Lot Dimensions
70X128
Garage Spaces
2.5
Parking Spaces
2.5
Ownership
Fee Simple
Days on Market
27
MLS® Listing#
12682821
Property Features
Interior
Appliances
Cooling
Heating
Flooring
Basement
Parking
Laundry
Patio
Construction
Foundation
Other Structures
Community
Sewer
Water Source
Rooms
- Bedroom 215X15Second
- Bedroom 315X15Second
- Bedroom 414X12Second
- Bedroom 514X12Second
- Dining Room14X12Main
- Family Room
- Kitchen15X10Main
- Laundry
- Living Room20X17Main
- Master Bedroom16X10Main
Schools
- Elementary:
- W W Woodbury Elementary School
- Middle:
- Sandwich Middle School
- High:
- Sandwich Community High School
- District:
- Sandwich Community High School
Financial Details
Annual Taxes
$5,961
Tax year 2025
Parcel Number
1925152018
Directions
RT 34 NORTH ON MAIN TO ADDRESS
Affordability Calculator
$69,980
Estimated monthly payment
$1,862/mo
Principal $279,920 · Est. interest $390,513 over 30 yrs
Neighborhood Market Statistics
How this home compares to active listings in Sandwich, IL
- $422,222
- Median Listing Price
- 12
- Median Days on Market
- 2,480
- Median Sq Ft
- $189
- Median Price / Sq Ft
- 22
- Active Listings
- This home’s price is 17% below the area median.
- Its price per sq ft is 36% below the area median.
Market statistics compiled from active EXIT Realty® and MLS listings in Sandwich, IL.
Location

Getting Around
Points of Interest in Sandwich, IL
Showing the Sandwich area map.
Nearby Schools
WW Woodbury Elementary School
Elementary · 0.4 mi away
Sandwich Community Unit School Dist No 430
School · 0.5 mi away
Prairie View Elementary School
Elementary · 0.5 mi away
Sandwich Middle School
Secondary · 0.8 mi away
Sandwich Community Unit School District 430
Secondary · 0.9 mi away
Lynn G Haskin Elementary School
Elementary · 0.9 mi away
Herman E Dummer School
Elementary · 0.9 mi away
Sandwich Community Unit School Dist No 430
School · 1.0 mi away
Sandwich Community High School
Secondary · 1.0 mi away
Indian Valley Vocational Center
Secondary · 1.2 mi away
Somonauk Christian School
School · 3.1 mi away
James R Wood Elementary School
Elementary · 3.8 mi away
Somonauk High School
Secondary · 3.9 mi away
Somonauk Middle School
Secondary · 3.9 mi away
Plano High School
Secondary · 4.0 mi away
St Mary School
School · 4.3 mi away
Centennial Elementary School
Elementary · 4.4 mi away
Plano Cusd 88
School · 4.6 mi away
Plano School District 88
School · 4.6 mi away
Plano Middle School
Secondary · 4.6 mi away
Commute Calculator
Nearby Homes
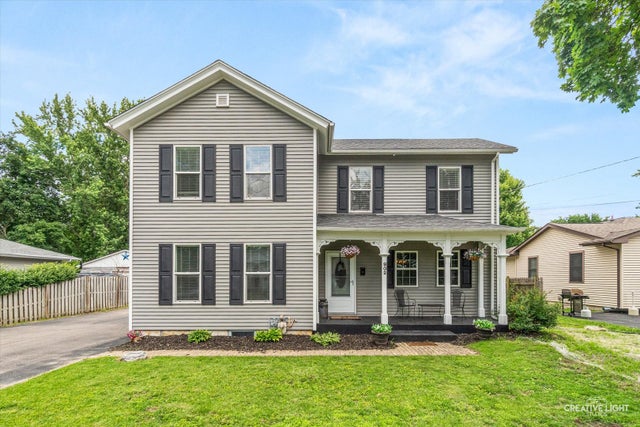


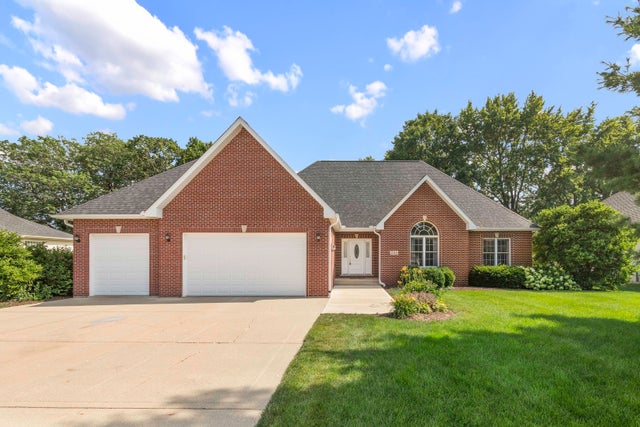

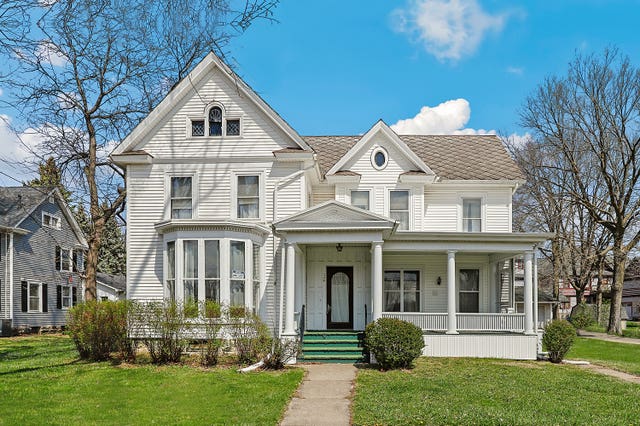
Similar Homes Nearby


Similar Home Values
Comparable nearby listings and their asking prices.
| Address | Price | Beds | Baths | Sq Ft |
|---|---|---|---|---|
| 309 E 3rd Street, Sandwich, IL | $315,000 | 6 | 2 | 3,439 |
| 421 De Kalb Street, Sandwich, IL | $335,000 | 4 | 2 | 1,900 |
| 924 Suzy Street, Sandwich, IL | $364,900 | 4 | 3 | 2,150 |
| 120 Elmwood Place, Sandwich, IL | $390,000 | 5 | 3 | 3,334 |
| 1209 Oakmont Court, Sandwich, IL | $415,000 | 4 | 2 | 1,740 |
| 27 Hickory Loop Drive, Sandwich, IL | $429,900 | 4 | 3 | 2,800 |
Moving Cost Estimate
EXIT Agents in Sandwich


Listing Courtesy: Legacy Properties - 2249999100
Last Updated: 2026-06-19