

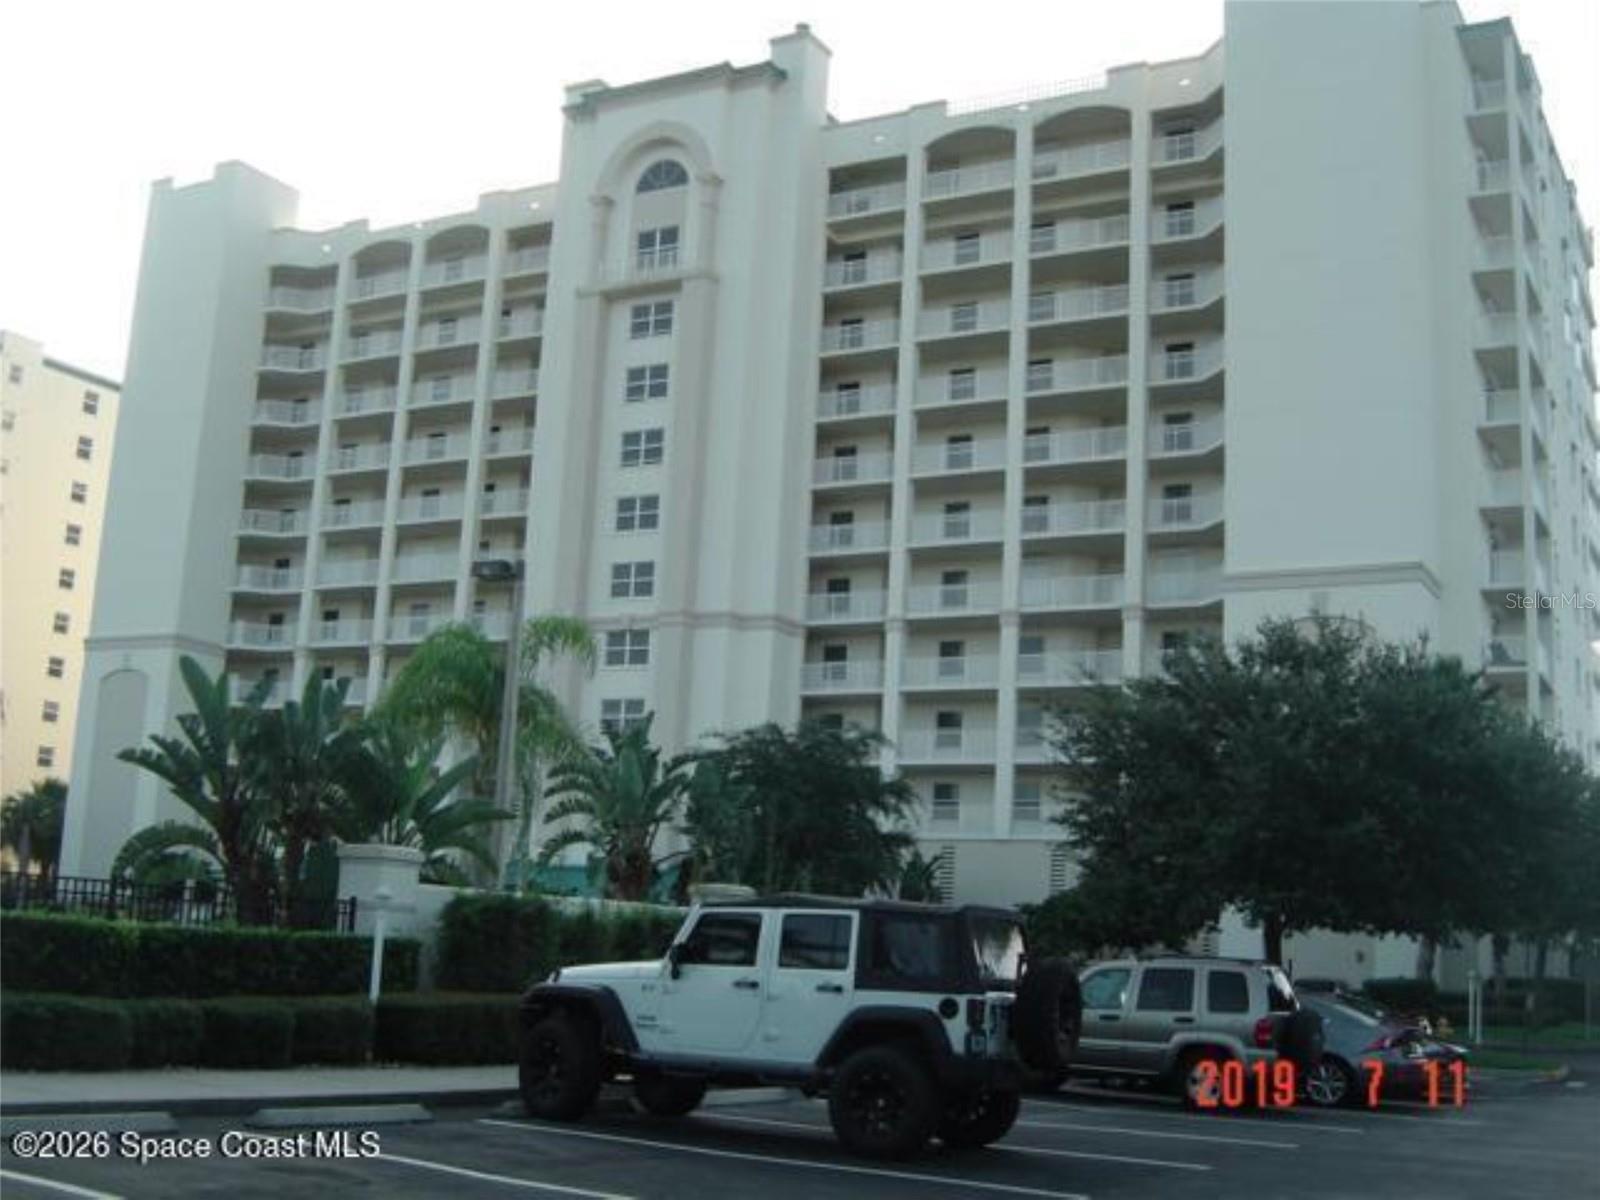
7 INDIAN RIVER AVENUE 1006, TITUSVILLE, FL 32796
HARBOR POINTE BLDG C · Brevard County
Key Facts
Description
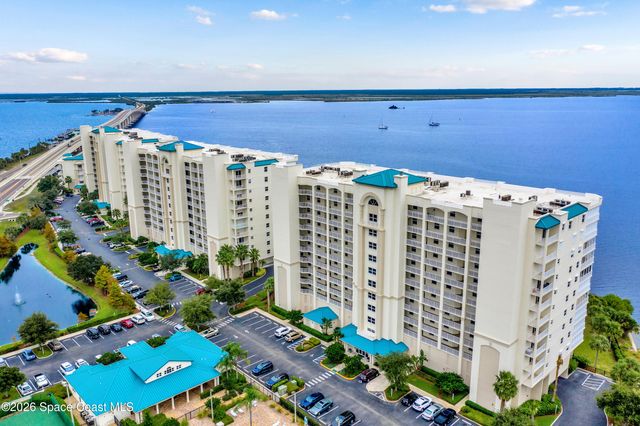
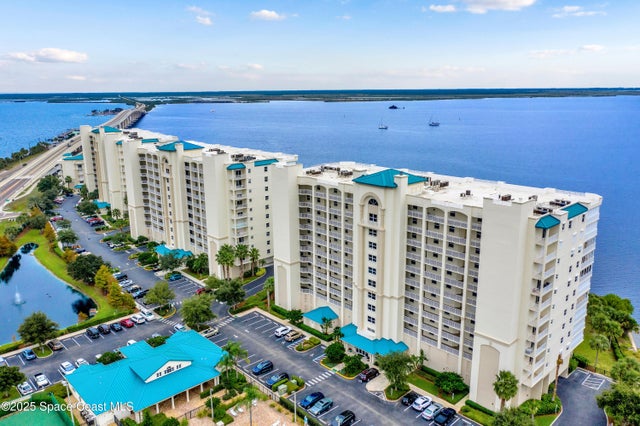
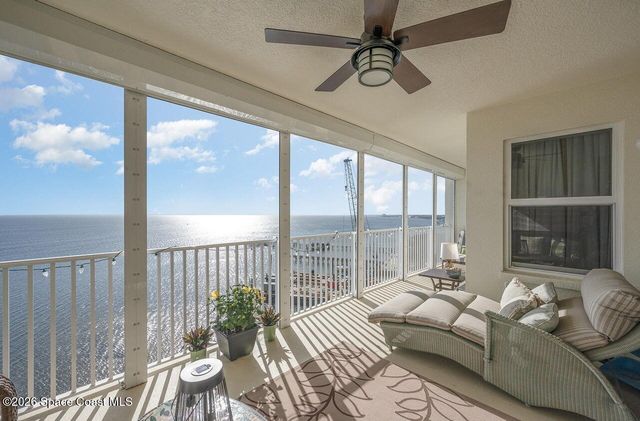
This is a beautiful 3BD/2BA Beacon unit on the tenth floor, providing breathtaking views of the Indian River and the Kennedy Space Center. There is an open floor plan with ample cabinets and quartz countertops. It is fully furnished with lovely furniture. The HVAC unit was replaced in 2022. There is a one-car garage, which includes room for storage on level G2. Two additional parking places are available. Resort style amenities include pool, spa, fitness center, sauna, community room with kitchen, pickleball and basketball courts, private dock/marina plus regular social events hosted by the association. This unit is located in Building 7, which is close to the visitor parking and close distance to Historic Downtown Titusville's shops, restaurants, coffee spots, playhouse, and art studio. Playalinda Beaches and the Canaveral National Seashore are just minutes away. Orlando Airport & Disney World are only 45 minutes away, This is luxury coastal living at its best!
Property Information
Property Type
Residential
Sub-Type
Condominium
Style
Contemporary
Year Built
2005
Stories
10
Living Area
2,128 sq ft
Lot Size
0.03 acres
Garage Spaces
1
Ownership
Fee Simple
Zoning
RES
Days on Market
1
MLS® Listing#
O6377236
Property Features
Interior
Exterior
Appliances
Cooling
Heating
Flooring
Pool
Parking
Laundry
Lot Features
Construction
Foundation
Roof
Security
Other Structures
Community
Utilities
Sewer
Water Source
Rooms
- Bedroom 2First
- Bedroom 3First
- Dining RoomFirst
- KitchenFirst
- Living RoomFirst
- Master BedroomFirst
Financial Details
HOA
$1,060 / Monthly
Harbor Pointe Condo Ph 1
Annual Taxes
$7,570
Tax year 2025
Parcel Number
21 3534-00-514.B
Directions
US1 or I95 to Garden Street. Heading East on Garden Street, cross US1, go south on Indian River Avenue. Must go thru main entrance at Gate House. First tower on right is building 7. Please park in Visitor lots by Clubhouse across from Building 7.
Affordability Calculator
$107,000
Estimated monthly payment
$2,847/mo
Principal $428,000 · Est. interest $597,098 over 30 yrs
Neighborhood Market Statistics
How this home compares to active listings in TITUSVILLE, FL
- $308,416
- Median Listing Price
- 70
- Median Days on Market
- 1,556
- Median Sq Ft
- $201
- Median Price / Sq Ft
- 411
- Active Listings
- This home’s price is 73% above the area median.
- Its price per sq ft is 25% above the area median.
Market statistics compiled from active EXIT Realty® and MLS listings in TITUSVILLE, FL.
Location
Map is currently unavailable for this location.
Points of Interest in TITUSVILLE, FL
Showing the TITUSVILLE area map.
Commute Calculator
Nearby Homes



Similar Homes Nearby


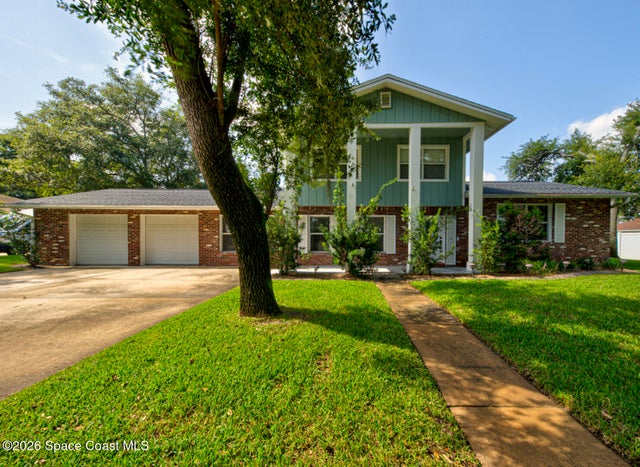

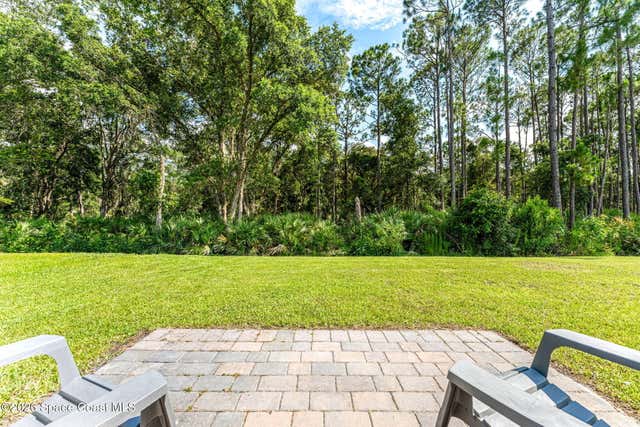

Similar Home Values
Comparable nearby listings and their asking prices.
| Address | Price | Beds | Baths | Sq Ft |
|---|---|---|---|---|
| 1038 MACON DRIVE, TITUSVILLE, FL | $374,900 | 4 | 3 | 2,252 |
| 2415 Saint Pauls Drive, Titusville, FL | $374,900 | 3 | 3 | 1,928 |
| 4247 Will Scarlet Drive, Titusville, FL | $374,900 | 3 | 3 | 1,985 |
| 2952 Embrace Way, Titusville, FL | $374,990 | 3 | 2 | 1,663 |
| 1219 Moscato Drive, Titusville, FL | $374,995 | 4 | 2 | 1,707 |
| 2825 La Cita Lane, Titusville, FL | $375,000 | 3 | 3 | 1,989 |
Moving Cost Estimate
EXIT Agents in TITUSVILLE


Listing Courtesy: MUTTER REALTY - 321-269-9855
Last Updated: 2026-01-27