

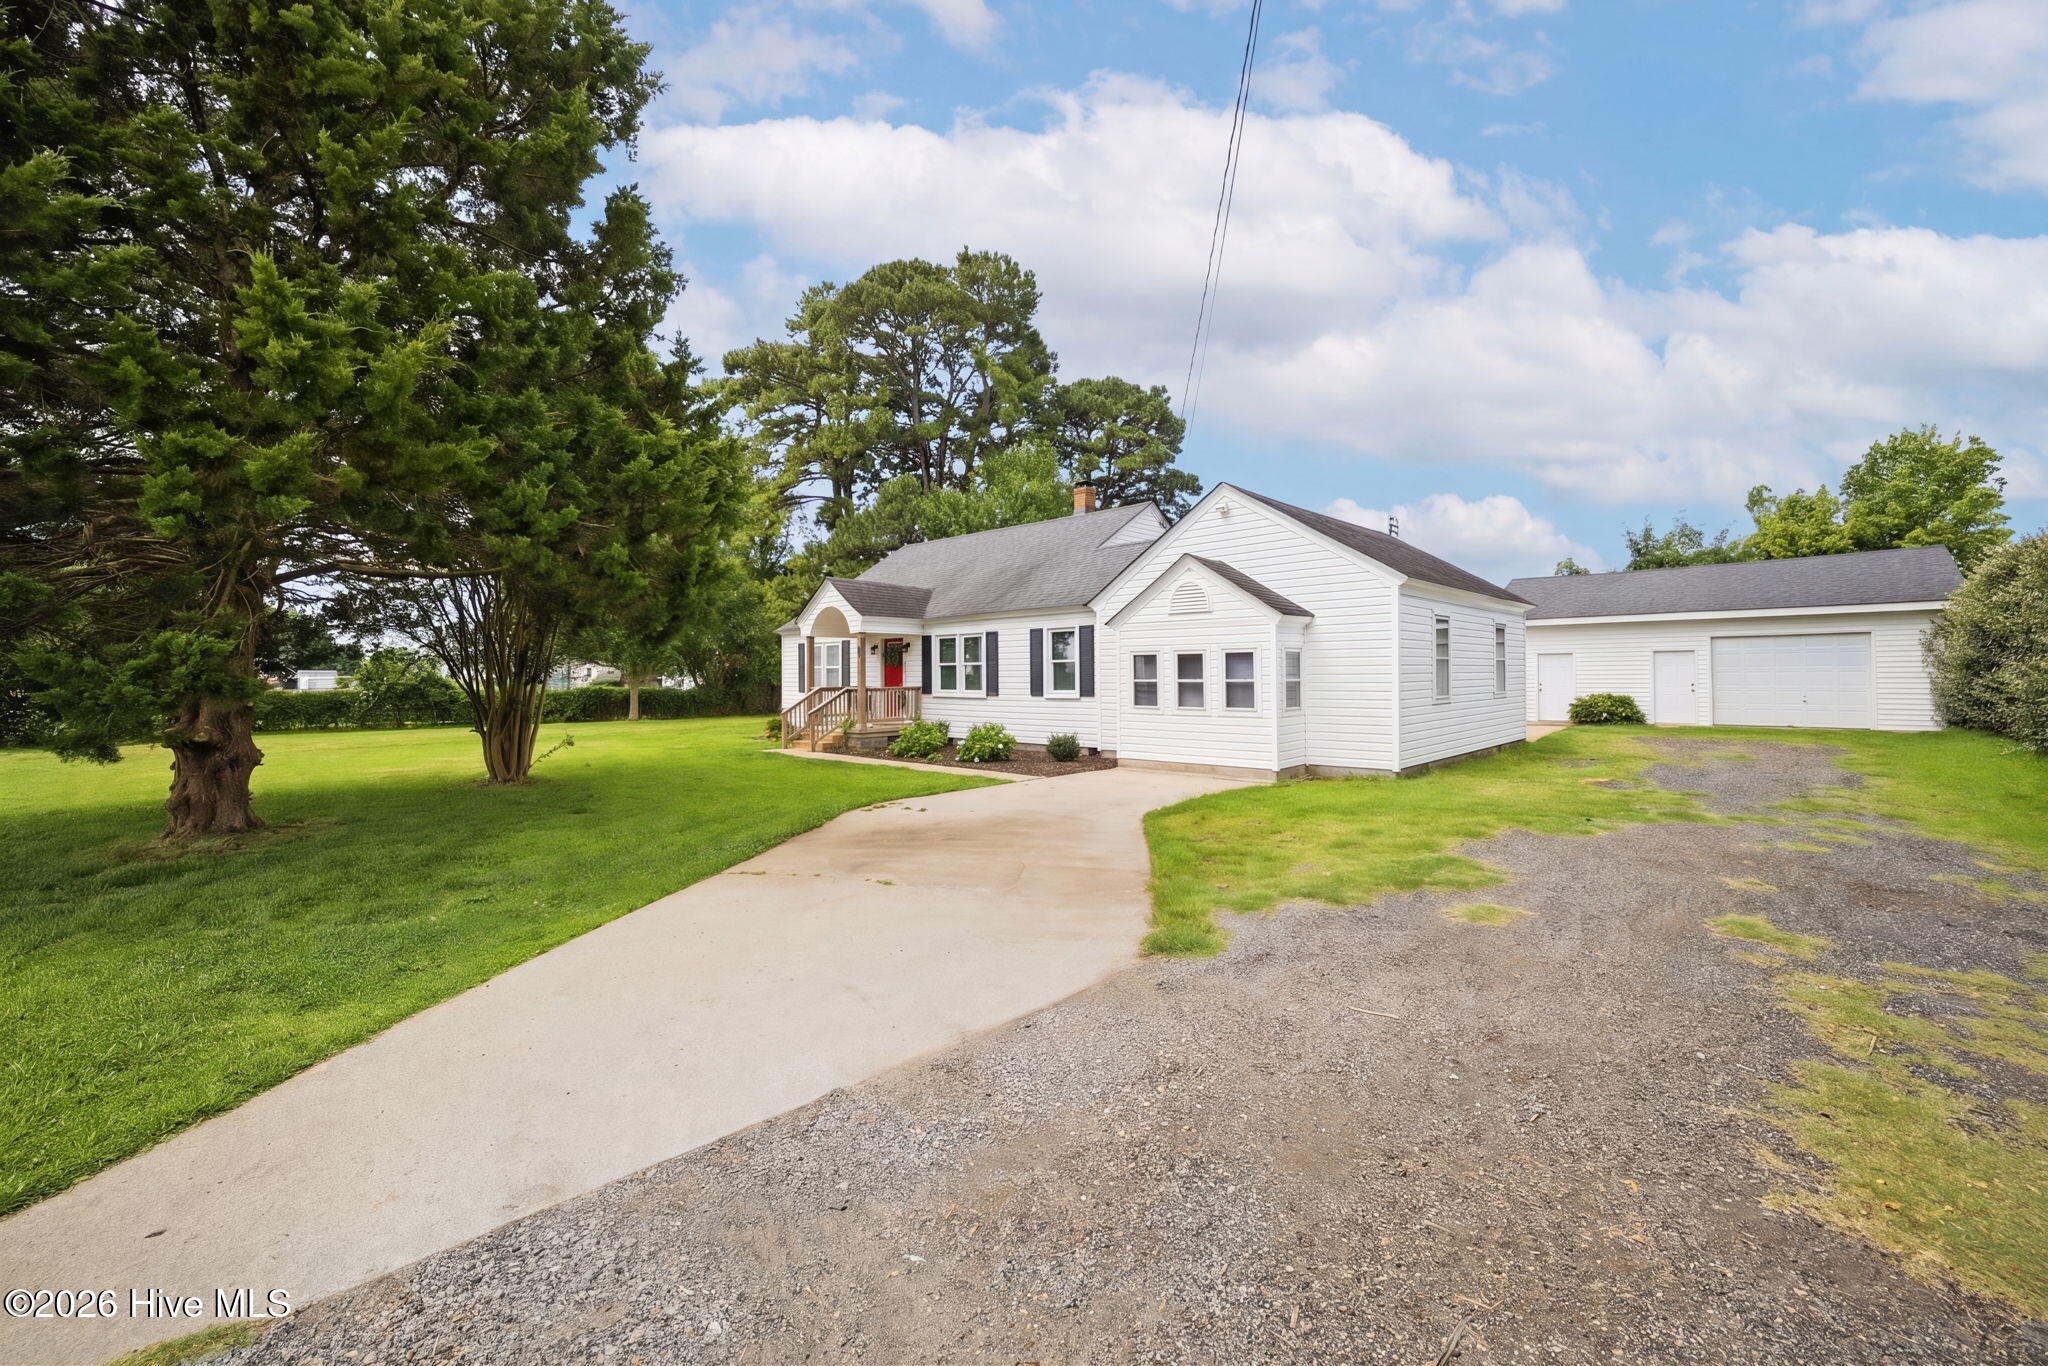
760 Shawboro Road, Shawboro, NC 27973
None · Currituck County
Key Facts
Description
Welcome to 760 Shawboro Rd., where thoughtful updates and versatile living spaces make this home move-in ready! Situated on a spacious 0.45-acre lot with no HOA, this 3-bedroom, 2-bath home offers plenty of room to spread out, both inside and out. The remodeled interior features an updated kitchen with refreshed countertops, newly painted cabinets, and newer appliances including a stove, dishwasher, refrigerator, and microwave. Brand-new carpet has been installed throughout the main level, creating a fresh, inviting feel. In addition to the main living area, you'll enjoy a bright sunroom, a spacious family room, and a small heated bonus room upstairs--perfect for a home office, hobby room, or flex space. A walk-in attic provides convenient storage. Outside, the detached garage includes a workshop area and additional second-floor storage, making it ideal for projects, equipment, or extra belongings. Zoned Agricultural, this property welcomes chickens and offers the freedom to enjoy country living without HOA restrictions. Major updates provide added peace of mind, including a roof (approximately 2018), HVAC system, furnace, and water heater (all approximately 2 years old), plus a new septic tank and distribution box installed in 2025. If you're looking for updated living, flexible space, and room to enjoy the outdoors, this Shawboro property is ready to welcome you home!
Property Information
Property Type
Residential
Sub-Type
Single Family Residence
Year Built
1947
Stories
1
Living Area
2,437 sq ft
Lot Size
0.45 acres
Lot Dimensions
129x130x129x132
Garage Spaces
1
Parking Spaces
1
Zoning
Ag: Agriculture
Days on Market
4
MLS® Listing#
100587040
Property Features
Interior
Appliances
Cooling
Heating
Flooring
Basement
Pool
Parking
Laundry
Patio
Fencing
Construction
Roof
Other Structures
Utilities
Sewer
Water Source
Rooms
- First
- Bedroom 2First
- Bedroom 3First
- Bonus RoomSecond
- DenFirst
- KitchenFirst
- LaundryFirst
- Living RoomFirst
- Master BedroomFirst
Schools
- Elementary:
- Shawboro Elementary
- Middle:
- Moyock Middle School
- High:
- Currituck County High School
Financial Details
HOA
None
Annual Taxes
$1,641
Tax year 2025
Assessed Value
$221,900
Parcel Number
003300000620000
Directions
168 to Shawboro Rd (34). House on the right.
Affordability Calculator
$77,980
Estimated monthly payment
$2,075/mo
Principal $311,920 · Est. interest $435,156 over 30 yrs
Neighborhood Market Statistics
How this home compares to active listings in Shawboro, NC
- $470,000
- Median Listing Price
- 142
- Median Days on Market
- 2,040
- Median Sq Ft
- $224
- Median Price / Sq Ft
- 13
- Active Listings
- This home’s price is 17% below the area median.
- Its price per sq ft is 28% below the area median.
Market statistics compiled from active EXIT Realty® and MLS listings in Shawboro, NC.
Location

Points of Interest in Shawboro, NC
Showing the Shawboro area map.
Nearby Schools
Shawboro Elementary School
Elementary · 1.8 mi away
Central Elementary School
Elementary · 4.9 mi away
JP Knapp Early College High School
Secondary School · 4.9 mi away
Currituck County Schools
School · 4.9 mi away
Camden Middle
Secondary · 5.7 mi away
Moyock Middle School
Secondary · 7.1 mi away
Camden County High School
Secondary · 7.3 mi away
Currituck County High School
Secondary · 7.4 mi away
Grandy Primary School
Elementary · 7.4 mi away
Camden Intermediate School
Secondary · 7.5 mi away
Currituck County Middle School
Secondary · 7.5 mi away
Moyock Elementary School
Elementary · 9.0 mi away
Blackwell Preschool & Kindergarten
School · 10.2 mi away
New Life Academy
School · 10.3 mi away
Ding Dong School
Elementary · 10.4 mi away
Elizabeth City Middle School
Elementary · 10.4 mi away
Sheep-Harney Elementary
Elementary · 10.5 mi away
Northside Elementary School
Elementary · 10.5 mi away
Pasquotank County High School
Secondary · 10.6 mi away
Elizabeth City Middle School
Secondary · 10.6 mi away
Commute Calculator
Nearby Homes


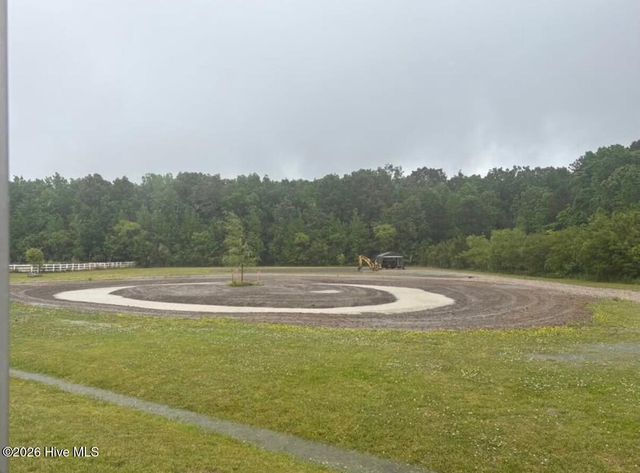
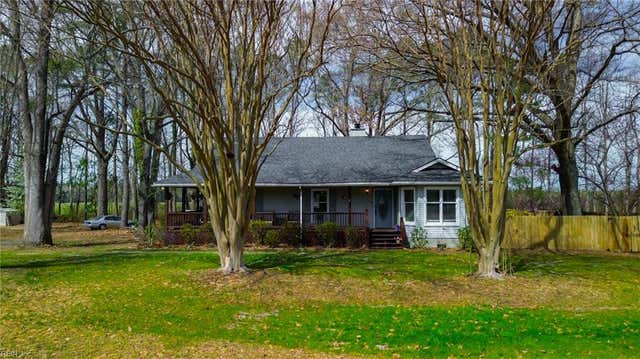
Similar Homes Nearby
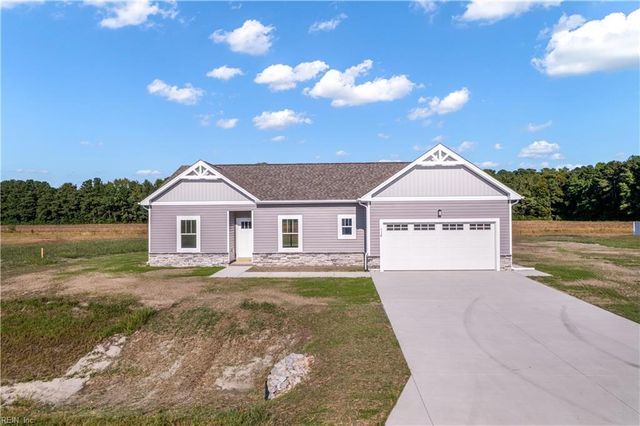
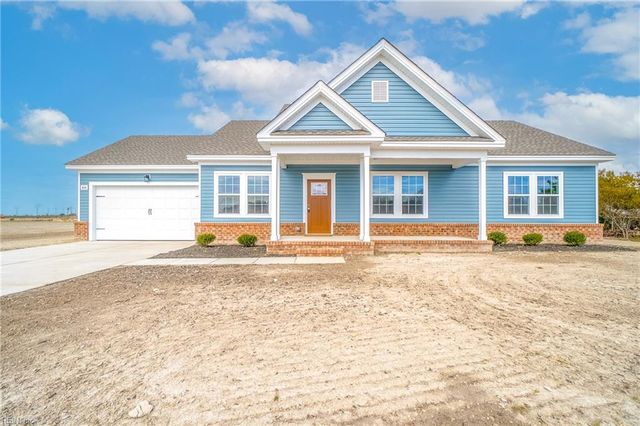

Similar Home Values
Comparable nearby listings and their asking prices.
| Address | Price | Beds | Baths | Sq Ft |
|---|---|---|---|---|
| 110 Yadkin Drive, Shawboro, NC | $383,999 | 3 | 2 | 1,316 |
| 110 Yadkin DR, Shawboro, NC | $383,999 | 3 | — | 1,316 |
| 210 Halifax CT, Shawboro, NC | $408,100 | 3 | — | 1,669 |
| 210 Halifax Court, Shawboro, NC | $408,100 | 3 | 2 | 1,669 |
| 111 N Marshall RD, Shawboro, NC | $410,000 | 3 | — | 1,700 |
| 111 N Marshall Road, Shawboro, NC | $410,000 | 3 | 2 | 1,700 |
Moving Cost Estimate
EXIT Agents in Shawboro


Presented by: The Tammy Shilling Team