

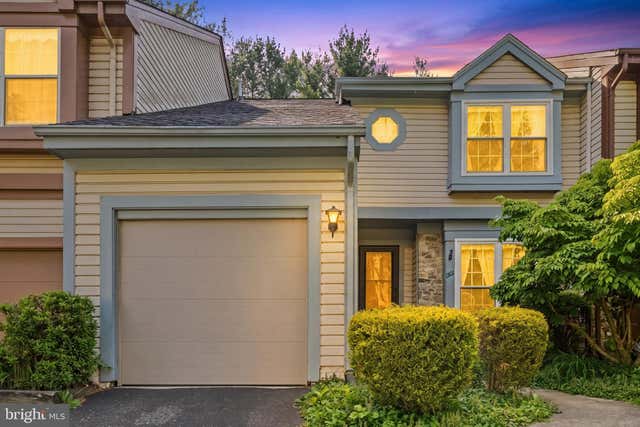
1603 INGRAM TERRACE BASEMENT, SILVER SPRING, MD 20906
TIVOLI · MONTGOMERY County
Key Facts
Description
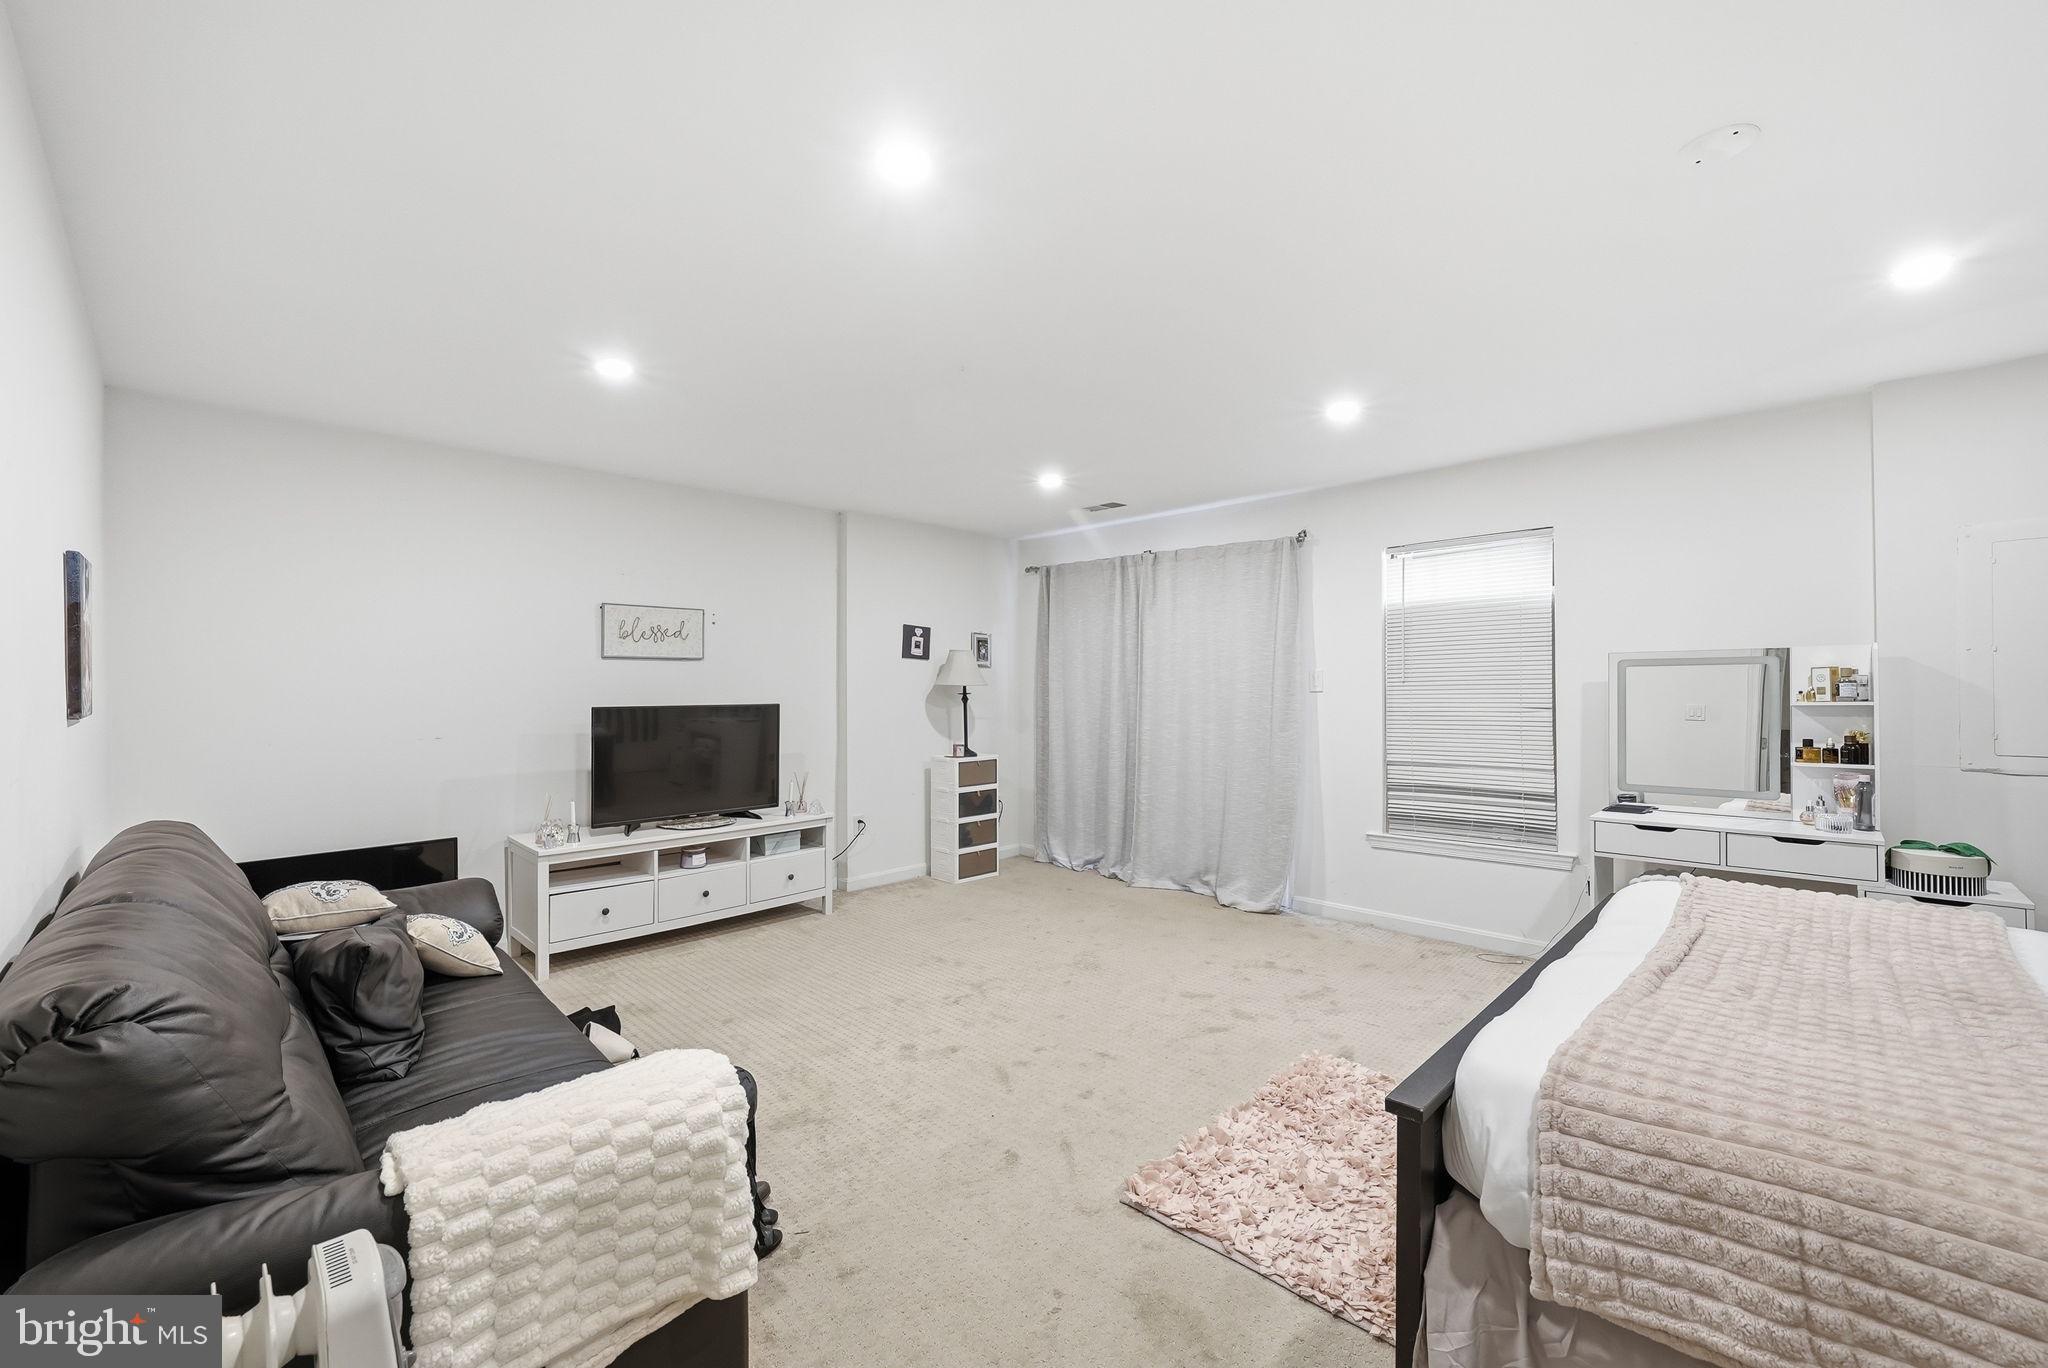
Welcome to this beautifully renovated basement-level residence in the heart of Silver Spring, offering a perfect blend of modern finishes, comfort, and privacy. Thoughtfully updated from top to bottom, this spacious lower-level home provides everything you need for convenient, low-maintenance living while enjoying a private entrance and a bright, open layout. Step inside to discover a beautifully designed living area featuring luxury vinyl plank flooring, recessed lighting, fresh neutral paint, and an abundance of natural light that creates a warm and inviting atmosphere. The open-concept floor plan offers plenty of room for both relaxing and entertaining, making it easy to feel right at home. The renovated kitchen is equipped with stylish white shaker cabinetry, quartz countertops, stainless steel appliances, and ample cabinet and prep space, providing both functionality and contemporary style. Whether you're preparing everyday meals or hosting friends, this kitchen is designed to impress. The spacious bedroom offers generous closet space and a peaceful retreat at the end of the day, while the fully updated bathroom showcases modern finishes, a sleek vanity, and elegant fixtures. Every detail throughout the home has been carefully selected to provide a clean, modern living experience. Additional conveniences include an in-unit washer and dryer, energy-efficient recessed lighting, updated mechanical systems, and quality finishes throughout. This well-maintained basement apartment provides an excellent opportunity for tenants seeking privacy, comfort, and a move-in-ready home.
Property Information
Property Type
Residential Lease
Sub-Type
Townhouse
Structure Type
Townhouse
Year Built
1987
Living Area
2,040 sq ft
Lot Size
0.04 acres
Zoning
R90
Days on Market
1
MLS® Listing#
MDMC2246040
Property Features
Interior
Appliances
Cooling
Heating
Flooring
Basement
Pool
Parking
Fencing
Construction
Foundation
Sewer
Water Source
Schools
- Elementary:
- GLENALLAN
- High:
- JOHN F. KENNEDY
- District:
- MONTGOMERY COUNTY PUBLIC SCHOOLS
Financial Details
HOA
$102 / Monthly
TIVOLI COMMUNITY ASSOCIATION
Parcel Number
161302586793
Directions
googlemaps
Affordability Calculator
$260
Estimated monthly payment
$7/mo
Principal $1,040 · Est. interest $1,451 over 30 yrs
Neighborhood Market Statistics
How this home compares to active listings in SILVER SPRING, MD
- $433,654
- Median Listing Price
- 50
- Median Days on Market
- 1,454
- Median Sq Ft
- $266
- Median Price / Sq Ft
- 473
- Active Listings
- This home’s price is 100% below the area median.
- Its price per sq ft is 100% below the area median.
Market statistics compiled from active EXIT Realty® and MLS listings in SILVER SPRING, MD.
Location
- 1603 INGRAM TERRACE BASEMENT, SILVER SPRING, MD 20906
Getting Around
Points of Interest in SILVER SPRING, MD
Showing the SILVER SPRING area map.
Nearby Schools
John F. Kennedy High School
Secondary · 0.3 mi away
Glenallan Elementary School
Elementary · 0.6 mi away
Westover Elementary School
Elementary · 1.0 mi away
Institute for Advanced Montessori Studies
Elementary · 1.0 mi away
Barrie School
Secondary · 1.0 mi away
Odessa Shannon Middle School
Secondary · 1.2 mi away
Col. E. Brooke Lee Middle School
Elementary · 1.2 mi away
Primrose Schools
Elementary · 1.5 mi away
Jamon Montessori Day School
Elementary · 1.5 mi away
Arcola Elementary School
Elementary · 1.5 mi away
Bel Pre Elementary School
Elementary · 1.5 mi away
Georgian Forest Elementary School
Elementary · 1.6 mi away
The Gan Montessori
Elementary · 1.6 mi away
Springbrook High School
Secondary · 1.6 mi away
Yeshiva of Greater Washington
Secondary · 1.7 mi away
Argyle Middle School
Secondary · 1.7 mi away
Wheaton High School
Secondary · 1.8 mi away
Weller Road Elementary School
Elementary · 1.8 mi away
Thomas Edison High School of Technology
Secondary · 1.8 mi away
Kemp Mill Elementary School
Elementary · 1.9 mi away
Commute Calculator
Nearby Homes


Similar Homes Nearby


Similar Home Values
Comparable nearby listings and their asking prices.
| Address | Price | Beds | Baths | Sq Ft |
|---|---|---|---|---|
| 8711 PLYMOUTH STREET 2, SILVER SPRING, MD | $1,250/mo | 2 | 1 | — |
| 8711 PLYMOUTH STREET 3, SILVER SPRING, MD | $1,250/mo | 2 | 1 | — |
Moving Cost Estimate
EXIT Agents in SILVER SPRING


Listing Courtesy: H2YL PROPERTIES LLC - 7037127700