

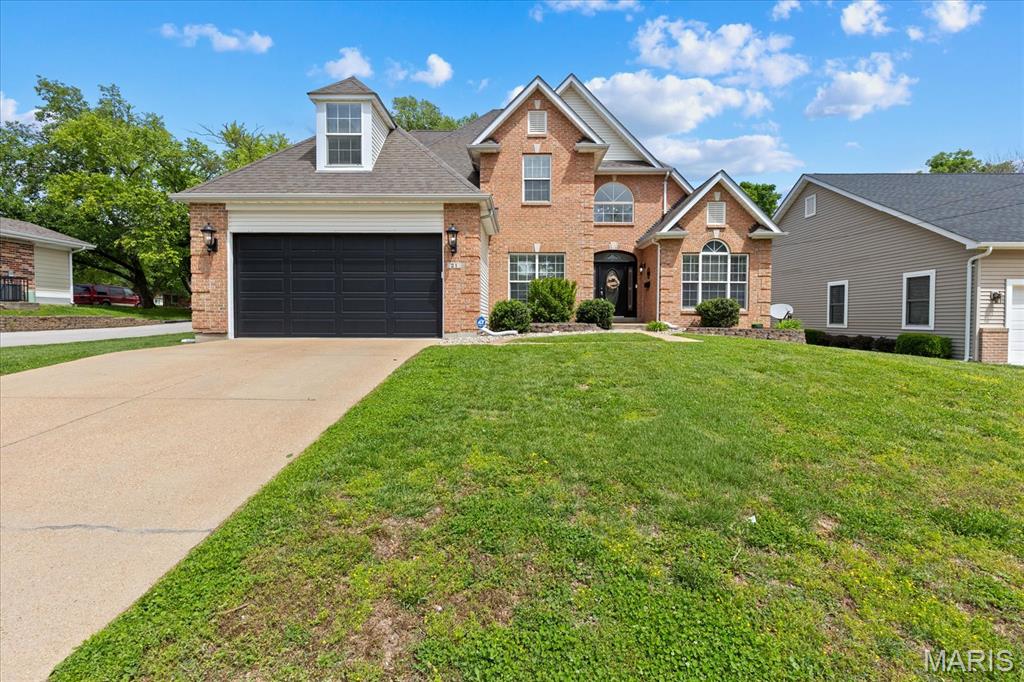
21 W Waymire Avenue, St Louis, MO 63119
Waymire Sub · St. Louis County
Key Facts
Description
Stop trying to squeeze your life into a cramped Webster bungalow and discover the grand-scale, turn-key luxury waiting for you at 21 W Waymire Avenue. Built in 2004, this pristine 2,821-square-foot residence offers a level of space and modern infrastructure that older historic homes simply cannot match, all while keeping you within the coveted Webster Groves School District and just a mile from downtown. From the moment you step inside the two-story entrance foyer, you are greeted by soaring lines, a magnificent two-story great room, and floor-to-ceiling windows that flood the home with natural light. The highly functional layout features 4 bedrooms and 2.5 bathrooms, highlighting a sprawling main-floor primary suite en-suite that serves as a private penthouse sanctuary complete with its own dedicated sitting room/office. The designer kitchen flows effortlessly into a breakfast room and a cozy vaulted hearth room anchored by a gas fireplace, making it perfect for both daily living and effortless entertaining. Forget the dreaded tiny closets and cramped shared spaces of yesteryear; here you’ll enjoy walk-in closets, main floor laundry, a private, fully-fenced backyard with a patio, and an attached 2-car garage. To top it off, the massive, unfinished basement features a deep 9-foot pour and a rough-in for a bathroom, offering boundless potential to expand your living area down the road. Why settle for less space, zero storage, and endless fixer-upper projects when you can secure this smart, space-forward alternative and keep your equity?
Property Information
Property Type
Residential
Sub-Type
Single Family Residence
Style
Traditional
Year Built
2004
Living Area
2,821 sq ft
Lot Size
0.20 acres
Garage Spaces
2
Ownership
Private
Days on Market
73
MLS® Listing#
26025145
Property Features
Interior
Appliances
Cooling
Heating
Fireplace
Basement
Patio
Lot Features
Construction
Other Structures
Utilities
Sewer
Water Source
Schools
- Elementary:
- Givens Elem.
- Middle:
- Hixson Middle
- High:
- Webster Groves High
Financial Details
HOA
None
Annual Taxes
$7,829
Tax year 2025
Parcel Number
22K-44-1753
Directions
GPS friendly.
Affordability Calculator
$110,000
Estimated monthly payment
$2,927/mo
Principal $440,000 · Est. interest $613,839 over 30 yrs
Neighborhood Market Statistics
How this home compares to active listings in St Louis, MO
- $210,644
- Median Listing Price
- 50
- Median Days on Market
- 1,536
- Median Sq Ft
- $142
- Median Price / Sq Ft
- 2,758
- Active Listings
- This home’s price is 161% above the area median.
- Its price per sq ft is 37% above the area median.
Market statistics compiled from active EXIT Realty® and MLS listings in St Louis, MO.
Location
Map is currently unavailable for this location.
Points of Interest in St Louis, MO
Showing the St Louis area map.
Commute Calculator
Nearby Homes


Moving Cost Estimate
EXIT Agents in St Louis


Listing Courtesy: Realty One Group Trifecta - 3143916789
Presented by: Anne Callaway