

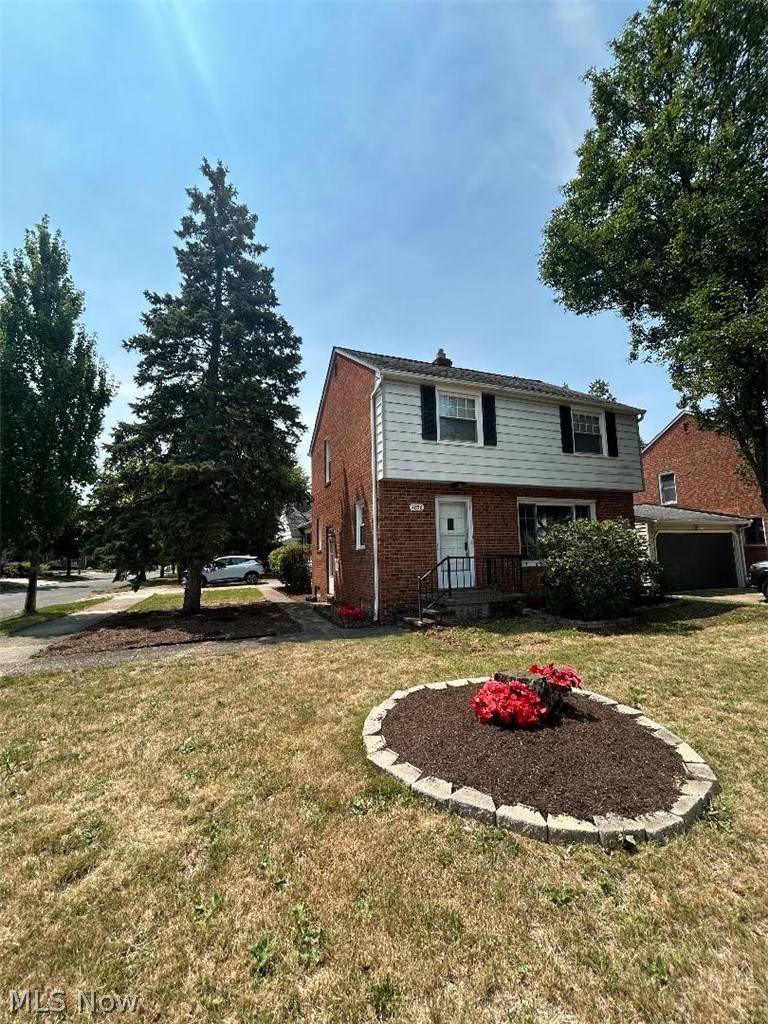
4856 Edsal Drive, Lyndhurst, OH 44124
Cuyahoga County
Key Facts
Description
Welcome home to this beautifully maintained brick Colonial offering over 1,500 square feet of comfortable living space. This move-in-ready home features 3 bedrooms, 1 full bath, 2 half baths, and a rare attached oversized 2-car garage. The inviting living and dining rooms showcase gleaming hardwood floors and abundant natural light from the large picture window. The updated kitchen features rich cherry wood cabinetry, Corian countertops, and flows seamlessly into the impressive family room addition. With its soaring cathedral ceiling, exposed wood beams, convenient half bath, and direct access to the garage and backyard patio, this spacious gathering area is ideal for everyday living and entertaining. Upstairs, you'll find three generously sized bedrooms, all with hardwood flooring , along with a beautifully updated full bathroom. The finished lower level provides additional living space perfect for a recreation room, home office, or workout area, complete with another half bath, laundry area, glass block windows, and ample storage, including a crawl space. Step outside to enjoy the private, fully fenced backyard and concrete patio—perfect for outdoor dining, gardening, pets, or relaxing with family and friends. Conveniently located just minutes from major highways, hospitals, shopping centers, restaurants, and everyday amenities, this home offers exceptional accessibility while being nestled in a neighborhood with mature trees and shaded sidewalks, ideal for evening strolls or walking your dog. With its spacious layout, quality updates, outstanding location, and attached 2-car garage—a rare feature in the area—this home is ready for its next owner. Schedule your private showing today!
Property Information
Property Type
Residential
Sub-Type
Single Family Residence
Style
Colonial
Year Built
1947
Stories
3
Lot Size
0.16 acres
Lot Dimensions
50X142
Garage Spaces
2
Days on Market
1
MLS® Listing#
5227141
Property Features
Cooling
Heating
Basement
Parking
Patio
Fencing
Lot Features
Construction
Roof
Community
Sewer
Water Source
Rooms
- 13 x 13Second
- Bedroom13 x 9Second
- Bedroom10 x 10Second
- Dining Room10 x 10First
- Family Room21 x 16First
- Kitchen14 x 8First
- Living Room19 x 11Second
Financial Details
HOA
None
Annual Taxes
$5,092
Tax year 2025
Parcel Number
711-13-048
Directions
West, Off Richmond
Affordability Calculator
$59,980
Estimated monthly payment
$1,596/mo
Principal $239,920 · Est. interest $334,710 over 30 yrs
Neighborhood Market Statistics
How this home compares to active listings in Lyndhurst, OH
- $296,000
- Median Listing Price
- 21
- Median Days on Market
- 1,933
- Median Sq Ft
- $128
- Median Price / Sq Ft
- 32
- Active Listings
- This home’s price is 1% above the area median.
Market statistics compiled from active EXIT Realty® and MLS listings in Lyndhurst, OH.
Location
Map is currently unavailable for this location.
Points of Interest in Lyndhurst, OH
Showing the Lyndhurst area map.
Commute Calculator
Nearby Homes



Similar Homes Nearby

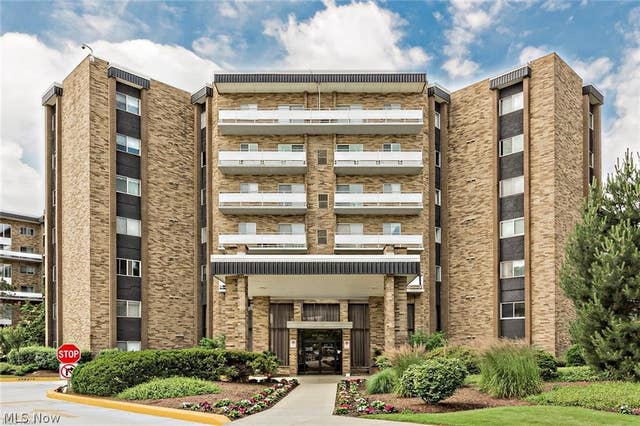

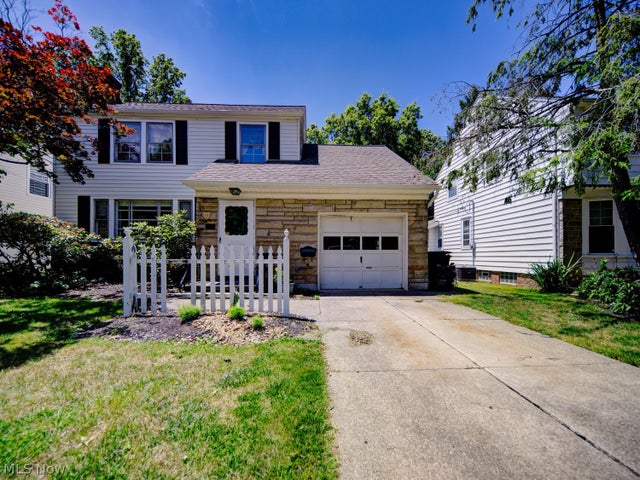
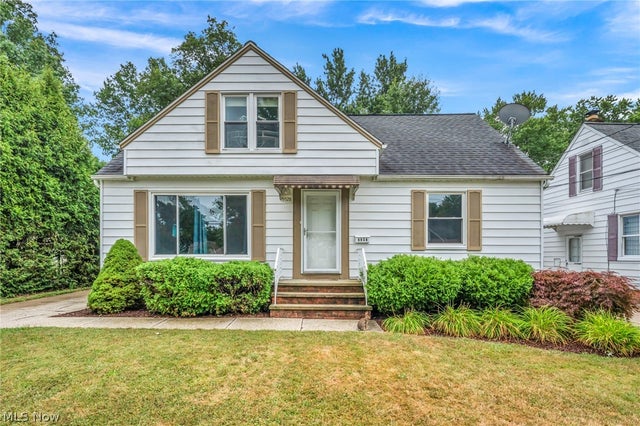
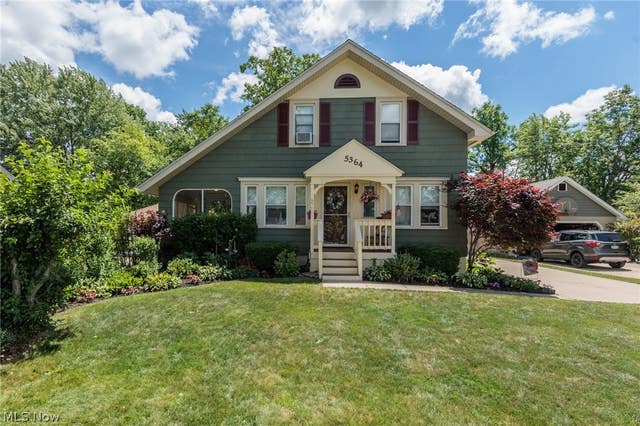
Similar Home Values
Comparable nearby listings and their asking prices.
| Address | Price | Beds | Baths | Sq Ft |
|---|---|---|---|---|
| 5200 Three Village Drive 4K, Lyndhurst, OH | $215,000 | 2 | 2 | 1,919 |
| 2202 Acacia Park Drive 2206, Lyndhurst, OH | $225,000 | 2 | 3 | 1,920 |
| 2202 Acacia Park Drive 2616, Lyndhurst, OH | $232,500 | 2 | 3 | 1,924 |
| 1382 Clearview Road, Lyndhurst, OH | $249,000 | 3 | 2 | 2,124 |
| 5528 Huron Road, Lyndhurst, OH | $249,500 | 3 | 2 | 1,746 |
| 5364 Summit Road, Lyndhurst, OH | $249,900 | 2 | 2 | — |
Moving Cost Estimate
EXIT Agents in Lyndhurst


Listing Courtesy: Local-n-Global Realty - 877-770-5551, realty@local-n-global.com
Last Updated: 2026-07-14