

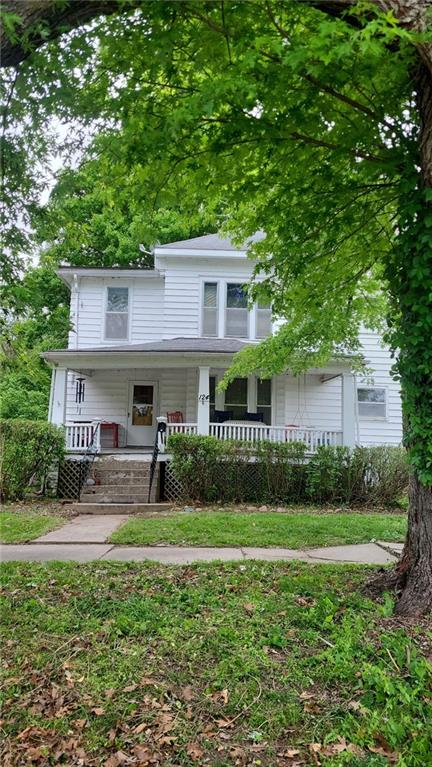
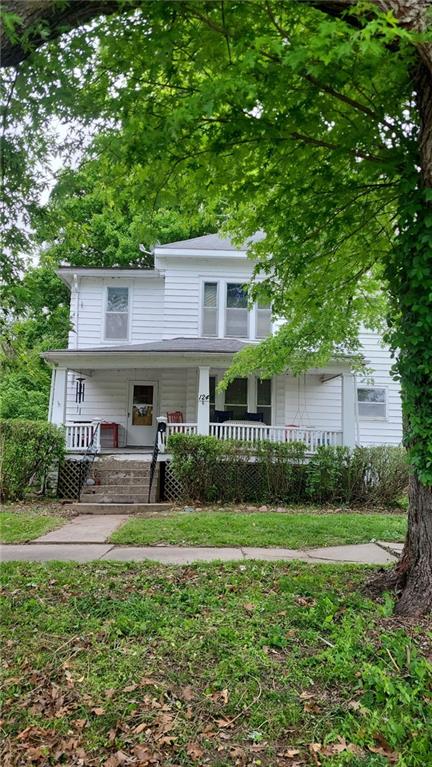
124 N Locust Street, Ottawa, KS 66067
Ottawa Original Town · Franklin County
Key Facts
Description
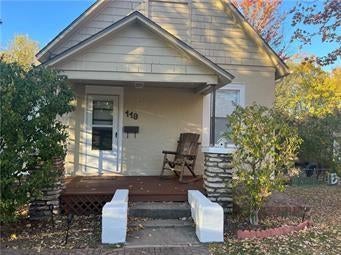
Step into the charm and character of this spacious 2-story Victorian home owned by the same family for more than 50 years. While currently configured as a 2-bedroom home, don’t let that fool you — the exceptionally large upstairs bedrooms offer incredible potential and could easily be reimagined into additional bedrooms, creating the flexibility for a growing household, guest space, hobby rooms, or home offices. Spacious back yard offers 2 sheds. The main floor features a welcoming front living room, a generously sized formal dining room, and an eat-in kitchen perfect for gathering and entertaining. Adding even more versatility are two long side rooms — one upstairs and one downstairs — ideal for a laundry room, sunroom, office, reading nook, playroom, craft space, or additional sleeping areas. Relax and unwind on the classic Victorian-style front porch where cool breezes flow freely, creating the perfect spot for morning coffee or evening conversations. Outside, you’ll find a beautifully treed backyard with a patio area, plus two storage sheds offering extra space for tools, hobbies, or gardening equipment. Tucked near the end of a quiet dead-end street, the setting offers a peaceful, tucked-away feel while still being conveniently located. This home is being sold AS IS and is ready for someone with vision to bring new life to a property filled with history, charm, and endless possibilities. If you’ve been searching for character, space, and opportunity all in one package, this one deserves a look. There is NO Sellers Disclosure. Seller has not lived in the property for over 20 years and has no knowledge about the house.
Property Information
Property Type
Residential
Sub-Type
Single Family Residence
Style
Victorian
Year Built
1910
Stories
2
Living Area
1,840 sq ft
Lot Size
0.17 acres
Lot Dimensions
50 x 150
Ownership
Private
Days on Market
9
MLS® Listing#
2619261
Property Features
Interior
Cooling
Heating
Basement
Parking
Laundry
Patio
Lot Features
Construction
Roof
Sewer
Water Source
Financial Details
HOA
None
Annual Taxes
$2,048
Parcel Number
087-35-0-10-11-010.00-0
Directions
This is located on the SOUTH SIDE of the river, despite the North Locust address. Main Street, west on 1st Street to Locust and turn north and the house is on the west side of the street.
Affordability Calculator
$23,800
Estimated monthly payment
$633/mo
Principal $95,200 · Est. interest $132,812 over 30 yrs
Neighborhood Market Statistics
How this home compares to active listings in Ottawa, KS
- $286,957
- Median Listing Price
- 55
- Median Days on Market
- 1,761
- Median Sq Ft
- $155
- Median Price / Sq Ft
- 42
- Active Listings
- This home’s price is 59% below the area median.
- Its price per sq ft is 58% below the area median.
Market statistics compiled from active EXIT Realty® and MLS listings in Ottawa, KS.
Location

Getting Around
Points of Interest in Ottawa, KS
Showing the Ottawa area map.
Nearby Schools
Sacred Heart School
School · 0.5 mi away
Calvary Baptist Church
School · 0.8 mi away
Ottawa High School
Secondary · 1.3 mi away
Lincoln Elementary School
Elementary · 1.4 mi away
Ottawa Middle School
Secondary · 1.4 mi away
Garfield Elementary School
Elementary · 1.4 mi away
Ottawa Usd 290
School · 1.6 mi away
Sunflower Elementary
Elementary · 2.4 mi away
Bethel Christian Academy
School · 4.2 mi away
West Franklin Middle School
Secondary · 9.4 mi away
West Franklin High School
Secondary · 9.4 mi away
Central Heights High School
Secondary · 11.4 mi away
Appanoose Elementary School
Elementary · 11.5 mi away
Baldwin Elementary Intermediate Center
Elementary · 11.9 mi away
Baldwin City School District (Usd 348)
Elementary · 12.0 mi away
Wellsville Elementary School
Elementary · 12.1 mi away
Wellsville High
Secondary · 12.2 mi away
Wellsville Middle School
Secondary · 12.2 mi away
Baldwin High School
Secondary · 12.5 mi away
Usd 348
School · 12.5 mi away
Commute Calculator
Nearby Homes
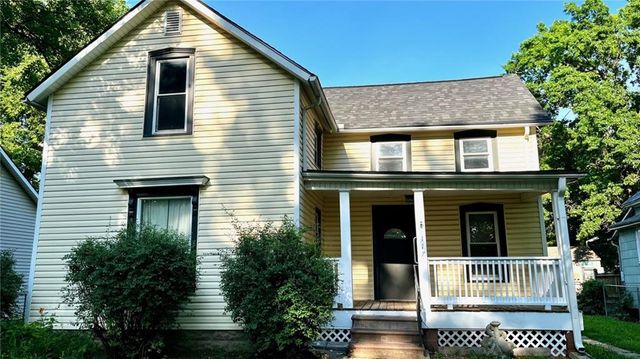
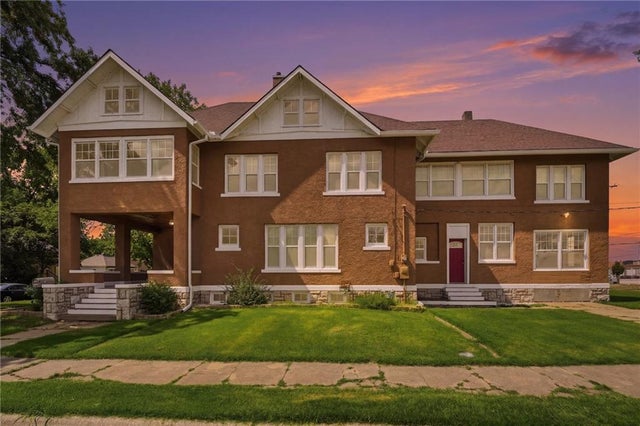
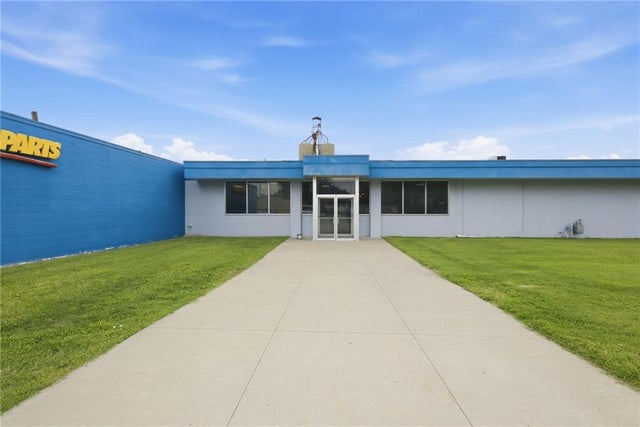
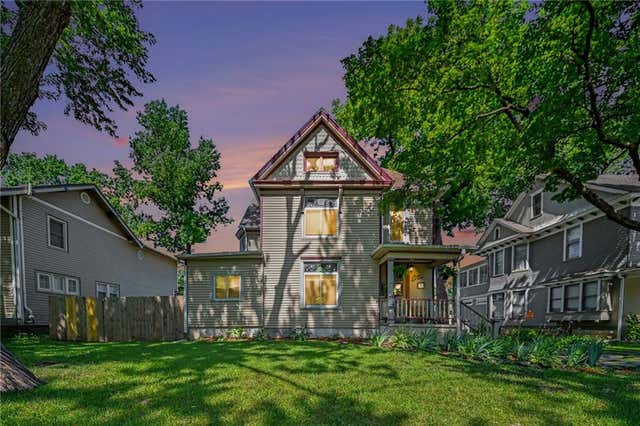
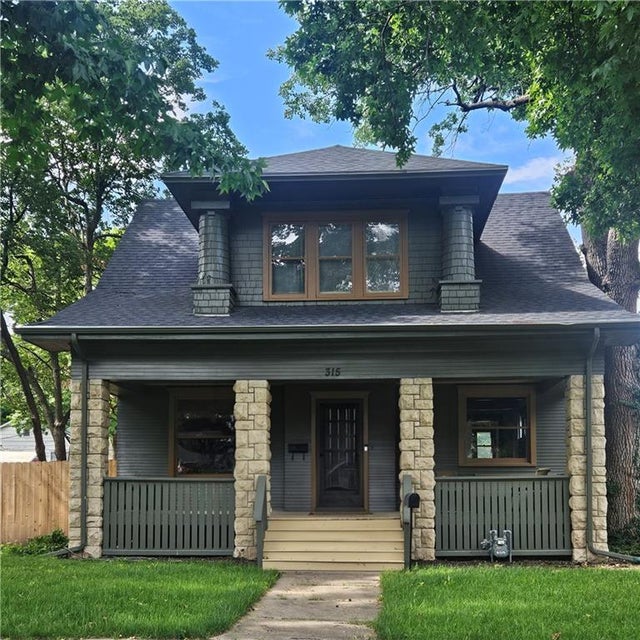
Similar Homes Nearby

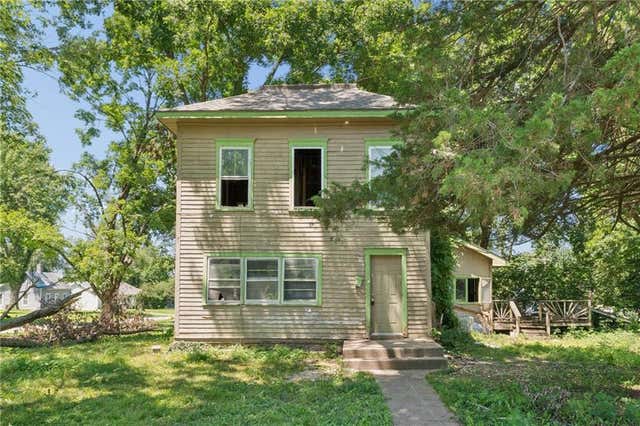

Similar Home Values
Comparable nearby listings and their asking prices.
| Address | Price | Beds | Baths | Sq Ft |
|---|---|---|---|---|
| 210 E 12th Street, Ottawa, KS | $99,900 | 2 | 1 | 840 |
| 703 E 4th Street, Ottawa, KS | $115,000 | 4 | 2 | 1,718 |
| 933 N Cedar Street, Ottawa, KS | $135,000 | 2 | 1 | 876 |
| 119 W 7th Street, Ottawa, KS | $149,999 | 3 | 1 | 1,084 |
Moving Cost Estimate
EXIT Agents in Ottawa


Listing Courtesy: Front Porch Real Estate - 785-418-6008
Last Updated: 2026-05-08
Data Terms of Use
1. All data displayed on this website about properties for sale or lease are the proprietary asset of the Heartland Multiple Listing Service, Inc. (“HMLS”). HMLS owns all Intellectual Property Rights in and to such data, or the compilation of such data, including all copyright, patent, trade secret, or trademark rights. User will not contest HMLS’ Intellectual Property Right claims, nor assist others in doing so. User agrees that in the event User infringes upon HMLS’ Intellectual Property Rights in the property data displayed on this website, HMLS’ remedies at law are inadequate, and that HMLS is entitled to temporary and permanent injunctive relief to prohibit such an infringement.
2. User agrees that User is a bona fide potential purchaser or lessee of property in the market area served by HMLS and EXIT Realty. User agrees that any search performed by User of properties available for sale or lease utilizing this website is solely for the purpose of identifying properties in which User has legitimate and bona fide interest in buying or leasing.
3. User agrees that User shall not use this website, or any of the property data accessible on this website, for any commercial or business purpose. User shall not sell, loan, exchange, or license, or otherwise retransmit the property data accessible on this website to any third party without the express written permission of HMLS and EXIT Realty.
4. User waives any and all claims for damages of any kind against HMLS or (name of broker) by reason of Users’ use of this website, or the property data available at this website, including, but not limited to actual, punitive, special, or consequential damages, or lost profits or unrealized savings.
5. This Agreement shall be governed by the laws of Kansas. User agrees that any suit to enforce this Agreement shall be brought in the state or federal courts having jurisdiction over Johnson County, Kansas. User waives any objection to the personal jurisdiction of such courts.
6. In the event a judgment is entered against User in any action by or against User to enforce the parties’ obligations under this Agreement, User shall pay the prevailing parties’ attorneys fees and costs incurred in the prosecution or defense of such action.
7. User acknowledges and agrees that HMLS is a third party beneficiary of this Agreement and both EXIT Realty and HMLS shall each have the authority to enforce its terms against User.