

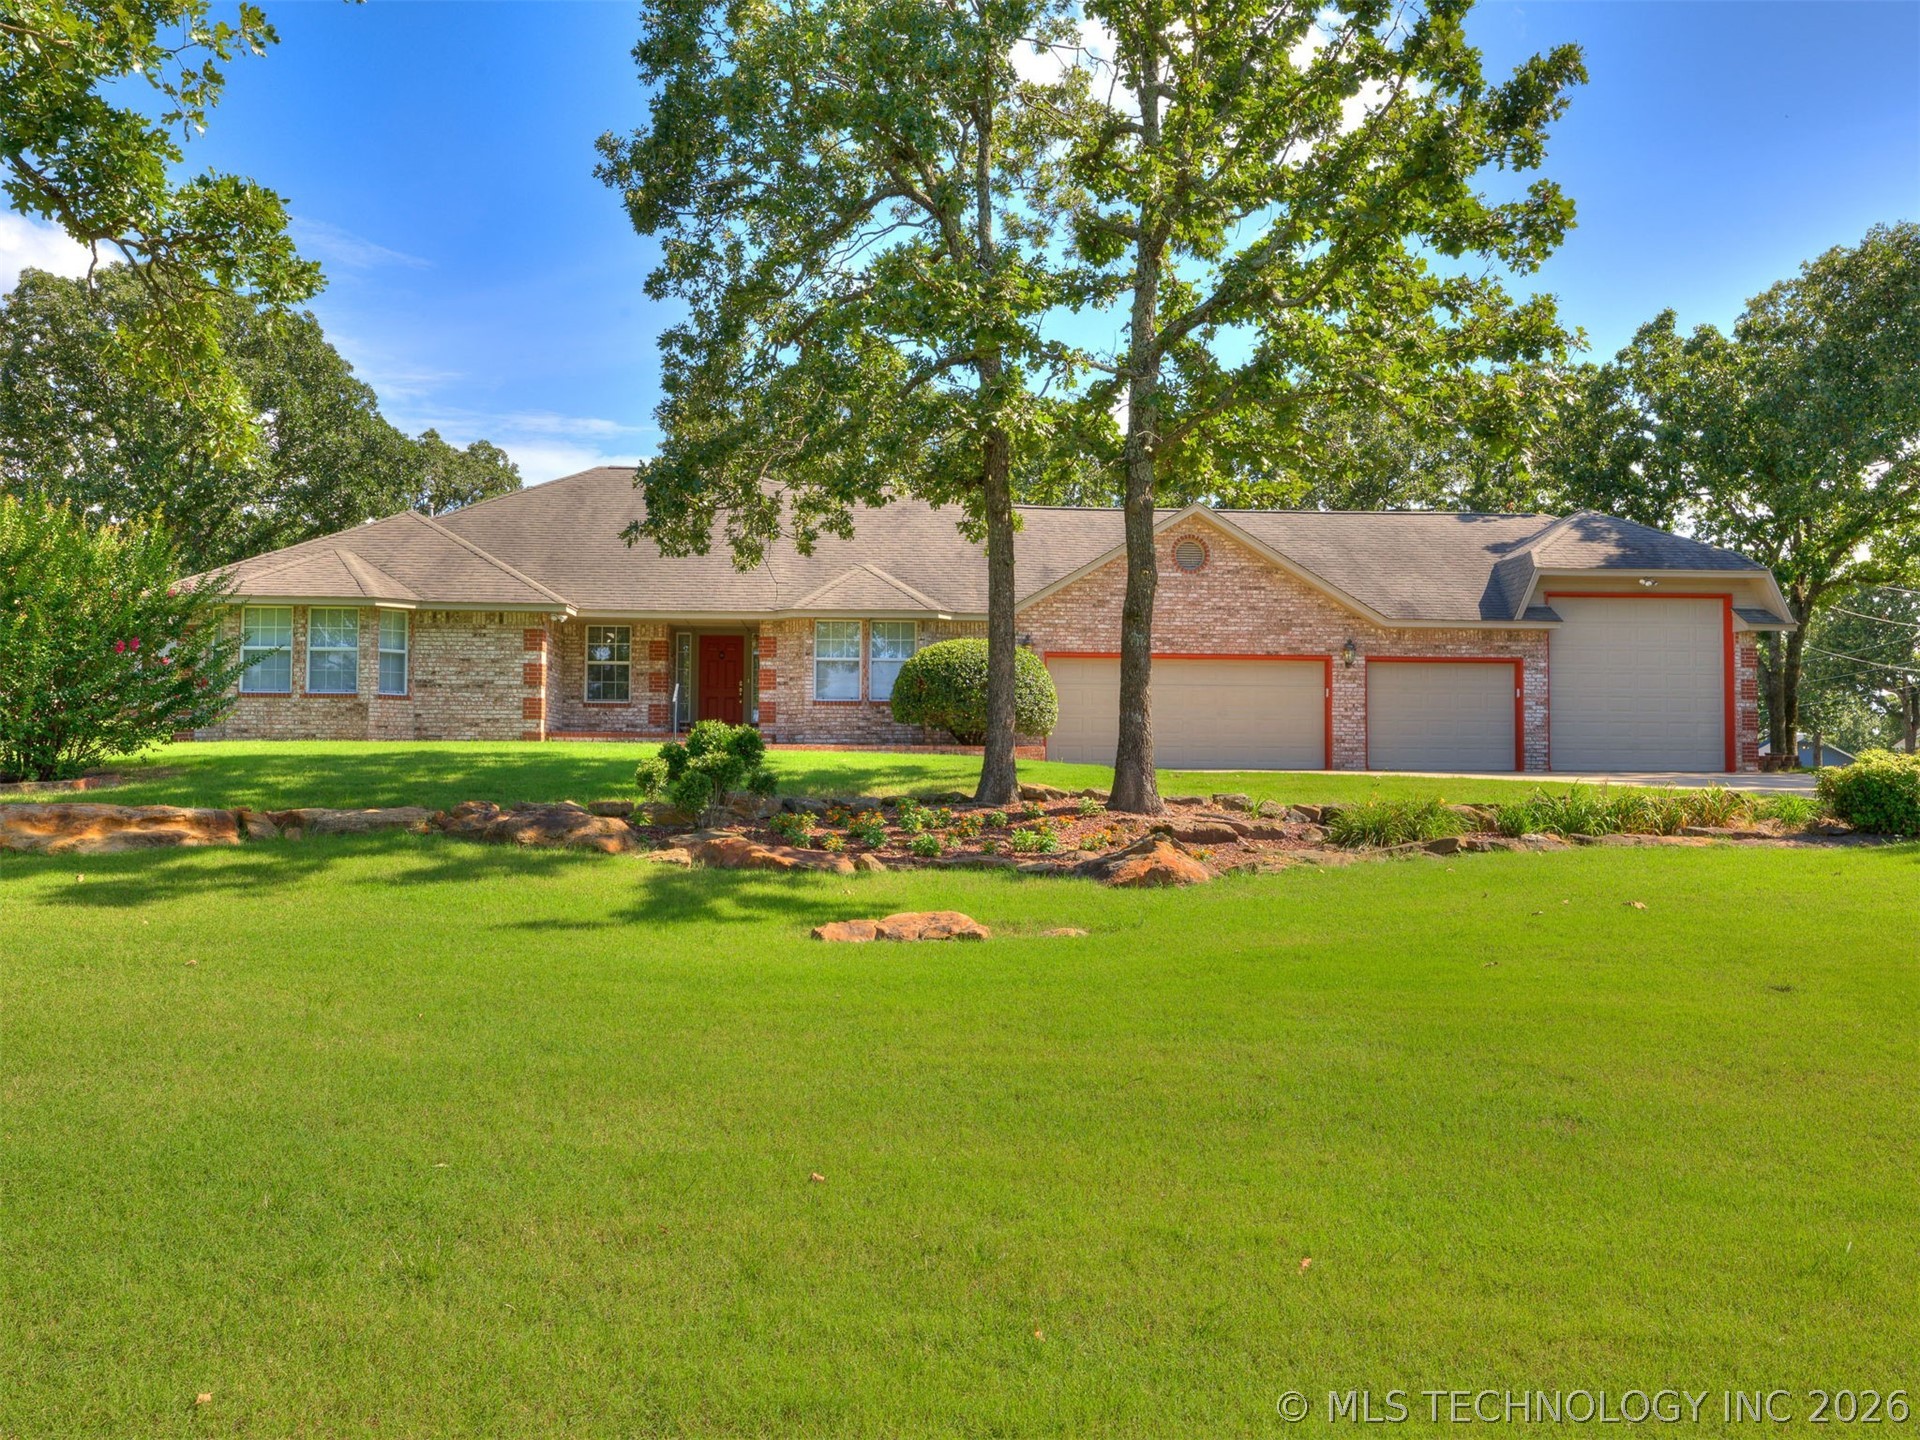
16662 W 56th Place S, Sand Springs, OK 74063
Oak Haven II · Tulsa County
Key Facts
Description
Beautiful custom brick home on a landscaped 1-acre lot offering the perfect combination of peaceful country living and easy access to town. This well-maintained home features 3 spacious bedrooms with charming window seats and built in storage, a large living room with fireplace, formal dining room, well appointed kitchen, and oversized laundry room. Quality craftsmanship is evident throughout with beautiful custom woodwork. The attached 3-car garage, additional RV garage, and detached shop with overhead door provide exceptional space for vehicles, hobbies, and storage. Enjoy the privacy and tranquility of a country setting while being just minutes from shopping, dining and schools. A rare opportunity-schedule your showing today.
Property Information
Property Type
Residential
Sub-Type
Single Family Residence
Structure Type
House
Year Built
1996
Living Area
2,223 sq ft
Lot Size
1.01 acres
Garage Spaces
3
Days on Market
2
MLS® Listing#
2626553
Property Features
Interior
Appliances
Cooling
Heating
Flooring
Fireplace
Basement
Pool
Parking
Laundry
Patio
Fencing
Lot Features
Construction
Foundation
Roof
Security
Other Structures
Utilities
Sewer
Water Source
Rooms
- First
- First
- BathroomFirst
- BedroomFirst
- BedroomFirst
- Dining RoomFirst
- KitchenFirst
- Living RoomFirst
- OfficeFirst
- Utility RoomFirst
Schools
- Elementary:
- Angus Valley
- High:
- Charles Page
Financial Details
HOA
None
Annual Taxes
$2,158
Tax year 2024
Parcel Number
55373-91-31-51095
Directions
From 412 go south on highway 97 to E 41st Street and turn west, go 2.8 miles to 157th West Ave turn left and go to 161st West Ave and take another left turn right onto West 56th Place S and home will be on the left in .3 miles.
Affordability Calculator
$77,000
Estimated monthly payment
$2,049/mo
Principal $308,000 · Est. interest $429,687 over 30 yrs
Neighborhood Market Statistics
How this home compares to active listings in Sand Springs, OK
- $315,789
- Median Listing Price
- 43
- Median Days on Market
- 1,971
- Median Sq Ft
- $158
- Median Price / Sq Ft
- 78
- Active Listings
- This home’s price is 22% above the area median.
- Its price per sq ft is 10% above the area median.
Market statistics compiled from active EXIT Realty® and MLS listings in Sand Springs, OK.
Location
Map is currently unavailable for this location.
Points of Interest in Sand Springs, OK
Showing the Sand Springs area map.
Commute Calculator
Nearby Homes


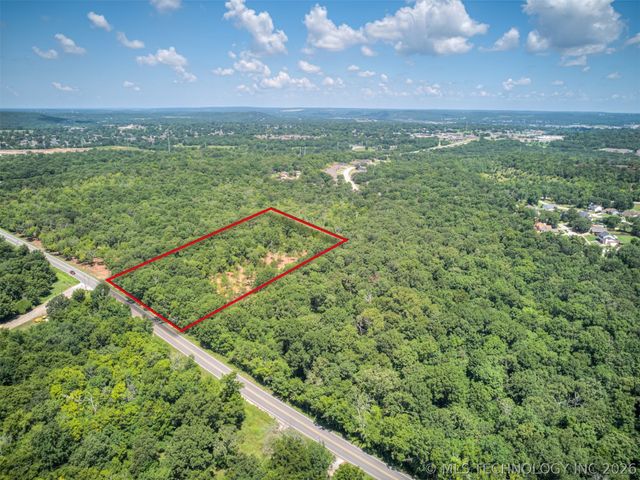
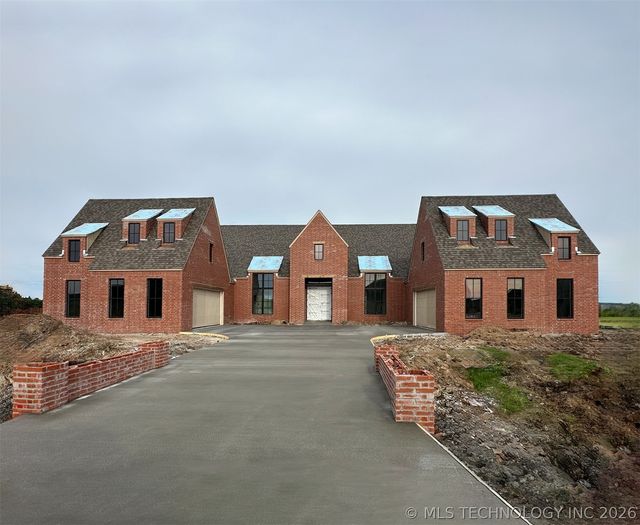
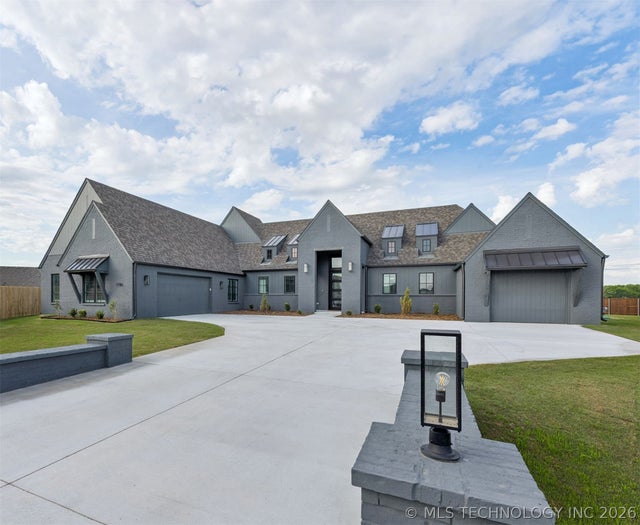
Similar Homes Nearby
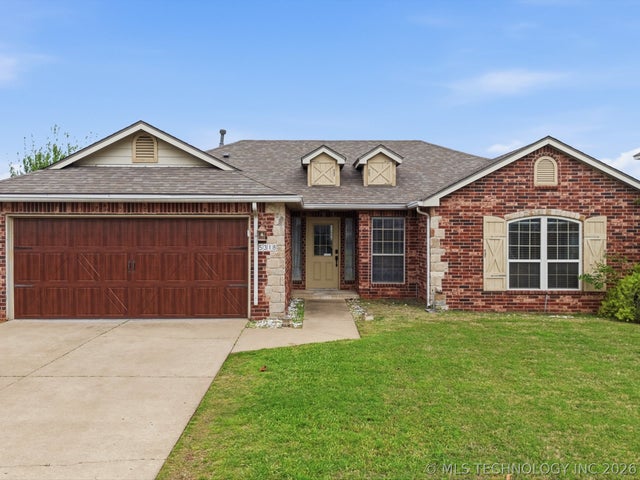

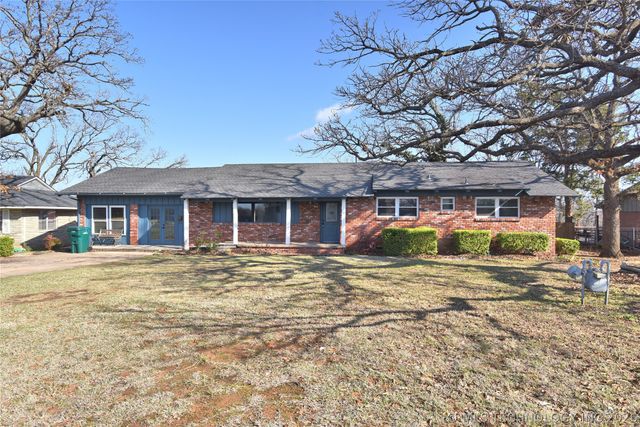

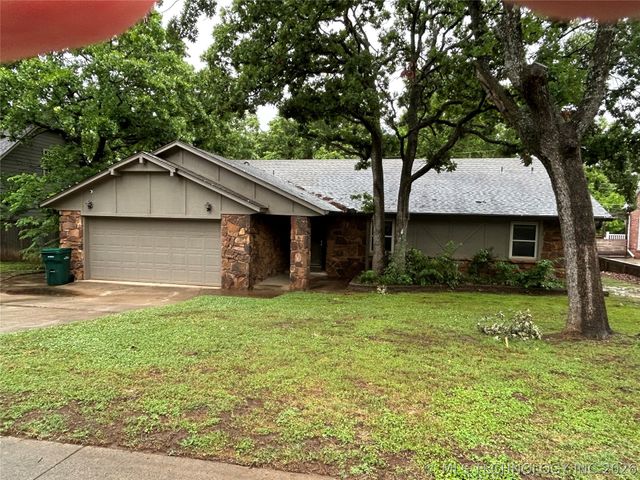
Similar Home Values
Comparable nearby listings and their asking prices.
| Address | Price | Beds | Baths | Sq Ft |
|---|---|---|---|---|
| 5318 Redbud Drive, Sand Springs, OK | $270,000 | 3 | 2 | 1,346 |
| 23212 W Coyote Trail, Sand Springs, OK | $275,000 | 4 | 3 | 1,918 |
| 3199 N Mistletoe Road, Sand Springs, OK | $279,900 | 3 | 2 | 1,483 |
| 105 E Saddle Rock Road, Sand Springs, OK | $287,000 | 4 | 3 | 2,262 |
| 3610 Magnolia Drive, Sand Springs, OK | $287,500 | 3 | 3 | 2,003 |
| 3205 S Bermuda Avenue, Sand Springs, OK | $292,000 | 4 | 2 | 2,018 |
Moving Cost Estimate
EXIT Agents in Sand Springs


Listing Courtesy: Chinowth & Cohen - 9184192333
Presented by: Sallye Leslie