

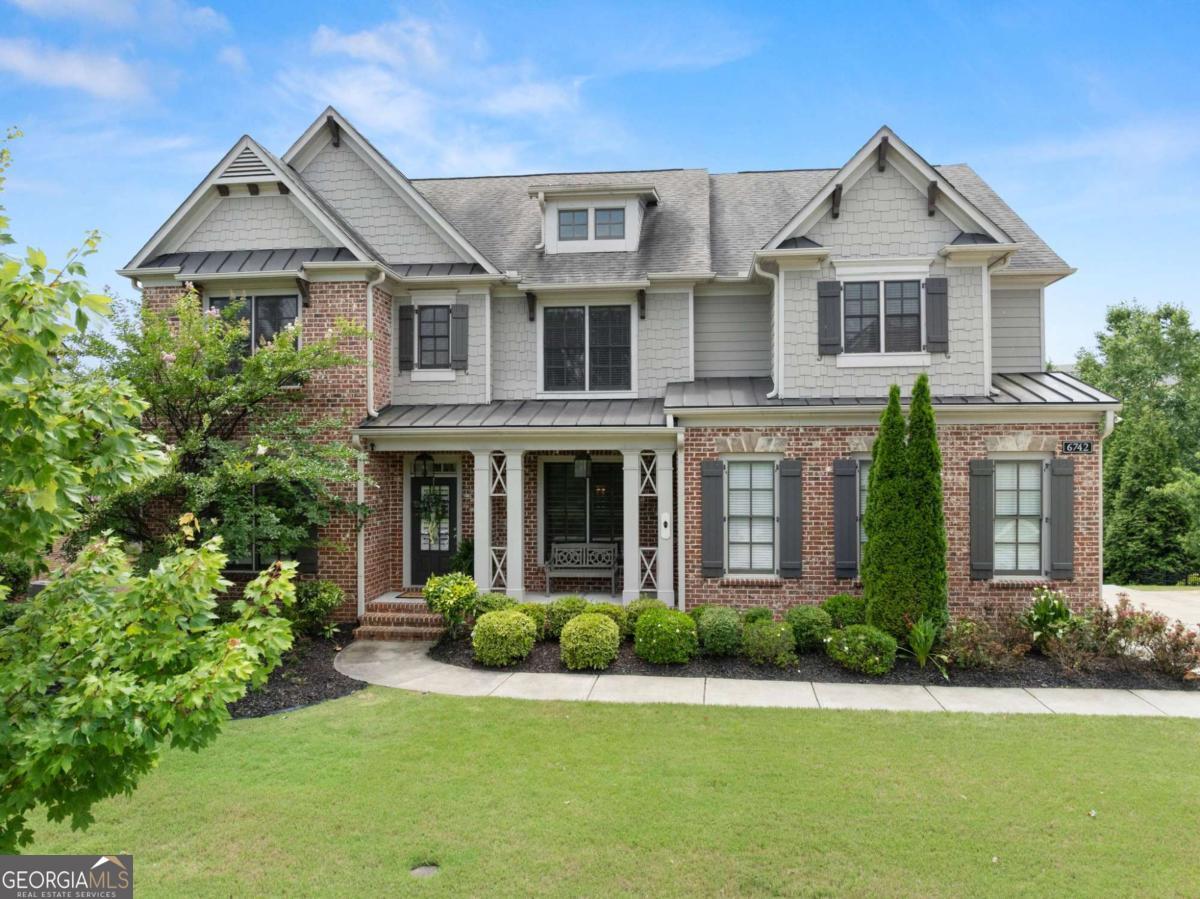
6742 Trail Side DR, Flowery Branch, GA 30542
Sterling on the Lake · Hall County
Key Facts
Description
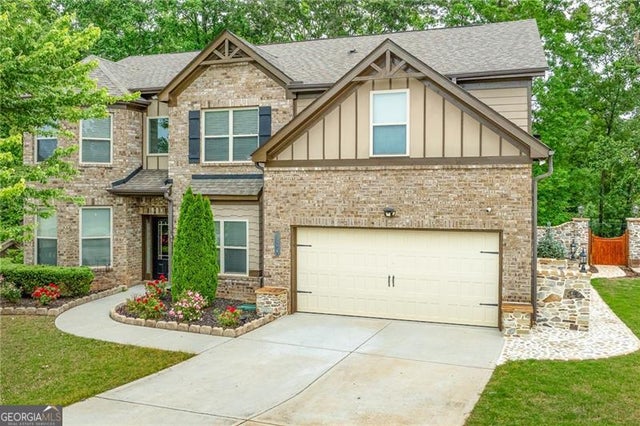
The craftsman-style architecture and warm exterior finishes set a confident tone before you ever step inside - a covered front porch framed by manicured landscaping and custom outdoor lighting welcomes you into a home that delivers on every level. Hardwood floors run the length of the main level, anchoring a great room defined by exposed wood ceiling beams, a whitewashed stone fireplace flanked by floor-to-ceiling built-ins, and a wall of windows that draws the eye straight to the covered rear deck. The kitchen is clean and well-appointed - white cabinetry, quartz countertops, stainless appliances, a central island with seating, and a bright breakfast area with direct deck access for morning coffee or evening entertaining. A formal dining room with wainscoting, plantation shutters, and a statement gold chandelier sits just off the main living space, and a dedicated guest suite with full bath rounds out the main level. Upstairs, the oversized primary suite features a double tray ceiling, a sitting area, and an en-suite bath with dual vanities, a soaking tub, and a separate glass shower - with access to a generous walk-in closet and dedicated laundry. Three additional upper-level suites and a vaulted bonus room with built-in cabinetry offer flexibility for work, media, or overflow living. The finished terrace level adds a full second living room and complete kitchen - daylight-bright and privately situated - with patio access and a hot tub tucked into the lower exterior. Out back, the covered deck overlooks a quiet pond with protected wetlands behind it, ensuring the wooded views stay exactly as they are. Sterling on the Lake's resort-style amenities - pool, tennis, pickleball, walking trails, and a well-appointed clubhouse - complete the picture for buyers seeking a fully realized lifestyle in one of Hall County's most established communities.
Property Information
Property Type
Residential
Sub-Type
Single Family Residence
Structure Type
House
Year Built
2019
Living Area
5,401 sq ft
Lot Size
0.36 acres
Garage Spaces
2
Parking Spaces
2
Days on Market
14
MLS® Listing#
10787666
Property Features
Interior
Appliances
Cooling
Heating
Flooring
Fireplace
Basement
Parking
Laundry
Patio
Lot Features
Construction
Roof
Windows
Security
Community
Utilities
Sewer
Water Source
Rooms
- Dining Room
- Kitchen
Schools
- Elementary:
- Spout Springs
- Middle:
- Cherokee Bluff
- High:
- Cherokee Bluff
Financial Details
HOA
$1,650 / Annually
Annual Taxes
$6,743
Tax year 2025
Parcel Number
15047Y000026
Directions
GPS Friendly
Affordability Calculator
$169,980
Estimated monthly payment
$4,524/mo
Principal $679,920 · Est. interest $948,549 over 30 yrs
Neighborhood Market Statistics
How this home compares to active listings in Flowery Branch, GA
- $507,807
- Median Listing Price
- 58
- Median Days on Market
- 2,633
- Median Sq Ft
- $195
- Median Price / Sq Ft
- 548
- Active Listings
- This home’s price is 67% above the area median.
- Its price per sq ft is 19% below the area median.
Market statistics compiled from active EXIT Realty® and MLS listings in Flowery Branch, GA.
Location

Points of Interest in Flowery Branch, GA
Showing the Flowery Branch area map.
Nearby Schools
World Language Academy
School · 1.3 mi away
Spout Springs Elementary School
Elementary · 1.3 mi away
Goddard School
School · 1.4 mi away
Winnford Academy
School · 2.0 mi away
Flowery Branch High School
Secondary · 2.1 mi away
Friendship Elementary School
Elementary · 2.3 mi away
Trailblazers School of North Georgia
School · 2.4 mi away
C. W. Davis Middle School
Secondary · 2.4 mi away
South Hall Middle School
School · 2.4 mi away
MS. Heather's Educational Adventures
School · 2.8 mi away
Friendship Learning Center
School · 2.9 mi away
Martin Elementary School
Elementary · 2.9 mi away
Chestnut Mountain Elementary School
Elementary · 3.0 mi away
Flowery Branch Elementary School
Elementary · 3.3 mi away
Eagle Ranch
School · 3.3 mi away
Carrington Academy of Braselton
School · 3.8 mi away
Jones Middle School
Secondary · 4.0 mi away
Celebration Academy
School · 4.3 mi away
West Hall High School
Secondary · 4.3 mi away
Ivy Creek Elementary School
Elementary · 4.3 mi away
Commute Calculator
Nearby Homes

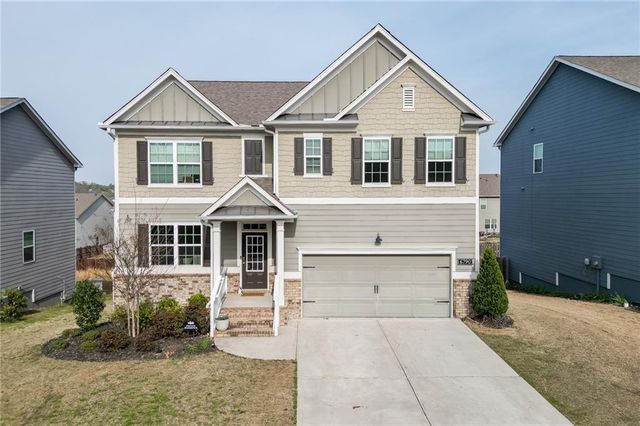
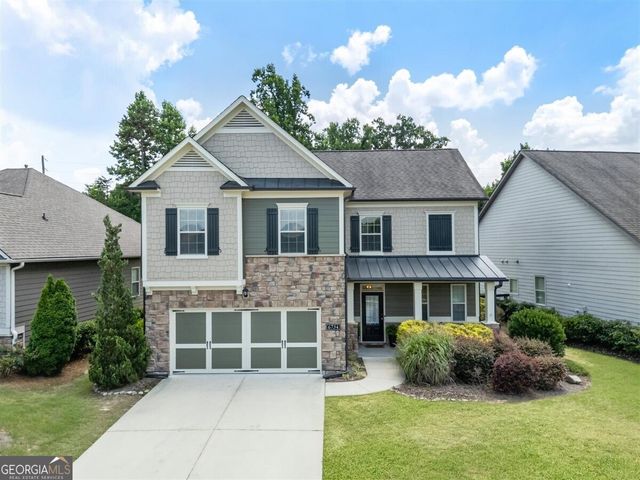

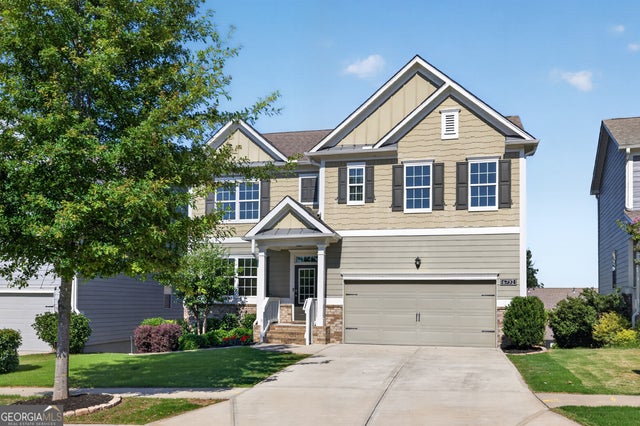
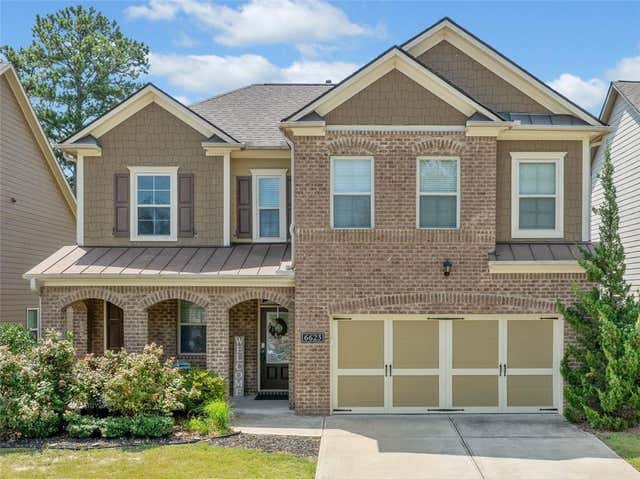
Similar Homes Nearby
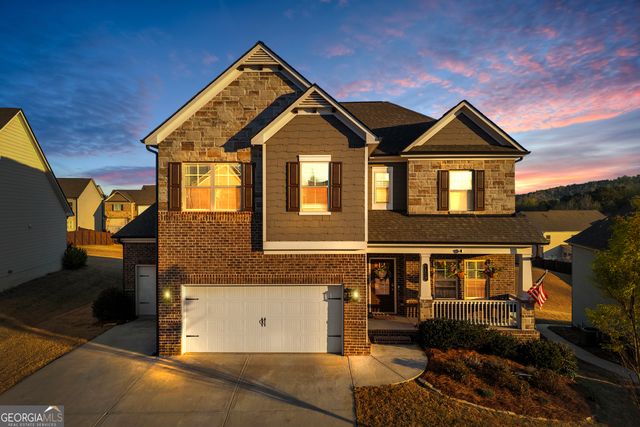
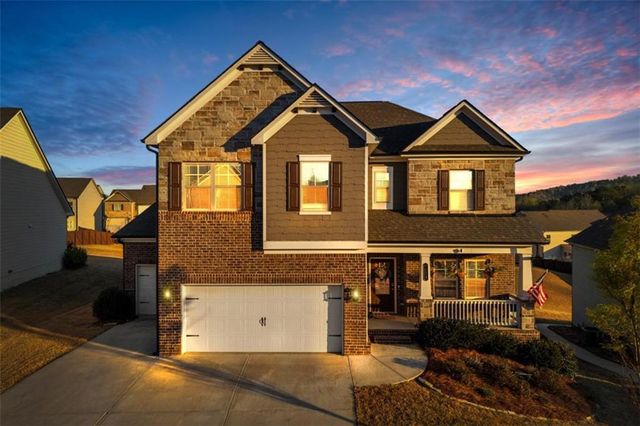

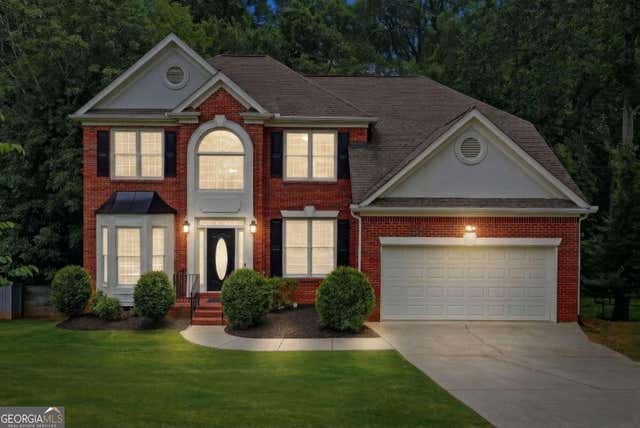
Similar Home Values
Comparable nearby listings and their asking prices.
| Address | Price | Beds | Baths | Sq Ft |
|---|---|---|---|---|
| 7129 Birch View CT, Flowery Branch, GA | $595,000 | 5 | — | 3,013 |
| 7129 Birch View Court, Flowery Branch, GA | $595,000 | 5 | 4 | 3,013 |
| 7129 Birch View Court, Flowery Branch, GA | $595,000 | 5 | 4 | 3,013 |
| 6353 Chestnut Parkway, Flowery Branch, GA | $599,000 | 6 | 4 | 4,027 |
| 6353 Chestnut PKWY, Flowery Branch, GA | $599,000 | 6 | — | 4,027 |
| 5908 Park Bay CT, Flowery Branch, GA | $599,000 | 5 | — | 2,938 |
Moving Cost Estimate
EXIT Agents in Flowery Branch


Listing Courtesy: Keller Williams Lanier Partners - 7705037070