

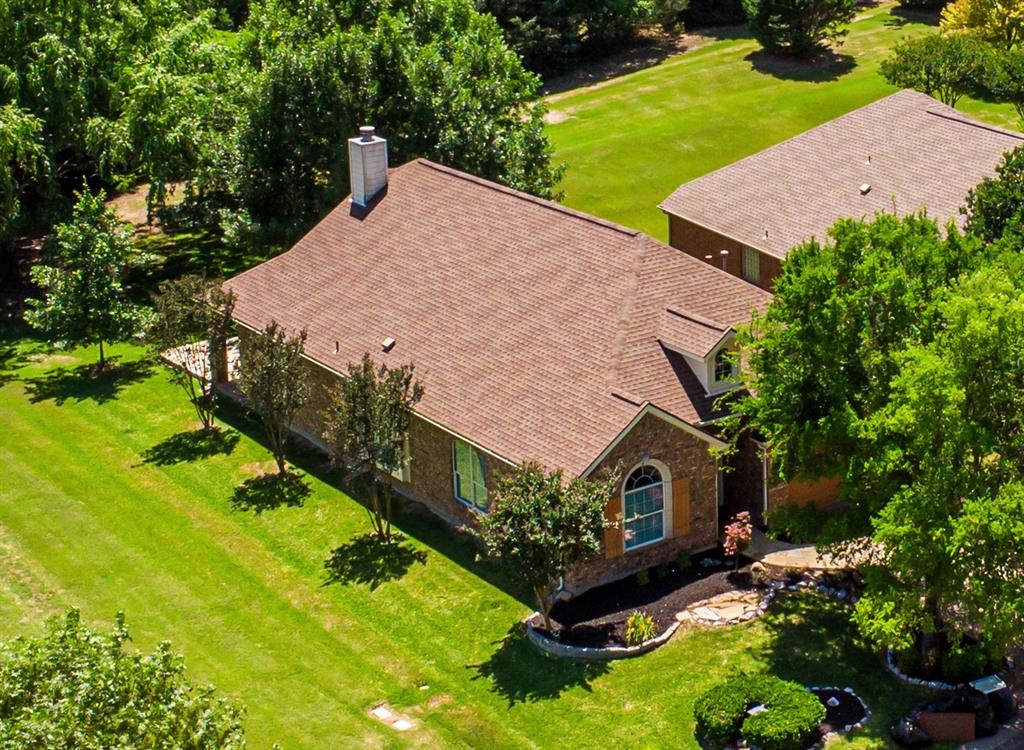
835 Mustang Drive, Fairview, TX 75069
Heritage Ranch Add Ph 6 · Collin County
Key Facts
Description
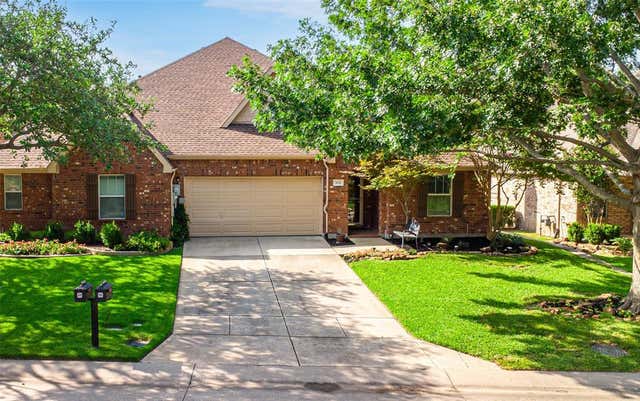
SUNDAY 2-4 PM - OPEN HOUSE ON JULY 26 --- YOUR ESCAPE TO THE COUNTRY IN HERITAGE RANCH - GREENBELT & TREES ON 3 SIDES - PRIVACY - GREAT LOCATION at TRAILHEAD. POPULAR PECOS FLOOR PLAN - ALL YOU NEED ON FIRST FLOOR - UPSTAIRS-Flex Room: Game room-Media room-3rd Bedroom plus storage closet. FEATURES: New Paint, Crown Molding, Double Door Study, Gas Fireplace, Abundant Storage, Large Laundry with Room for 2nd Refrigerator, Window Seat in BK Nook. GOURMET KITCHEN: SS Electric Range: Cooktop & Convection Oven, SS Appliances, Large WIP, Pullout shelves-bottom cabinets, under counter lights. PRIMARY BEDROOM & BATH: Spacious Suite, Separate Shower & Tub, Dual Sinks, Large WIC, Sitting Area. UPSTAIRS: Seated Stair Lift, Game Room-Media Room or Bedroom with Large WIC & Window Seat. OTHER: Oversized Garage, Lennox HVAC 2018, Water Heater 2025, Roof 2017. ---- LIVE IN HERITAGE RANCH: THE PREMIER GATED RESORT STYLE AMENITIES FOR THOSE OF US 50+: Scenic & Friendly Community, Indoor & Outdoor Pools, Fitness Center, 2 Restaurants, Ballroom, Dance Floor, Pickleball & Tennis Courts, Championship Golf Course, Hike & Bike Trails, Bocce Ball, Myriad of Groups, Clubs & Events.
Property Information
Property Type
Residential
Sub-Type
Single Family Residence
Style
Traditional
Year Built
2006
Living Area
2,373 sq ft
Lot Size
0.17 acres
Garage Spaces
2
Days on Market
70
MLS® Listing#
21257705
Property Features
Interior
Exterior
Appliances
Cooling
Heating
Flooring
Fireplace
Parking
Laundry
Patio
Fencing
Lot Features
Construction
Foundation
Roof
Windows
Security
Other Structures
Community
Utilities
Sewer
Water Source
Schools
- Elementary:
- Lovejoy
- Middle:
- Willow Springs
- High:
- Lovejoy
- District:
- Lovejoy ISD
Financial Details
HOA
$980 / Quarterly
Troon
Annual Taxes
$9,663
Parcel Number
R89490EE00101
Directions
From Hwy 75, exit Stacy Rd East; in 3 miles turn Left onto Country Club Rd-FM 1378; Turn Right at light back onto Stacy. Heritage Ranch is 1 mile up on Left. Upon entering use left lane to Check-in with guard. Use GPS once inside Heritage Ranch.
Affordability Calculator
$99,900
Estimated monthly payment
$2,659/mo
Principal $399,600 · Est. interest $557,478 over 30 yrs
Neighborhood Market Statistics
How this home compares to active listings in Fairview, TX
- $660,000
- Median Listing Price
- 72
- Median Days on Market
- 2,922
- Median Sq Ft
- $237
- Median Price / Sq Ft
- 80
- Active Listings
- This home’s price is 24% below the area median.
- Its price per sq ft is 11% below the area median.
Market statistics compiled from active EXIT Realty® and MLS listings in Fairview, TX.
Location
Map is currently unavailable for this location.
Points of Interest in Fairview, TX
Showing the Fairview area map.
Commute Calculator
Nearby Homes

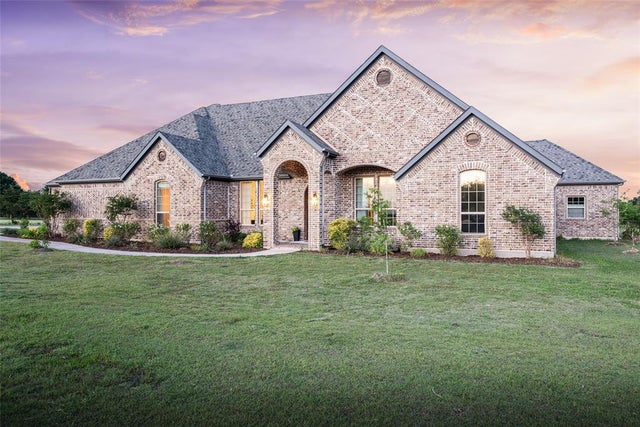

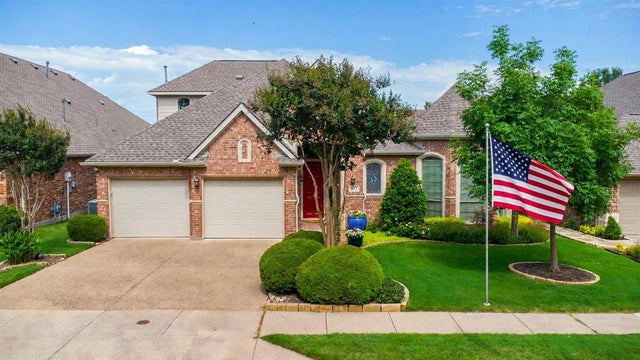

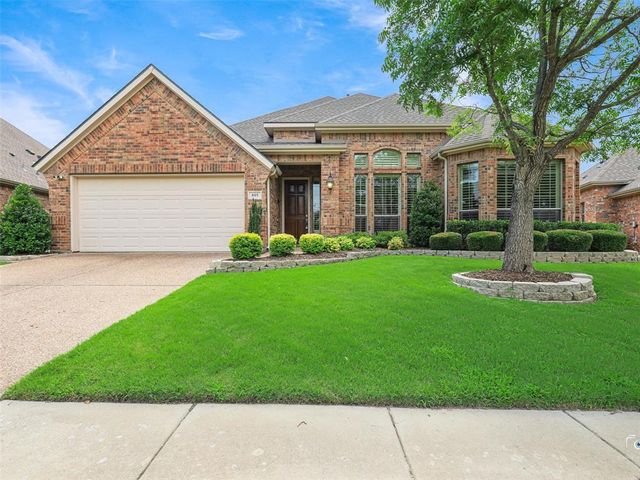
Similar Homes Nearby



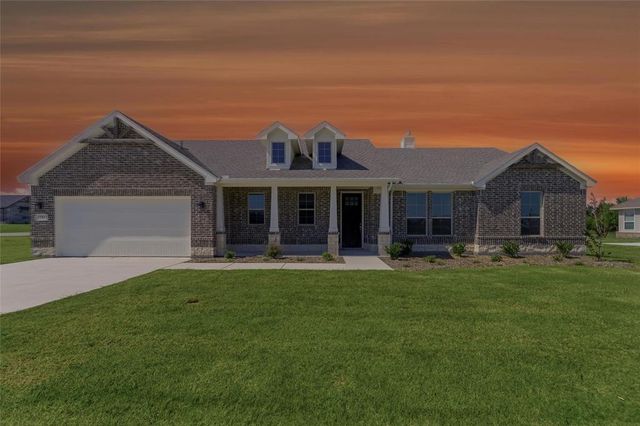
Similar Home Values
Comparable nearby listings and their asking prices.
| Address | Price | Beds | Baths | Sq Ft |
|---|---|---|---|---|
| 4870 Woodruff Way, Fairview, TX | $349,999 | 2 | 3 | 1,840 |
| 851 Scenic Ranch Circle, Fairview, TX | $365,000 | 2 | 2 | 1,586 |
| 388 Jacob Lane, Fairview, TX | $367,900 | 2 | 3 | 1,420 |
| 5715 Hummingbird Lane, Fairview, TX | $369,900 | 2 | 2 | 1,265 |
| 1304 Quaker Drive, Fairview, TX | $432,000 | 2 | 2 | 1,849 |
| 130 Fossil Canyon Drive, New Fairview, TX | $448,000 | 3 | 2 | 2,020 |
Moving Cost Estimate
EXIT Agents in Fairview


Listing Courtesy: RE/MAX Four Corners - 972-396-9100
Presented by: Kevin Kernan
Last Updated: 2026-05-10