

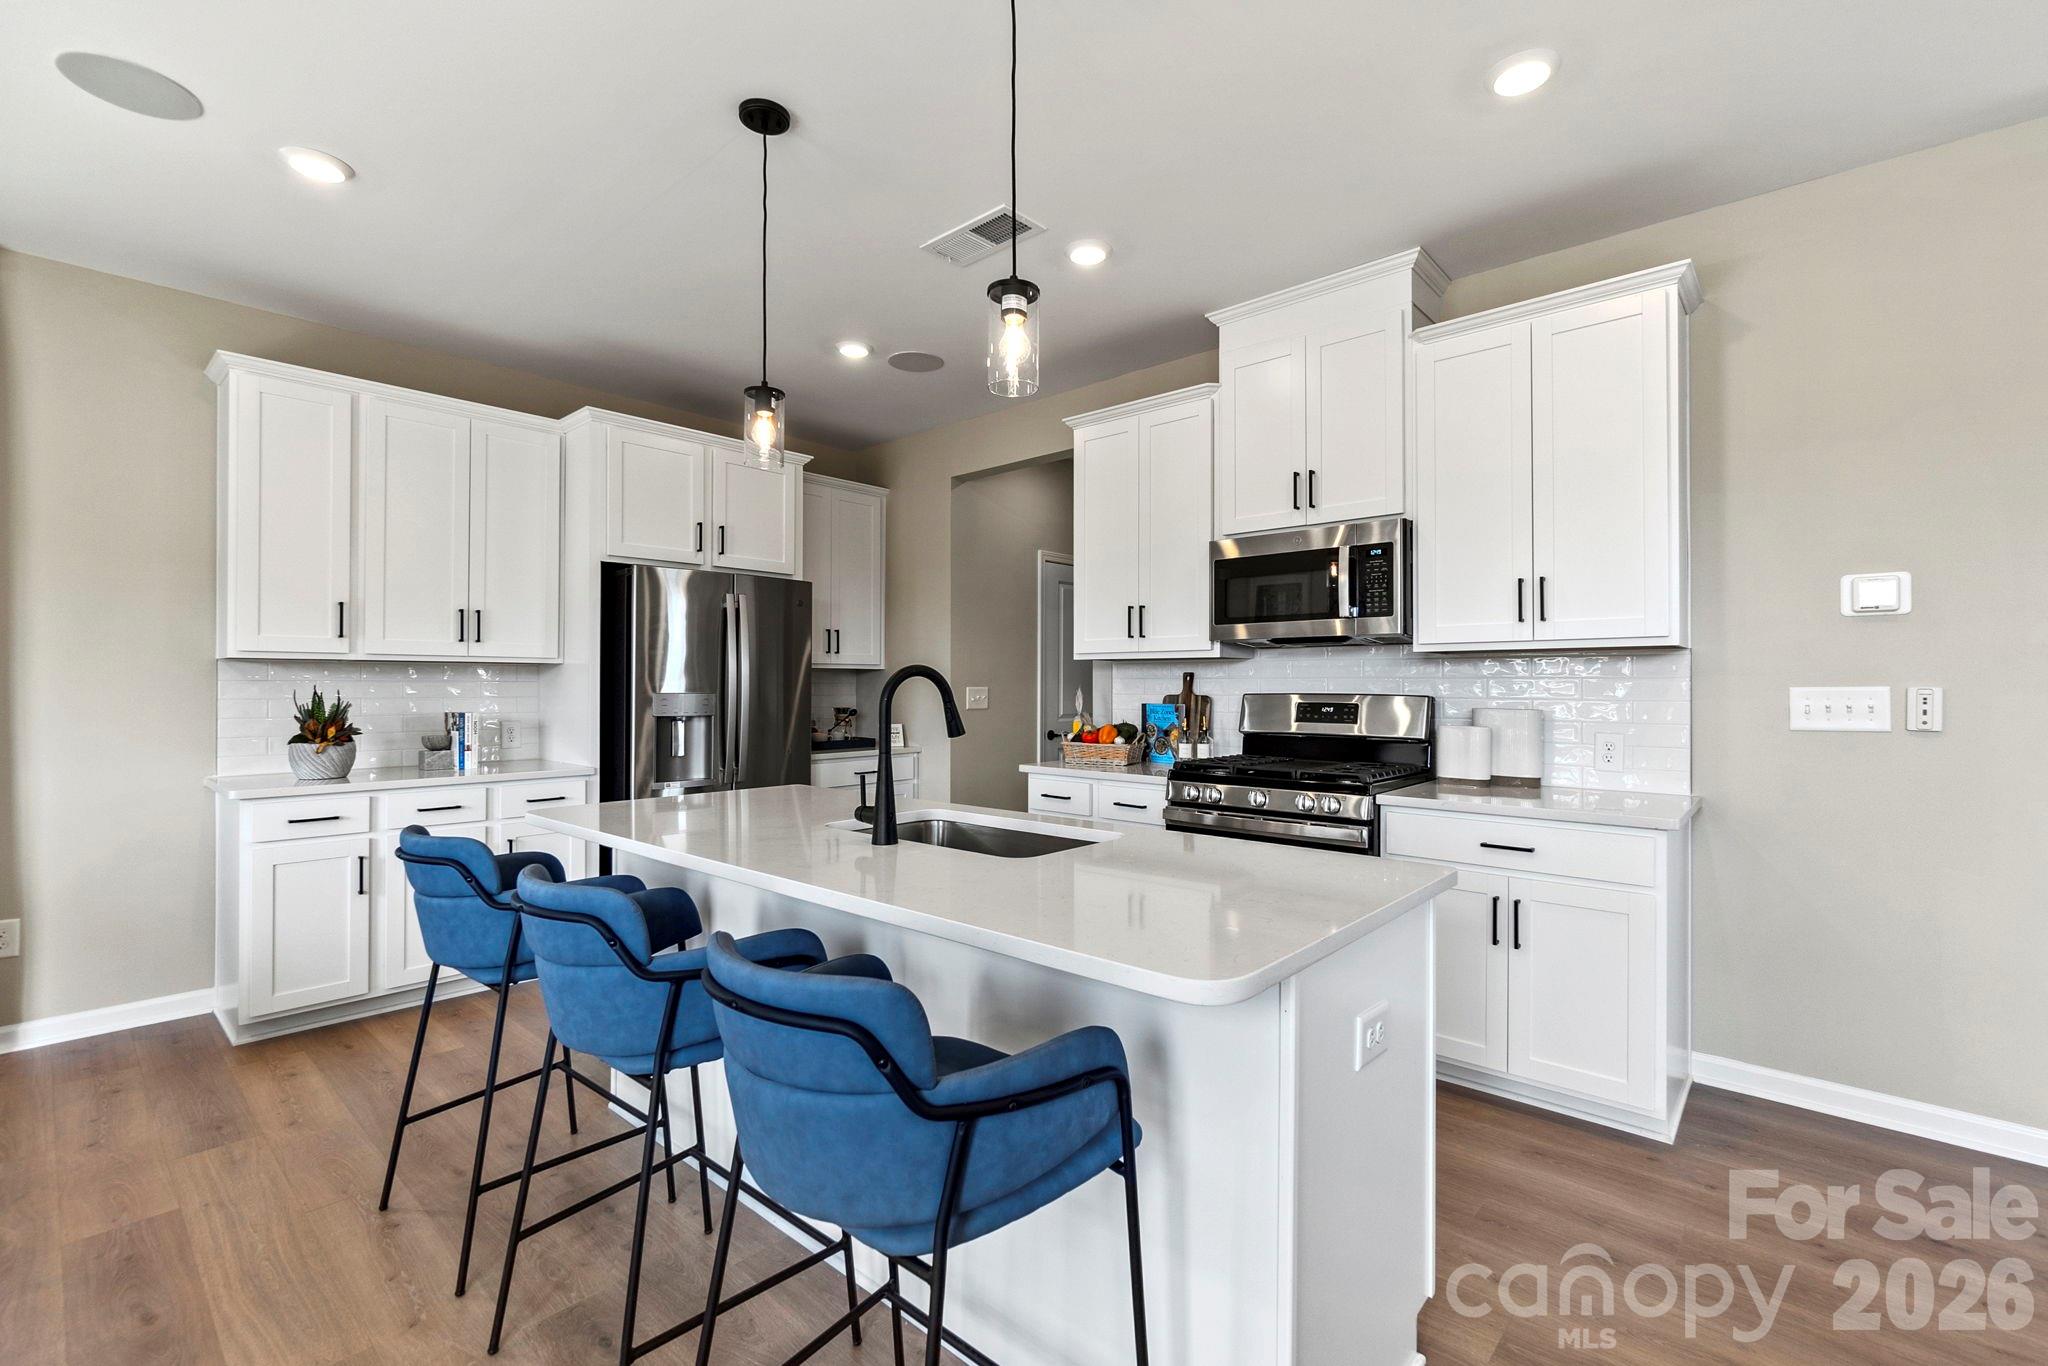
405 Silver Birch Court, Shelby, NC 28152
Fincastle Glen · Cleveland County
Key Facts
Description
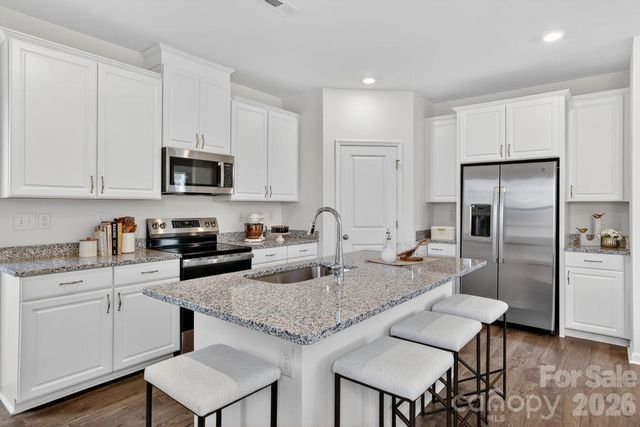
What's Special: No Rear Neighbors | 2nd Floor Laundry Room | Popular Plan. New Construction - September Completion! Built by America's Most Trusted Home Builder. Welcome to the Montreat at 405 Silver Birch Court in Fincastle Glen! This inviting two-story floor plan opens with a welcoming foyer that leads into a spacious great room, perfectly connected to the kitchen and casual dining area for effortless everyday living and entertaining. The kitchen sits at the heart of the home with convenient access to storage, a half bath, and the garage, while the front porch adds curb appeal and outdoor charm. Upstairs, the primary suite offers a relaxing retreat with a well-appointed primary bath, complemented by a versatile loft, three secondary bedrooms, a full bath, and a centrally located laundry room for added convenience. Thoughtful design and flexible living spaces make this home ideal for a variety of lifestyles. Fincastle Glen in Shelby, NC offers a connected, comfortable lifestyle in a welcoming neighborhood designed for walkability and everyday convenience. Sidewalk-lined streets encourage community connection, with Shelby Middle School located directly across the street and Uptown Shelby’s live music, local shops, cafés, and dining just a short walk or drive away. Ideally situated near I-85 and I-74, the community provides easy access to Charlotte, Charlotte Douglas International Airport, Asheville, and Greenville, SC. Daily necessities are close by with Food Lion less than half a mile away and Ingles Market and Walmart just two miles from home, while nearby outdoor destinations like Crowder’s Mountain, Lake Lure, Chimney Rock Park, and the Blue Ridge Parkway offer endless recreation. Homebuyers enjoy added peace of mind with a comprehensive home warranty, along with convenient access to James Love Elementary, Shelby Middle, Shelby High School, and Gardner-Webb University, making Fincastle Glen a place where location, lifestyle, and ease come together. Additional Highlights Include: window at primary bath. Photos are for representative purposes only. MLS#4375045
Property Information
Property Type
Residential
Sub-Type
Single Family Residence
Year Built
2026
Living Area
2,012 sq ft
Garage Spaces
2
Zoning
CPD-CU
Days on Market
83
MLS® Listing#
4375045
Property Features
Interior
Appliances
Cooling
Heating
Flooring
Parking
Laundry
Patio
Foundation
Roof
Windows
Security
Community
Utilities
Sewer
Water Source
Schools
- Elementary:
- James Love
- Middle:
- Shelby
- High:
- Shelby
Financial Details
HOA
$263 / Quarterly
Braesael Management Company
Assessed Value
$297,770
Parcel Number
2536813101
Directions
From Charlotte, take I 85 S toward Gastonia and take Exit 10B to merge onto US 74 W toward Kings Mountain/Shelby. Continue on US 74 W. Use the left 2 lanes to turn left onto S. DeKalb Road. Turn right onto Melrose Drive. The community is on the left directly across from Shelby Middle School. 500 Silver Birch Court, Shelby, NC 28152.
Affordability Calculator
$59,554
Estimated monthly payment
$1,585/mo
Principal $238,216 · Est. interest $332,333 over 30 yrs
Neighborhood Market Statistics
How this home compares to active listings in Shelby, NC
- $302,198
- Median Listing Price
- 74
- Median Days on Market
- 1,599
- Median Sq Ft
- $170
- Median Price / Sq Ft
- 276
- Active Listings
- This home’s price is 1% below the area median.
- Its price per sq ft is 13% below the area median.
Market statistics compiled from active EXIT Realty® and MLS listings in Shelby, NC.
Location

Points of Interest in Shelby, NC
Showing the Shelby area map.
Nearby Schools
Resurrection Lutheran School
School · 0.5 mi away
West Elementary
Elementary · 0.5 mi away
Kings Mountain High School
Secondary · 0.6 mi away
Kings Mountain Middle School
Secondary · 0.9 mi away
St Matthew's Lutheran CH Pre-School
School · 1.0 mi away
Cleveland County Schools
School · 1.1 mi away
Kings Mountain Intermediate
Secondary · 1.2 mi away
North Elementary
Elementary · 1.6 mi away
East Elementary School
Elementary · 1.9 mi away
Bethware Elementary
Elementary · 3.2 mi away
Bessemer City Middle School
Secondary · 4.2 mi away
Community Christian Academy
School · 5.8 mi away
Sadler Elementary School
Elementary · 5.8 mi away
Bessemer City High School
Secondary · 6.0 mi away
Bessemer City Primary School
Elementary · 6.4 mi away
Grover Elementary
Elementary · 6.6 mi away
Chapel Grove Elementary School
Elementary · 6.6 mi away
Forest Heights Elementary School
Elementary · 7.4 mi away
Tryon Elementary
Elementary · 7.5 mi away
Washington Elementary
Elementary · 7.7 mi away
Commute Calculator
Nearby Homes
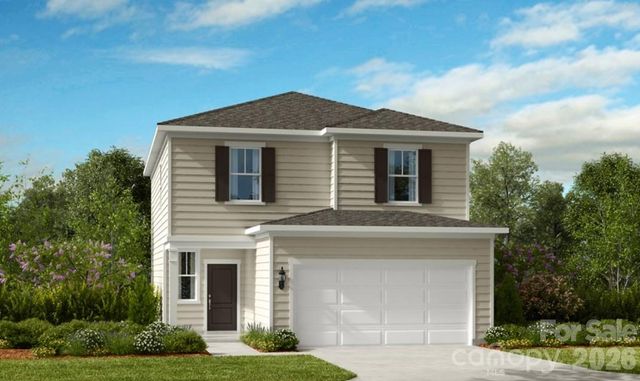
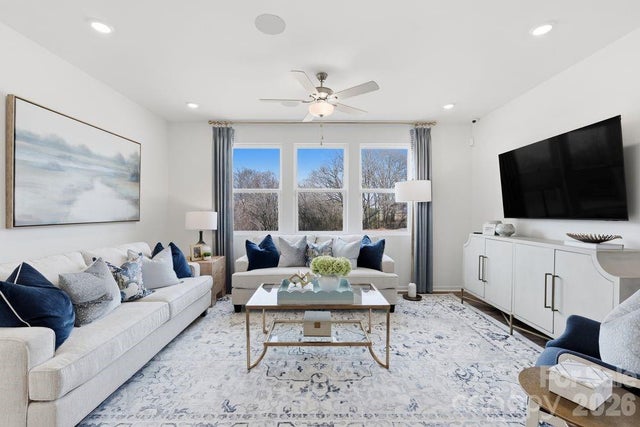
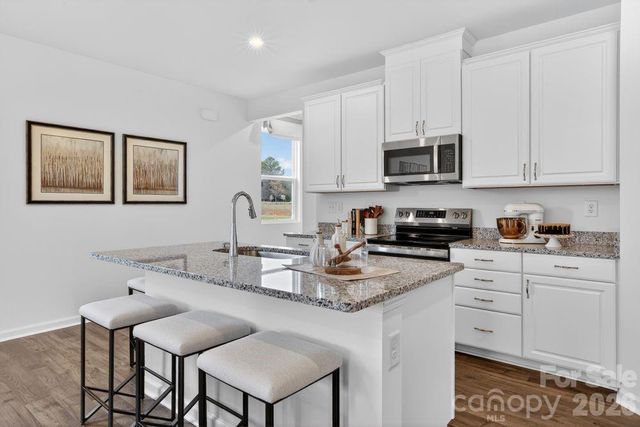


Similar Homes Nearby

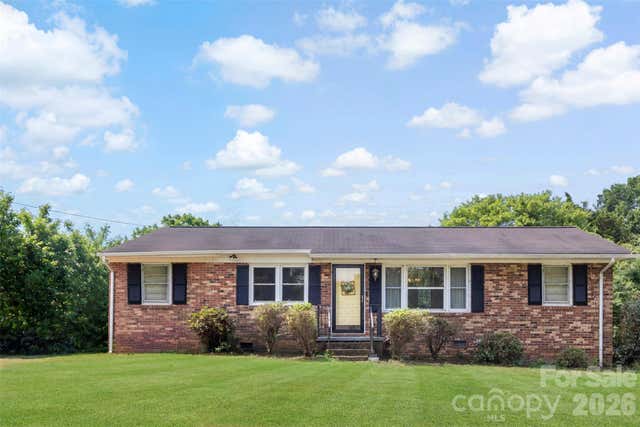
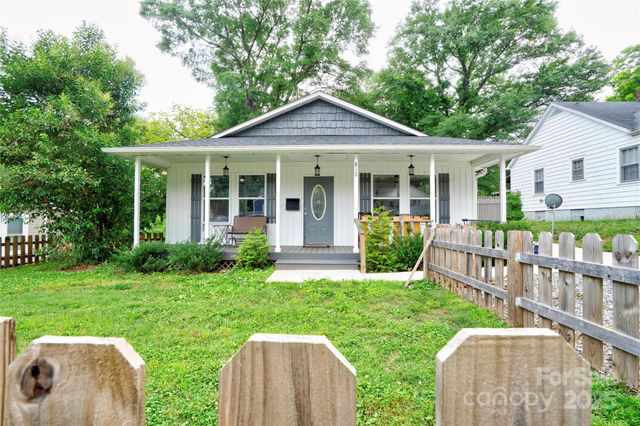


Similar Home Values
Comparable nearby listings and their asking prices.
| Address | Price | Beds | Baths | Sq Ft |
|---|---|---|---|---|
| 1631 Lincoln Drive, Shelby, NC | $209,000 | 3 | 1 | 1,211 |
| 1212 New Prospect Church Road, Shelby, NC | $209,000 | 3 | 2 | 1,051 |
| 812 Kings Road, Shelby, NC | $210,000 | 3 | 2 | 1,211 |
| 735 W Sumter Street, Shelby, NC | $210,000 | 3 | 2 | 2,800 |
| 811 Craig Place, Shelby, NC | $215,000 | 3 | 2 | 1,095 |
| 509 Carolina Avenue, Shelby, NC | $215,000 | 3 | 2 | 1,100 |
Moving Cost Estimate
EXIT Agents in Shelby


Listing Courtesy: Taylor Morrison of Carolinas Inc - lpayne@taylormorrison.com
Last Updated: 2026-04-27
1