

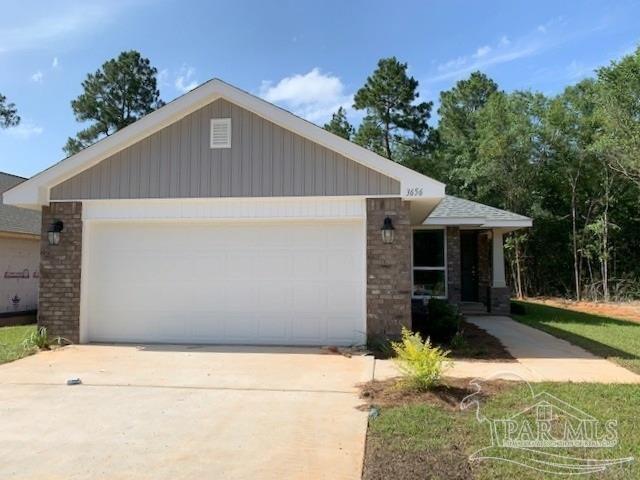
999 Brimwood Cir 10 D, Cantonment, FL 32533
Turtle Creek · Escambia - Fl County
Key Facts
Description
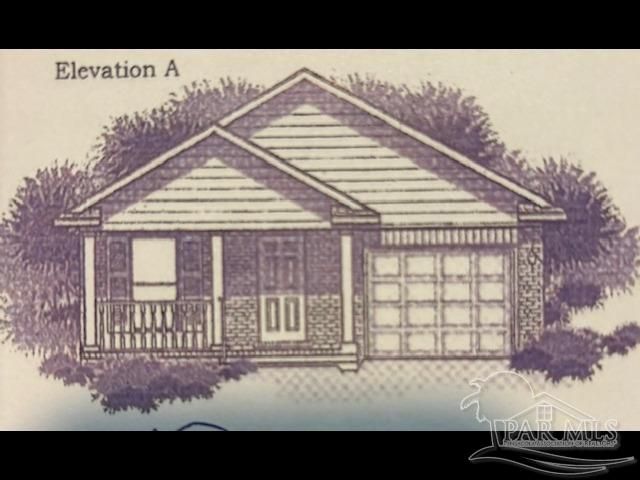
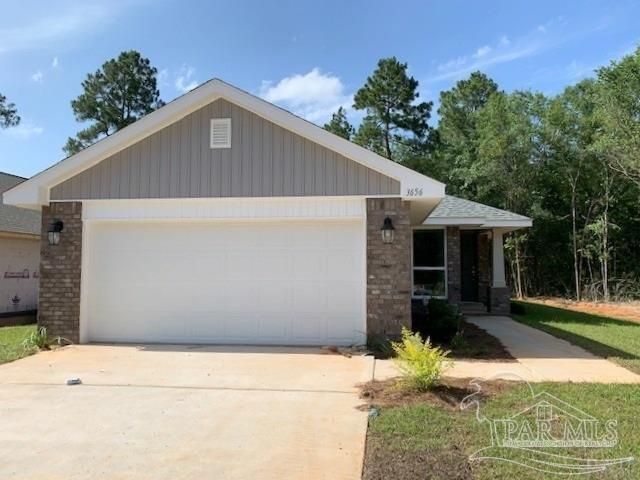
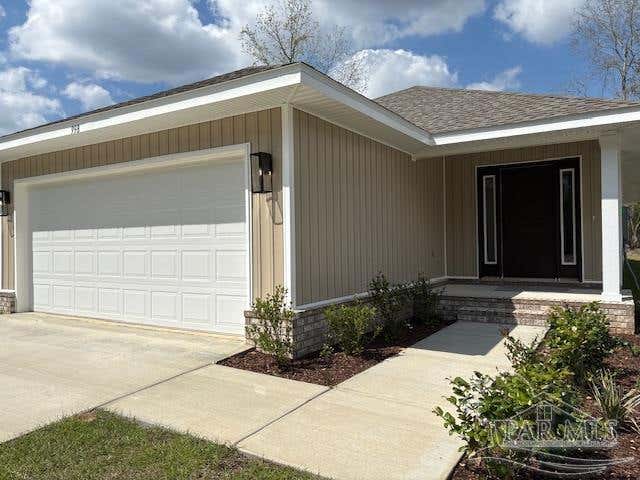
Welcome to 999 Brimwood Cir — a beautifully crafted new-construction. This 1,503 sq ft all-electric residence offers 3 bedrooms, 2 baths, and a thoughtful layout designed for comfort, style, and modern living. As you step inside, you're greeted by a spacious and inviting great room with a sloped ceiling and ceiling fan—perfect for everyday relaxation or weekend entertaining. The open-concept design flows seamlessly into the kitchen and dining area, creating a bright and cohesive living space. The upgraded kitchen features granite countertops, solid-wood shaker cabinets and sleek black hardware that complements the stainless-steel appliance package, including a smooth-surface range, built-in microwave, dishwasher. A counter-height bar offers additional seating and prep space, ideal for cooking and hosting. Tucked off the great room, the private primary suite boasts a spacious layout. The primary bathroom includes granite double vanities, modern black plumbing fixtures, hanging mirrors, a private water closet, and a generous walk-in closet. Bedrooms 2 and 3 are positioned at the front of the home, they share a conveniently located hall bath with a single granite vanity, linen closet, and a tub/shower combo. Additional features include: 4 Sides Vinyl • Granite countertops throughout • Black hardware & plumbing fixtures • 2-panel interior doors • Vinyl wood-look plank flooring in main/wet areas • Carpet ONLY in bedrooms Please note: Photos and finishes may vary. Some features shown in sample images may differ from the final home. PICTURES ARE FOR LAYOUT PURPOSES ONLY.
Property Information
Property Type
Residential
Sub-Type
Single Family Residence
Style
Craftsman
Year Built
2026
Living Area
1,503 sq ft
Lot Size
0.13 acres
Lot Dimensions
50X120
Days on Market
1
MLS® Listing#
682124
Property Features
Interior
Appliances
Cooling
Heating
Flooring
Pool
Parking
Laundry
Patio
Construction
Foundation
Roof
Windows
Security
Utilities
Rooms
- 10x10First
- Bathroom 1
- Bedroom 110x12First
- Dining Room
- Dining Room
- Kitchen
- Master Bedroom12x15First
Schools
- Elementary:
- Jim Allen
- Middle:
- RANSOM
- High:
- Tate
Financial Details
HOA
$300 / Annually
Parcel Number
342N312331010004
Directions
North On Hwy. 29 TO CANTONMENT -PASS HWY95A Cut Off. Continue North About 2 Miles And Turtle Creek Is On The Right.
Affordability Calculator
$57,790
Estimated monthly payment
$1,538/mo
Principal $231,160 · Est. interest $322,489 over 30 yrs
Neighborhood Market Statistics
How this home compares to active listings in Cantonment, FL
- $346,309
- Median Listing Price
- 53
- Median Days on Market
- 1,978
- Median Sq Ft
- $186
- Median Price / Sq Ft
- 230
- Active Listings
- This home’s price is 17% below the area median.
- Its price per sq ft is 3% above the area median.
Market statistics compiled from active EXIT Realty® and MLS listings in Cantonment, FL.
Location

Points of Interest in Cantonment, FL
Showing the Cantonment area map.
Nearby Schools
Jim Allen Elementary School
Elementary · 1.6 mi away
Ransom Middle School
Secondary · 4.3 mi away
Kingsfield Elementary School
Elementary · 4.4 mi away
Molino Park K-5 School
School · 5.0 mi away
James Madison Tate High School
Secondary · 5.2 mi away
Molino Park Elementary
Elementary · 6.8 mi away
R. C. Lipscomb Elementary School
Elementary · 7.4 mi away
L. D. McArthur Elementary School
Elementary · 7.6 mi away
Pine Meadow Elementary School
Elementary · 7.7 mi away
Escambia Westgate Center
School · 7.7 mi away
Northwest Florida School of Biblical Studies
School · 7.8 mi away
Malena's Mini School
School · 8.6 mi away
DT Preparatory Academy
School · 8.8 mi away
Beulah Elementary School
Elementary · 9.6 mi away
Uwf Writing Lab
School · 10.1 mi away
Lincoln Park Elementary School
Elementary · 10.1 mi away
Lead Academy
School · 10.1 mi away
Pensacola Bible Institute
School · 10.2 mi away
Ensley Elementary School
Elementary · 10.3 mi away
Thomas L Sims Middle School
Secondary · 10.3 mi away
Commute Calculator
Nearby Homes


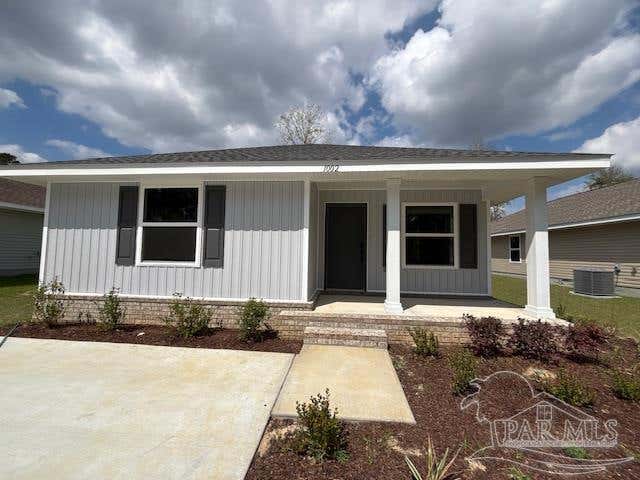
Similar Homes Nearby
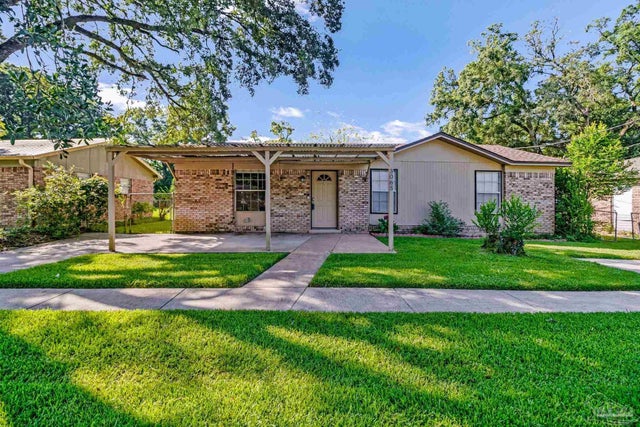


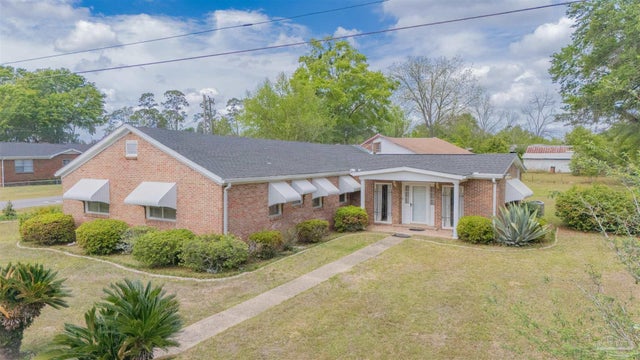

Similar Home Values
Comparable nearby listings and their asking prices.
| Address | Price | Beds | Baths | Sq Ft |
|---|---|---|---|---|
| 1095 River Annex Rd, Cantonment, FL | $209,000 | 2 | 2 | 1,352 |
| 3065 Woodbury Cir, Cantonment, FL | $214,900 | 3 | 2 | 1,100 |
| 1019 Woodbury Pl, Cantonment, FL | $215,000 | 4 | 2 | 1,671 |
| 1290 Mckenzie Rd, Cantonment, FL | $215,000 | 3 | — | 1,680 |
| 302 Wegner Ave, Cantonment, FL | $220,000 | 3 | 2 | 2,029 |
| 1145 Sweetbriar St, Cantonment, FL | $225,000 | 2 | 2 | 1,029 |
Moving Cost Estimate
EXIT Agents in Cantonment


Listing Courtesy: ADAMS HOMES REALTY, INC - 8504690977