

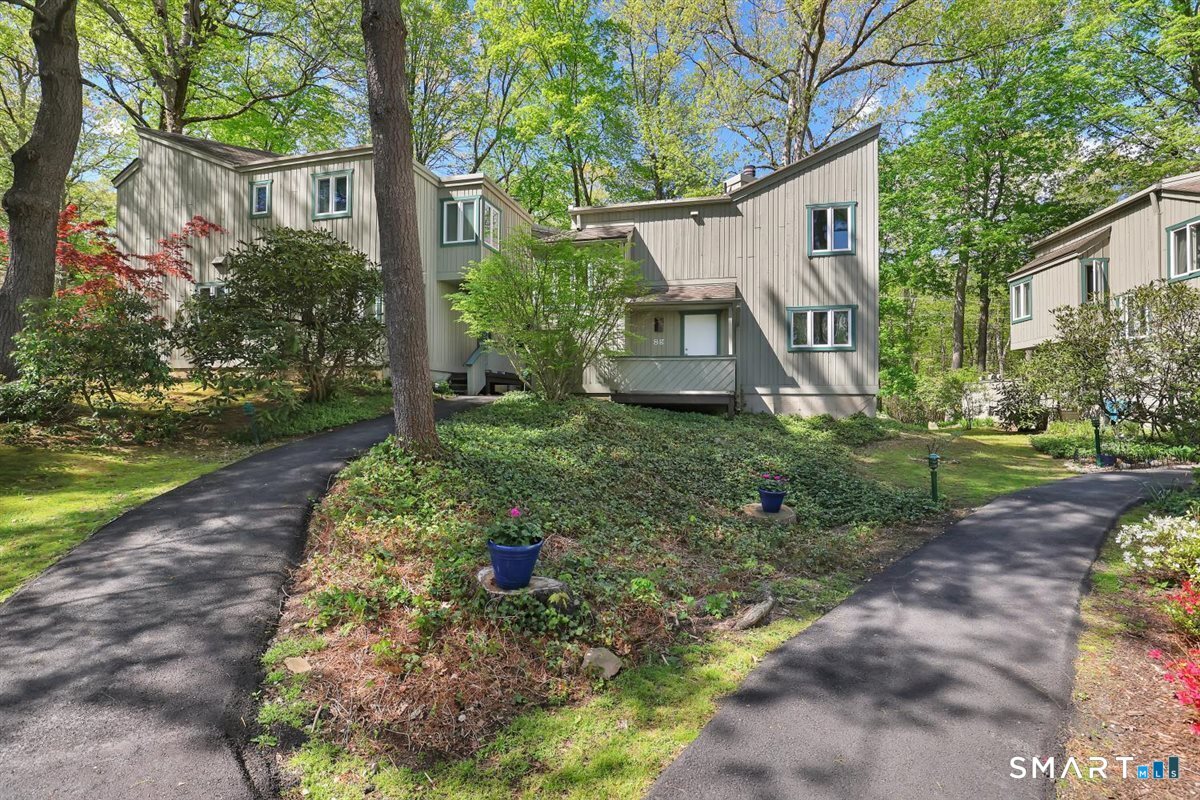
8 Lyle Court G, Farmington, CT 06032
Hartford County
Key Facts
Description
Exceptionally reimagined with an unwavering commitment to quality, craftsmanship, and timeless design, this impeccably renovated two-bedroom, two-and-a-half-bath residence within Talcott Glen represents a rare offering where elevated aesthetics meet extraordinary practicality. Equally remarkable, the association includes heat, ( natural gas ) hot water, and all heating and CENTRAL air repairs and replacements, an uncommon benefit that delivers enduring value and peace of mind. A gracious foyer introduces interiors defined by abundant natural light, expansive casement windows, and an open architectural flow enhanced by an exposed staircase that lends both depth and character. The generously proportioned 17' x 19' living room is anchored by a fireplace and opens effortlessly to a private deck, creating an inviting setting equally suited for quiet evenings or elegant entertaining. The kitchen has been thoughtfully composed to balance beauty with uncompromising functionality. Custom cabinetry extends to the ceiling with crown detailing, complemented by Calacatta Laza quartz surfaces, premium brushed gold hardware, a classic brick-laid subway tile backsplash, and new solid-surface flooring. A professional-grade appliance package, highlighted by a six-burner gas cooktop with integrated griddle, an oversized single-bowl sink, and designer plumbing fixtures, creates a space equally appropriate for everyday living and inspired culinary pursuits.
Property Information
Property Type
Residential
Sub-Type
Condominium
Style
Townhouse
Year Built
1971
Living Area
1,536 sq ft
Garage Spaces
1
Parking Spaces
2
Zoning
RDM
Days on Market
24
MLS® Listing#
24186735
Property Features
Exterior
Appliances
Cooling
Heating
Basement
Pool
Parking
Patio
Lot Features
Construction
Sewer
Water Source
Rooms
- Master BedroomUpper
Schools
- Elementary:
- East Farms
- Middle:
- Robbins
- High:
- Farmington
Financial Details
HOA
$673 / Monthly
Annual Taxes
$4,249
Parcel Number
1984051
Directions
GPS
Affordability Calculator
$65,800
Estimated monthly payment
$1,751/mo
Principal $263,200 · Est. interest $367,187 over 30 yrs
Neighborhood Market Statistics
How this home compares to active listings in Farmington, CT
- $687,500
- Median Listing Price
- 30
- Median Days on Market
- 1,956
- Median Sq Ft
- $301
- Median Price / Sq Ft
- 31
- Active Listings
- This home’s price is 52% below the area median.
- Its price per sq ft is 29% below the area median.
Market statistics compiled from active EXIT Realty® and MLS listings in Farmington, CT.
Location
Map is currently unavailable for this location.
Points of Interest in Farmington, CT
Showing the Farmington area map.
Commute Calculator
Nearby Homes
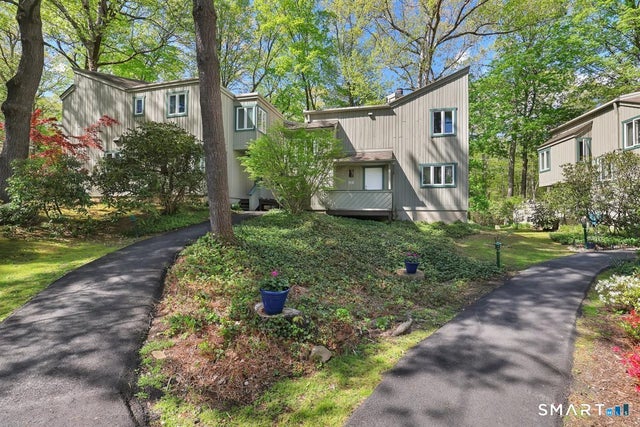
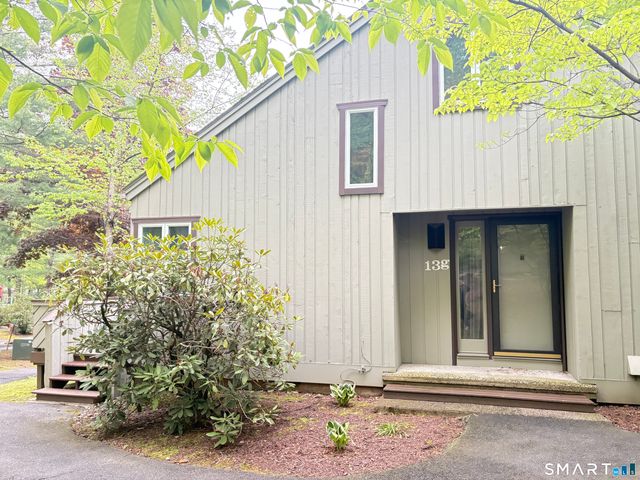

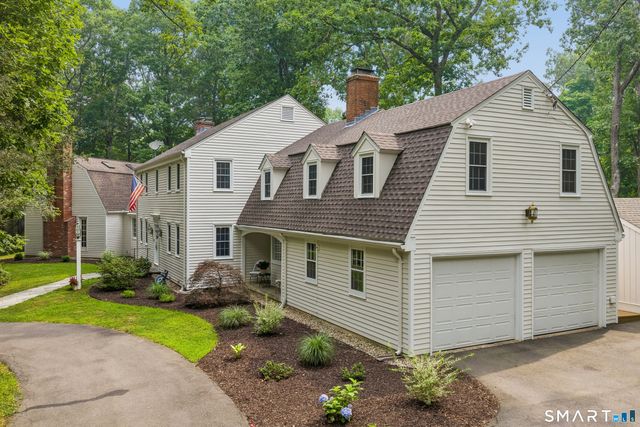
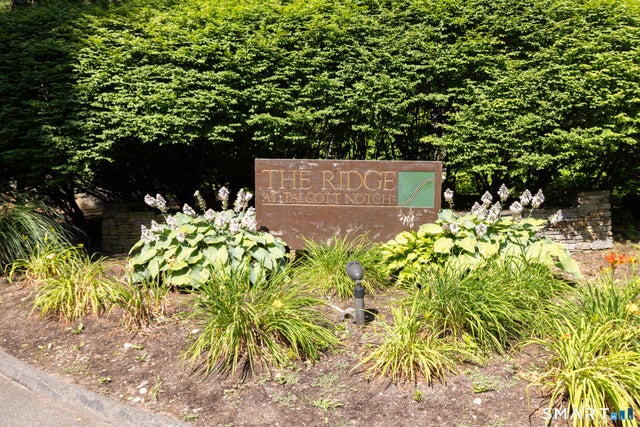
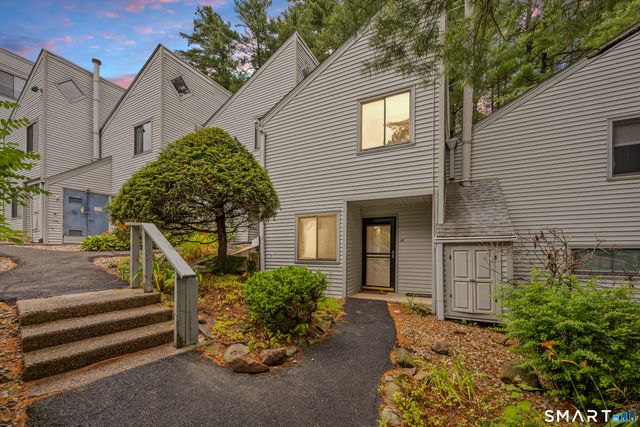
Similar Homes Nearby

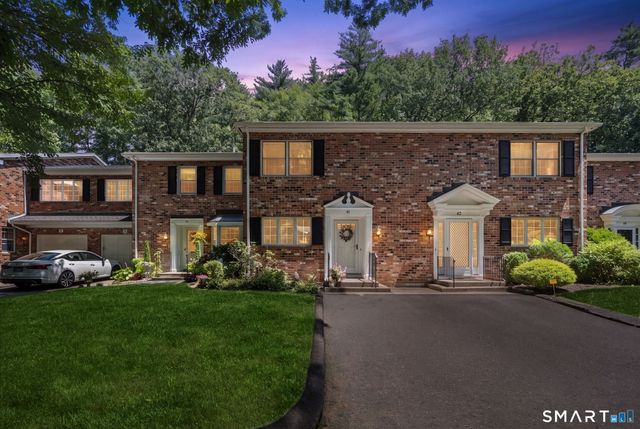


Similar Home Values
Comparable nearby listings and their asking prices.
| Address | Price | Beds | Baths | Sq Ft |
|---|---|---|---|---|
| 114 Mallard Drive 114, Farmington, CT | $284,900 | 2 | 2 | 1,260 |
| 6 Talcott Ridge Road F, Farmington, CT | $289,098 | 2 | 3 | 1,455 |
| 41 Tunxis Village 41, Farmington, CT | $314,900 | 2 | 3 | 1,660 |
| 14 Great Meadow Lane 14, Farmington, CT | $319,900 | 2 | 2 | 1,388 |
| 1782 Farmington Avenue, Farmington, CT | $330,000 | 4 | 2 | 1,404 |
Moving Cost Estimate
EXIT Agents in Farmington


Listing Courtesy: Coldwell Banker Realty - (203) 577-7308
Presented by: Nikki Defrancesco