

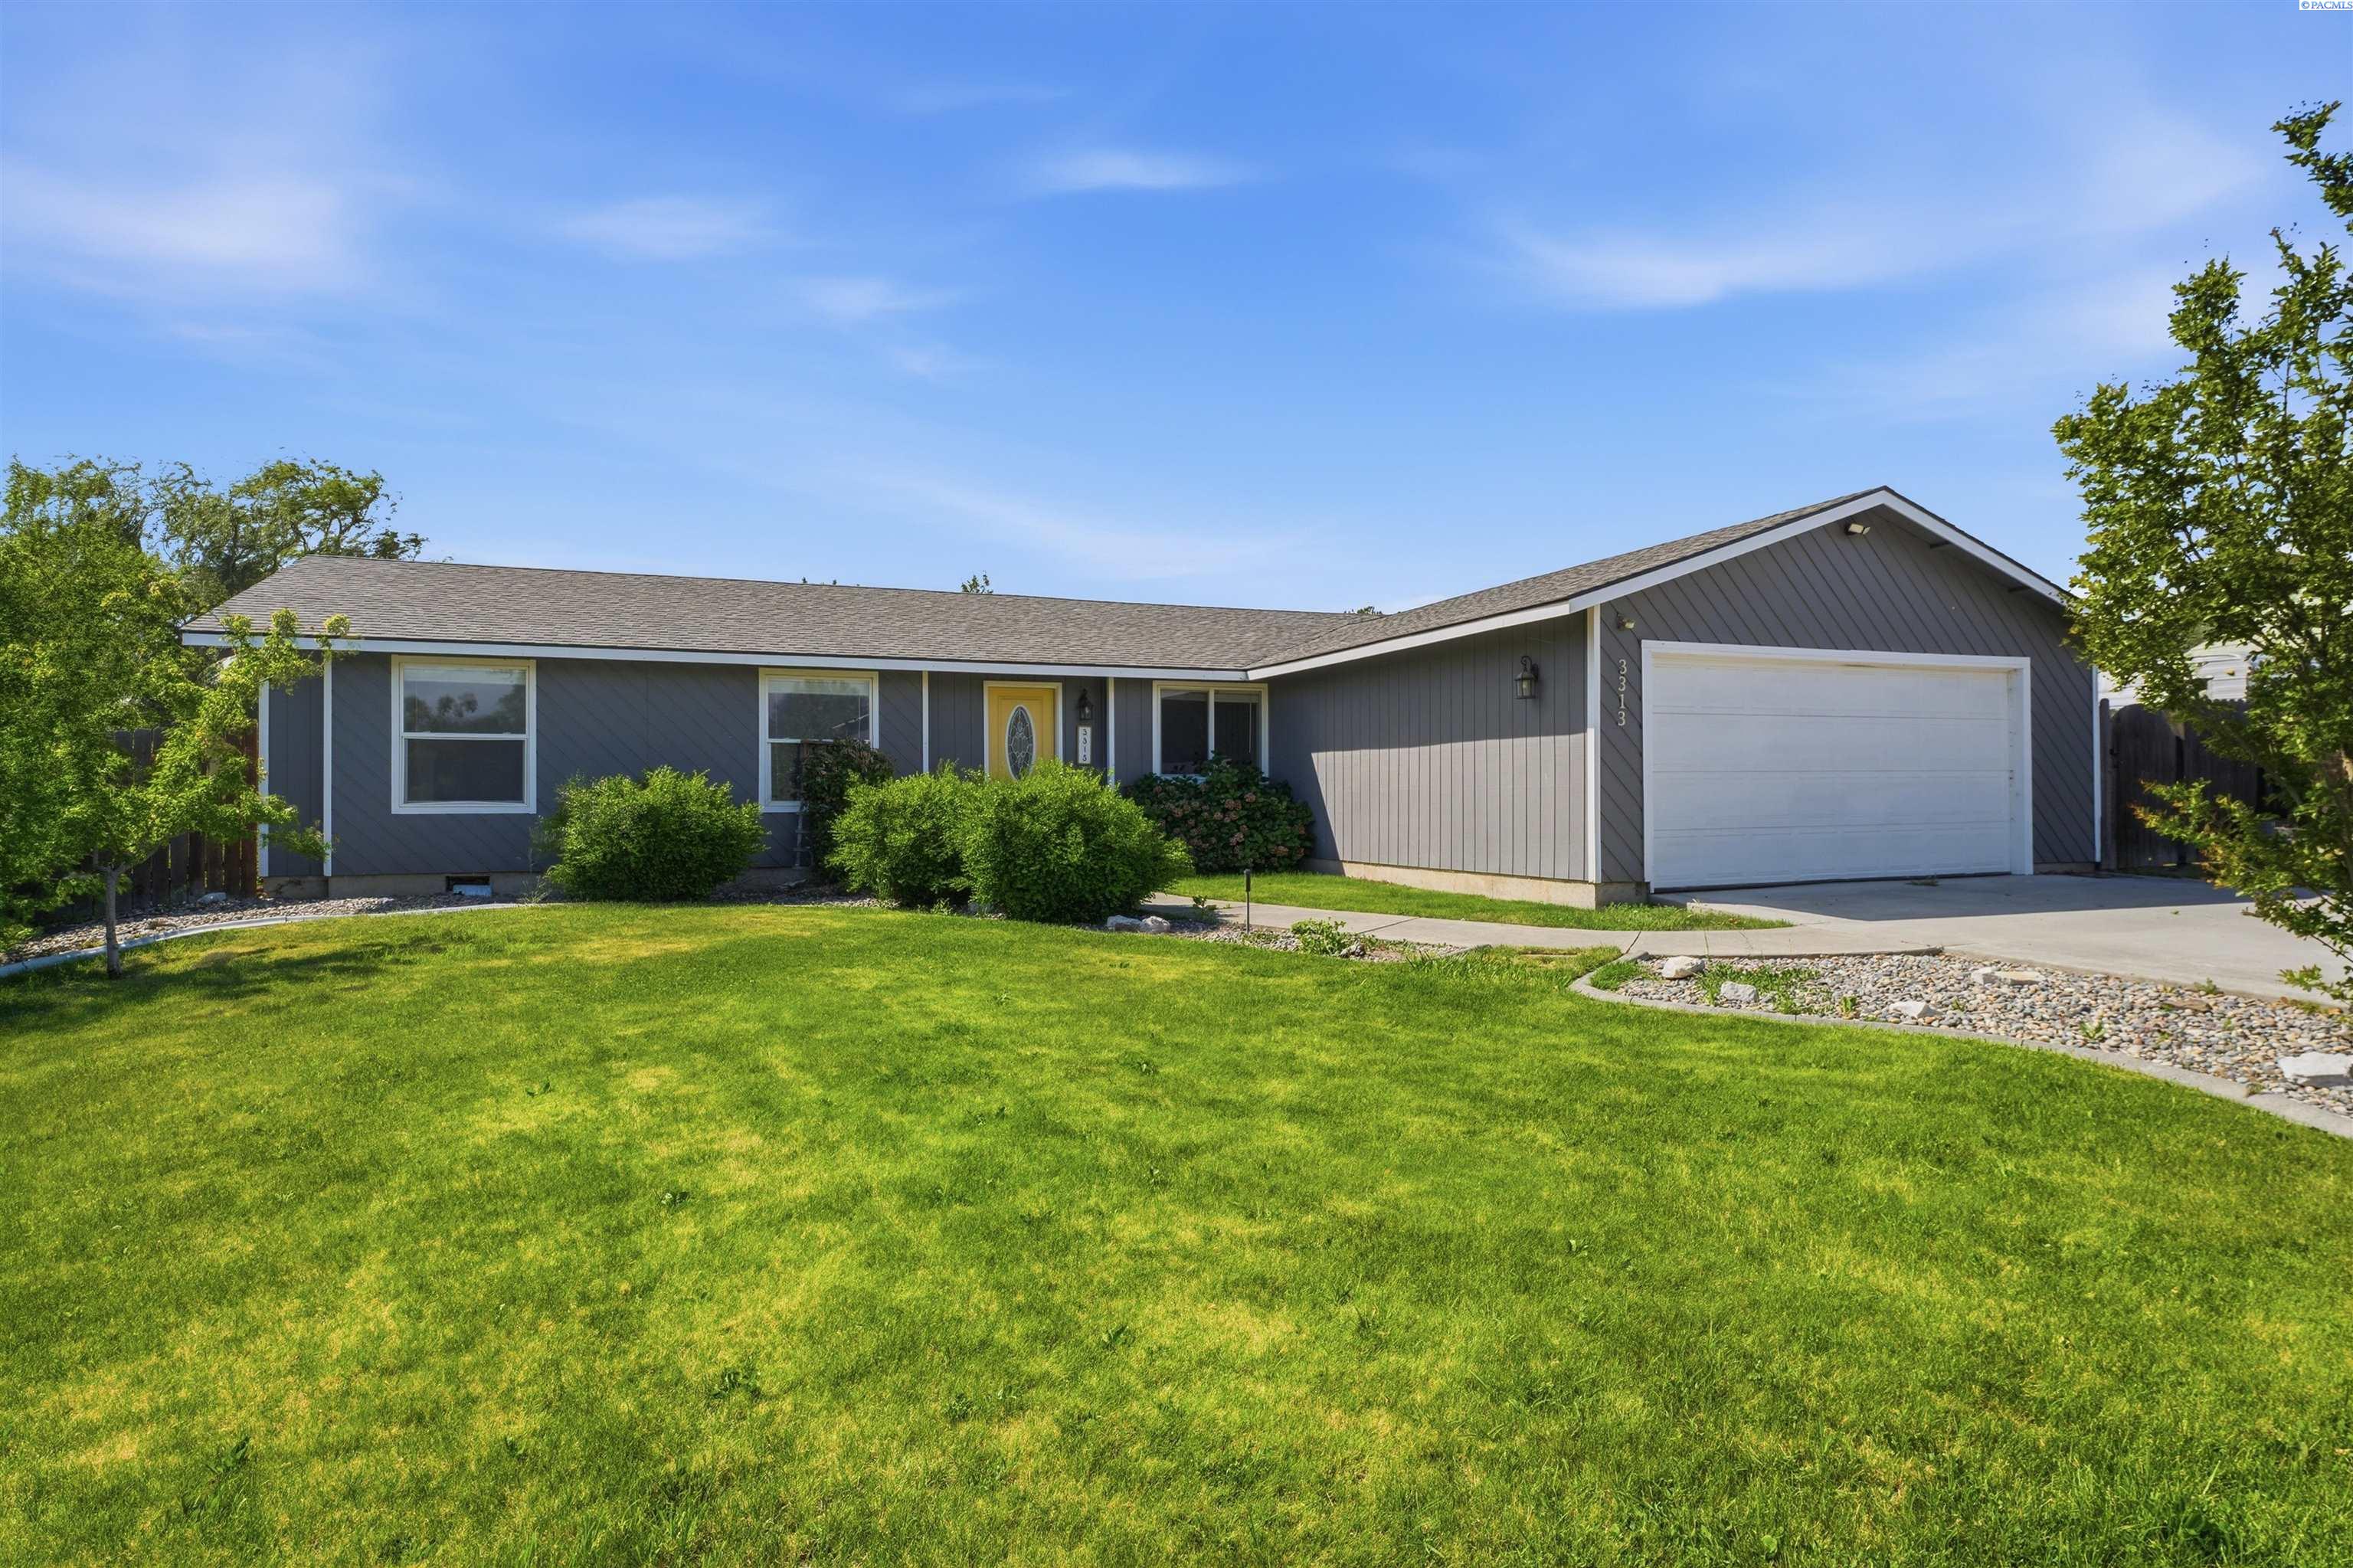
3313 S Ione St, Kennewick, WA 99337
ROLLING HILLS E · Benton County
Key Facts
Description
MLS# 292968 Welcome to 3313 S Ione St in Kennewick! This inviting 3-bedroom, 2-bath home offers the perfect blend of comfort, functionality, and outdoor living. Situated on a large lot, you’ll enjoy the feel of country living while still being conveniently close to shopping, dining, schools, and everyday amenities. Step inside to a warm, welcoming layout designed for comfortable everyday living. The spacious living room features a vaulted ceiling and a cozy corner wood-burning fireplace, creating the perfect space to relax or gather with guests. The kitchen offers abundant cabinetry and storage along with a built-in side bar. The dining nook, highlighted by a skylight, fills the space with natural light, while the formal dining area provides additional flexibility for entertaining. The main bathroom features a tub/shower combo, spacious countertop, ample cabinetry, and large linen closey. Down the hall, two secondary bedrooms include wood-wrapped windows and standard closets, providing cozy spaces. Retreat to the primary suite, which offers a large closet with sliding doors and its own ensuite bath. A convenient washer and dryer closet completes the functional layout. Step outside to a fully fenced backyard designed for both gathering and relaxation. The expansive patio, built-in firepit, and grilling area, creates the perfect setting for entertaining year-round. There is plenty of room for pets, gardening, and outdoor activities, with raised garden beds already in place. Additional highlights include: a 2-car garage with built-in shelving, RV or boat parking, newer appliances (2023), HVAC (2017/2018), and roof (2017/2018). This is a wonderful opportunity for first-time buyers, downsizers, or anyone looking for a home with room to live both inside and out.
Property Information
Property Type
Residential
Sub-Type
Single Family Residence
Year Built
1978
Stories
1
Living Area
1,367 sq ft
Lot Size
0.34 acres
Lot Dimensions
Irregular
Garage Spaces
2
Parking Spaces
2
Days on Market
68
MLS® Listing#
292968
Property Features
Interior
Appliances
Cooling
Heating
Flooring
Fireplace
Basement
Parking
Patio
Fencing
Lot Features
Construction
Roof
Windows
Utilities
Sewer
Water Source
Rooms
- Bedroom 1Mx11
- Bedroom 2Mx10
- Bedroom 3Mx10
- Dining RoomMx10
- KitchenMx10
- Living RoomMx19
Financial Details
Annual Taxes
$2,726
Tax year 2026
Affordability Calculator
$79,200
Estimated monthly payment
$2,108/mo
Principal $316,800 · Est. interest $441,964 over 30 yrs
Neighborhood Market Statistics
How this home compares to active listings in Kennewick, WA
- $492,268
- Median Listing Price
- 58
- Median Days on Market
- 1,878
- Median Sq Ft
- $247
- Median Price / Sq Ft
- 423
- Active Listings
- This home’s price is 20% below the area median.
- Its price per sq ft is 17% above the area median.
Market statistics compiled from active EXIT Realty® and MLS listings in Kennewick, WA.
Location

Points of Interest in Kennewick, WA
Showing the Kennewick area map.
Nearby Schools
Cascade Elementary School
Elementary · 0.5 mi away
Canyon View Elementary School
Elementary · 0.7 mi away
Horse Heaven Hills Middle School
Secondary · 0.9 mi away
Washington Elementary School
Elementary · 0.9 mi away
Bethlehem Lutheran School
School · 1.2 mi away
Park Middle School
Secondary · 1.4 mi away
Kennewick School District
School · 1.4 mi away
Kennewick High School
Secondary · 1.8 mi away
Southgate Elementary School
Elementary · 1.8 mi away
Phoenix High School
Secondary · 1.9 mi away
Eastgate Elementary School
Elementary · 1.9 mi away
St Joseph's Catholic School
School · 1.9 mi away
Kennewick Community Education
School · 2.0 mi away
Kennewick School District
Elementary · 2.0 mi away
Amistad Elementary School
Elementary · 2.0 mi away
Beyond the Rainbow Daycare
School · 2.0 mi away
Keewaydin Discovery Center
School · 2.0 mi away
Fruitland School
Secondary · 2.0 mi away
Westgate Elementary School
Elementary · 2.3 mi away
Keewaydin Discovery Center
School · 2.4 mi away
Commute Calculator
Nearby Homes
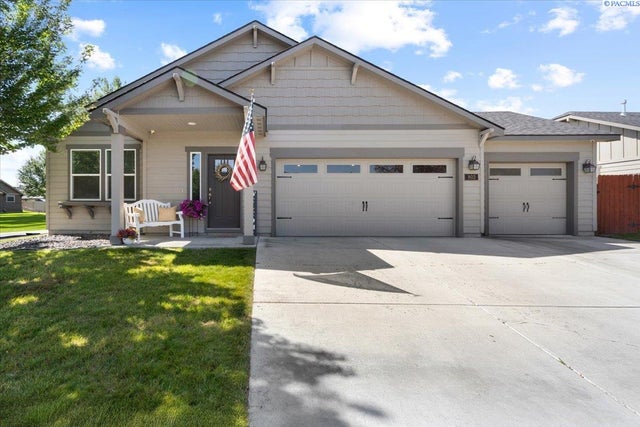

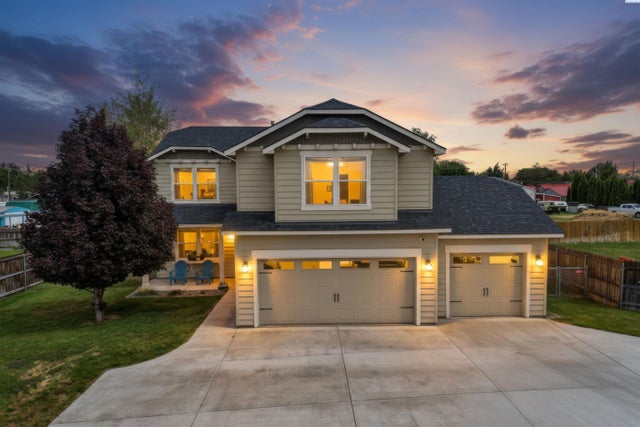


Similar Homes Nearby

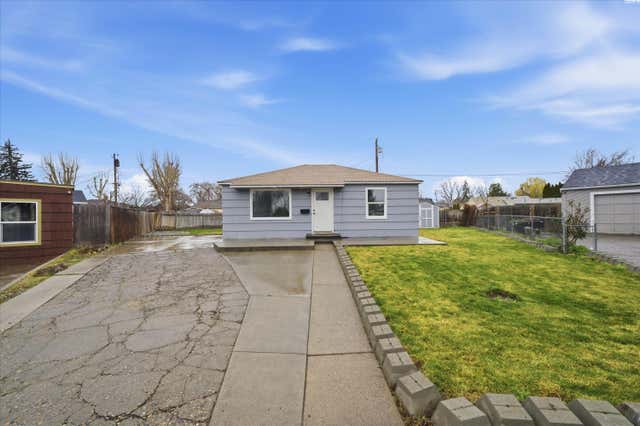
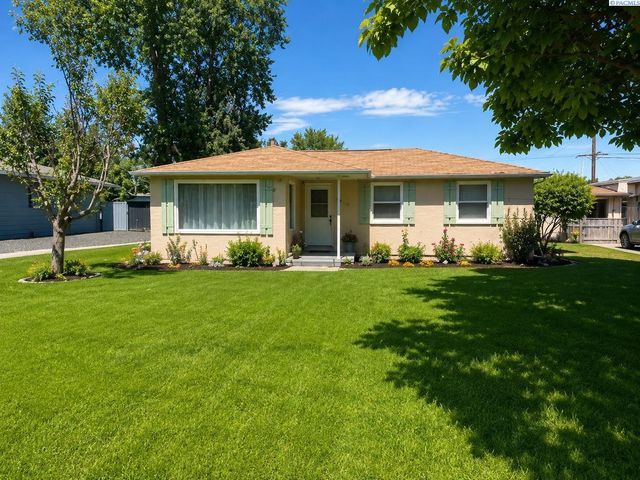

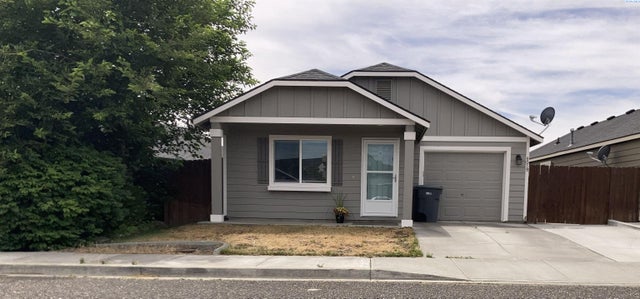

Similar Home Values
Comparable nearby listings and their asking prices.
| Address | Price | Beds | Baths | Sq Ft |
|---|---|---|---|---|
| 501 N Yelm Street, Kennewick, WA | $279,900 | 2 | 2 | 1,192 |
| 508 S Zillah St, Kennewick, WA | $279,900 | 2 | 1 | 720 |
| 6110 Umatilla, Kennewick, WA | $285,000 | 3 | 1 | 1,478 |
| 579 Grant Street, Kennewick, WA | $285,000 | 2 | 2 | 1,243 |
| 8019 W 6th Ave, Kennewick, WA | $289,000 | 2 | 1 | 1,003 |
| 4723 W Hood, Kennewick, WA | $289,900 | 3 | 2 | 1,120 |
Moving Cost Estimate
EXIT Agents in Kennewick


Listing Courtesy: Windermere Group One/Tri-Cities - Main: 509-946-1188