

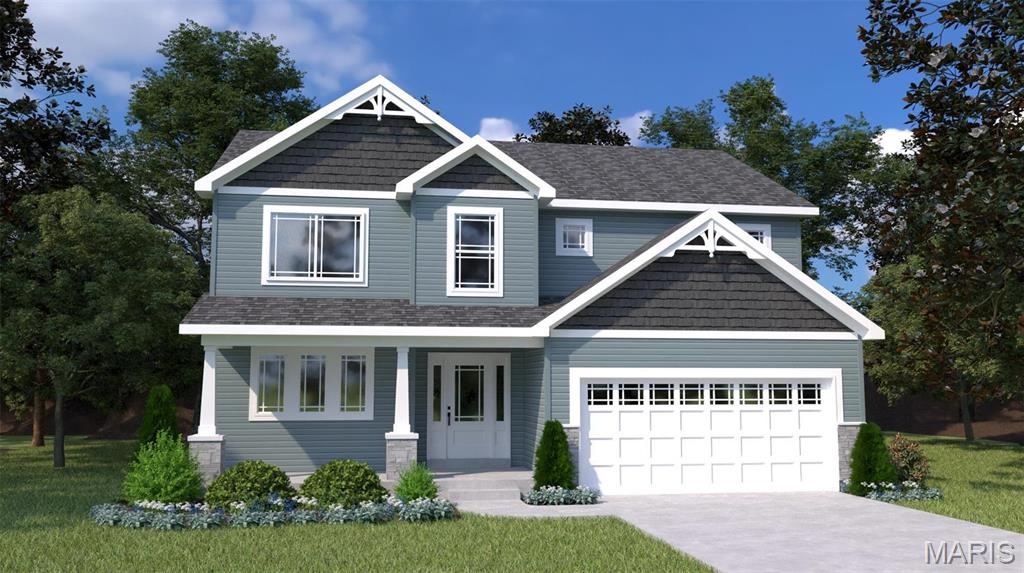
0 Hazel (Estates at Huntleigh Ridge), Wentzville, MO 63385
Estates at Huntleigh Ridge · St. Charles County
Key Facts
Description
The Hazel by Houston Homes, LLC is a 2-story w. 4 BR (up to 6 BR), 2.5 BA, 2-car garage & our impressive standard included features–across 2,953 sf split-level layout. Enter at Foyer w/Flex Room. Flex can be optioned to dining room w/ butler’s pantry. Past the main floor powder room is open kitchen-café-great room. Walk-in pantry, opt. center island, stainless steel appliances, granite countertops, all-wood dovetail kitchen cabinetry w/soft close doors & drawers. 8’ café-great room ceilings w/option to 9’, 11’ or a vault opening to loft above. Take staircase down a half flight to the standard finished lower-level rec room. Another step down to the unfinished basement – option to finish w/ bedroom, bath, or custom space. Upper-level splits between Primary Bedroom w/en suite & convenient laundry + the secondary 3 BR+Loft. Pella windows, coach lights at garage, PestShield, full yard sod, professional landscape package & more. Build a Houston Home. Build a Better Home for a Better Price.
Property Information
Property Type
Residential
Sub-Type
Single Family Residence
Style
Traditional / Other
Living Area
2,953 sq ft
Lot Dimensions
irr
Garage Spaces
2
Parking Spaces
2
Days on Market
711
MLS® Listing#
24025008
Property Features
Interior
Appliances
Cooling
Heating
Flooring
Fireplace
Basement
Parking
Laundry
Lot Features
Construction
Roof
Windows
Security
Utilities
Sewer
Water Source
Rooms
- 17 x 10Main
- 12 x 15Upper
- Bedroom12 x 10Main
- Bedroom12 x 10Upper
- Loft17 x 12Upper
Schools
- Elementary:
- Wabash Elem.
- Middle:
- North Point Middle
- High:
- North Point
Directions
40/61 to Wentzville Pkwy, to right on W. Meyer Rd, right on North Point Prairie, left on Scotti, right into Huntleigh Pkwy. Turn left on Valley Bluff Dr. Community Sales Office & Professionally Staged model home at 334 Valley Bluff Drive, 63385.
Affordability Calculator
$88,780
Estimated monthly payment
$2,363/mo
Principal $355,120 · Est. interest $495,424 over 30 yrs
Neighborhood Market Statistics
How this home compares to active listings in Wentzville, MO
- $425,974
- Median Listing Price
- 91
- Median Days on Market
- 2,067
- Median Sq Ft
- $204
- Median Price / Sq Ft
- 166
- Active Listings
- This home’s price is 4% above the area median.
- Its price per sq ft is 26% below the area median.
Market statistics compiled from active EXIT Realty® and MLS listings in Wentzville, MO.
Similar Homes Nearby


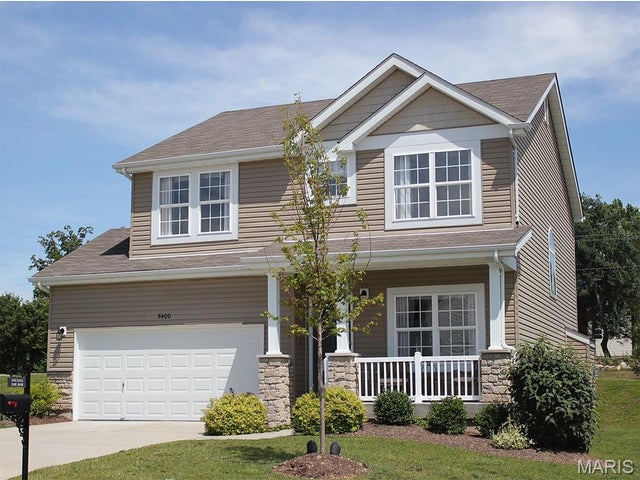

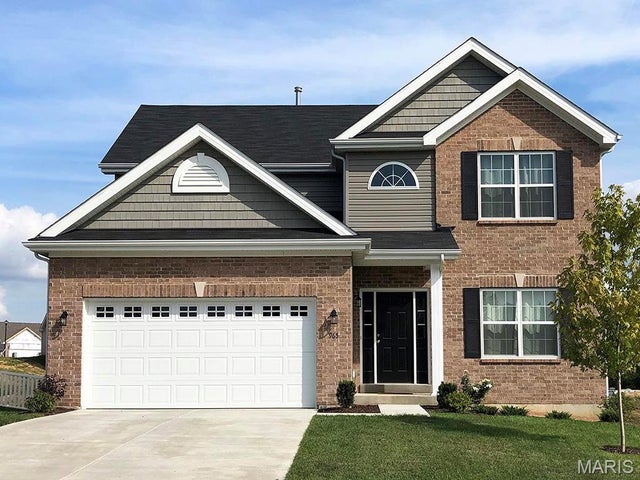

Similar Home Values
Comparable nearby listings and their asking prices.
| Address | Price | Beds | Baths | Sq Ft |
|---|---|---|---|---|
| 3 Sterling at Westhaven, Wentzville, MO | $310,900 | 4 | 3 | 1,902 |
| 3 Sterling at Wilmer Crossing, Wentzville, MO | $320,900 | 4 | 3 | 1,902 |
| 2 Sterling at Wilmer Valley, Wentzville, MO | $323,900 | 4 | 3 | 1,902 |
| 3 Royal II at Wildflower Manor, Wentzville, MO | $327,900 | 4 | 3 | 2,001 |
| 3 Royal II at Westhaven, Wentzville, MO | $327,900 | 4 | 3 | 2,001 |
| 3 Royal II at Wilmer Crossing, Wentzville, MO | $337,900 | 4 | 3 | 2,001 |
Moving Cost Estimate

Listing Courtesy: Thomas Realty Group LLC - 3142981234
Presented by: Tom Palitzsch