

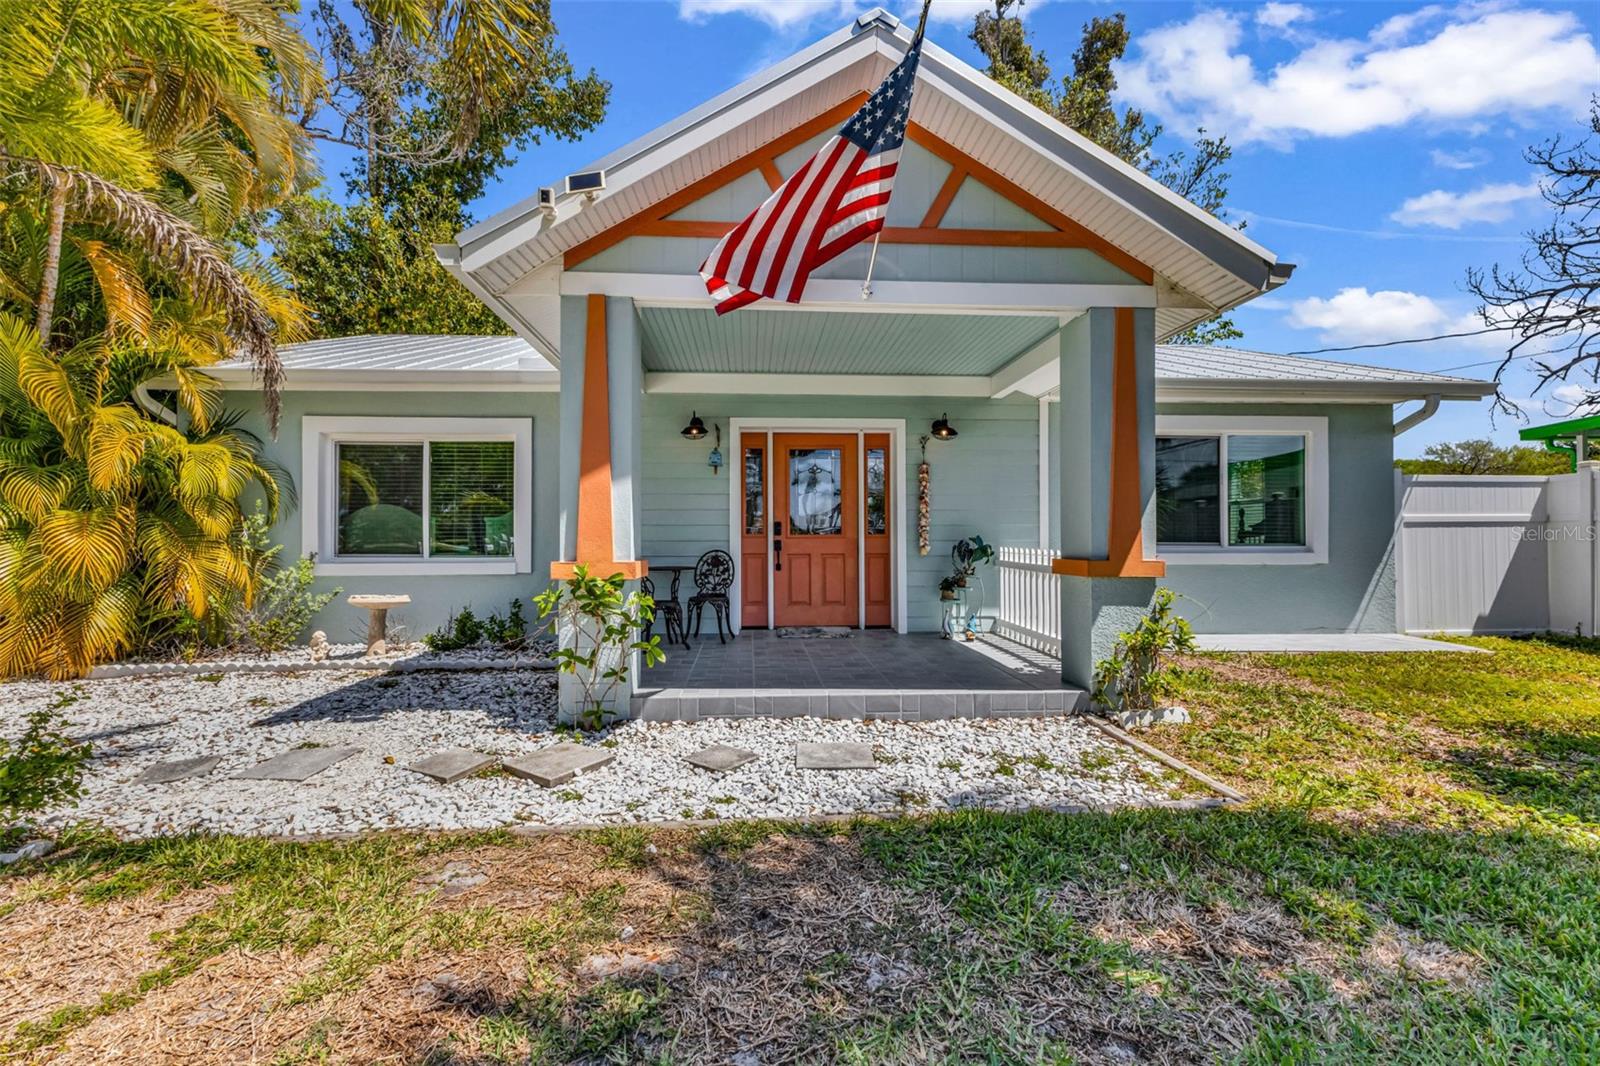
115 WINSON AVENUE, ENGLEWOOD, FL 34223
ENGLEWOOD PARK · Sarasota County
Key Facts
Description
Welcome to 115 Winson Avenue—where coastal charm meets next-level construction and income-producing potential in the heart of Englewood. Just steps from Historic Dearborn Street with its vibrant dining, shops, and year-round events, this 3-bedroom, 2-bath home offers partial bay views and a lifestyle that’s hard to match. Completely transformed in 2023, this is not just an update—it’s a structural upgrade, featuring reinforced concrete construction, raised interior floors for added flood protection, hurricane-impact windows and doors, a metal roof, and energy-efficient closed-cell spray foam insulation—delivering both peace of mind and major insurance advantages. Inside, the home showcases a beautifully updated, move-in-ready interior with a stunning chef’s kitchen highlighted by two-tone cabinetry, stainless steel appliances, farmhouse sink, open shelving, and custom finishes, complemented by wood-look tile flooring throughout. Both bathrooms have been thoughtfully renovated with stylish, high-end details, while the home also includes a dedicated interior laundry area, custom pantry, and built-in closet systems for optimal functionality. Step outside to enjoy a covered rear porch with pavers, a pergola with ambient lighting, hammock-ready relaxation spaces, and a detached metal-roof carport that offers covered parking and extra storage, with ample space to keep your boat right at home. Just minutes away, Indian Mound Park and Lemon Bay provide easy water access, kayaking, and stunning sunsets, while nearby parks and nature trails add to the appeal. Whether you're looking for a primary home, vacation retreat, or income-producing Airbnb, this property is ready to go.
Property Information
Property Type
Residential
Sub-Type
Single Family Residence
Year Built
1957
Living Area
1,286 sq ft
Lot Size
0.22 acres
Ownership
Fee Simple
Days on Market
22
MLS® Listing#
C7523714
Property Features
Interior
Exterior
Appliances
Cooling
Heating
Flooring
Laundry
Construction
Foundation
Roof
Community
Utilities
Sewer
Water Source
Rooms
- Bathroom 25x4First
- Bedroom 211x8First
- Bedroom 311x7First
- Kitchen9x12First
- Living Room11x13First
- Master Bathroom8x5First
- Master Bedroom11x10First
Financial Details
HOA
None
Annual Taxes
$3,404
Tax year 2025
Parcel Number
0503060017
Directions
Head west on W Dearborn from central Englewood, left onto Green Street, right on Winson. The home is on your left side - 115 Winson Street.
Affordability Calculator
$83,000
Estimated monthly payment
$2,209/mo
Principal $332,000 · Est. interest $463,170 over 30 yrs
Neighborhood Market Statistics
How this home compares to active listings in ENGLEWOOD, FL
- $357,225
- Median Listing Price
- 100
- Median Days on Market
- 1,508
- Median Sq Ft
- $241
- Median Price / Sq Ft
- 530
- Active Listings
- This home’s price is 16% above the area median.
- Its price per sq ft is 34% above the area median.
Market statistics compiled from active EXIT Realty® and MLS listings in ENGLEWOOD, FL.
Location

Points of Interest in ENGLEWOOD, FL
Showing the ENGLEWOOD area map.
Nearby Schools
Englewood Elementary School
Elementary · 0.4 mi away
Toy Box Preschool
School · 0.5 mi away
Lemon Bay High School
Secondary · 2.9 mi away
The Young Children's Academy
School · 3.2 mi away
Miss Heidi's Preschool
School · 5.3 mi away
L A Ainger Middle School
Secondary · 5.6 mi away
Vineland Elementary School
Elementary · 5.7 mi away
Taylor Ranch Elementary School
Elementary · 5.8 mi away
Primrose Schools
Elementary · 6.5 mi away
Genesis Christian Academy
School · 6.6 mi away
SCF Collegiate School Venice
Secondary · 6.6 mi away
Venice North Port Seventh Day Adventist School
School · 6.9 mi away
YMCA Triad-South Campus
School · 7.8 mi away
Myakka River Elementary School
Elementary · 7.9 mi away
Venice Middle School
Secondary · 8.1 mi away
Venice Christian School
School · 8.2 mi away
Garden Elementary School
Elementary · 8.4 mi away
Sky Academy
School · 8.6 mi away
Venice Church of the Nazarene
School · 10.1 mi away
Venice High School
Secondary · 10.4 mi away
Commute Calculator
Nearby Homes


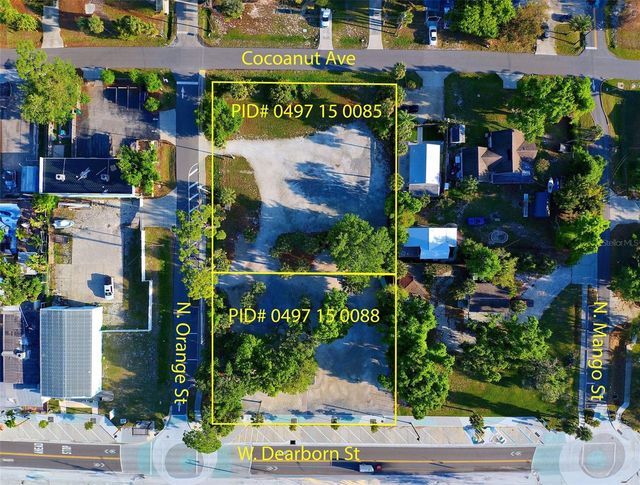
Similar Homes Nearby


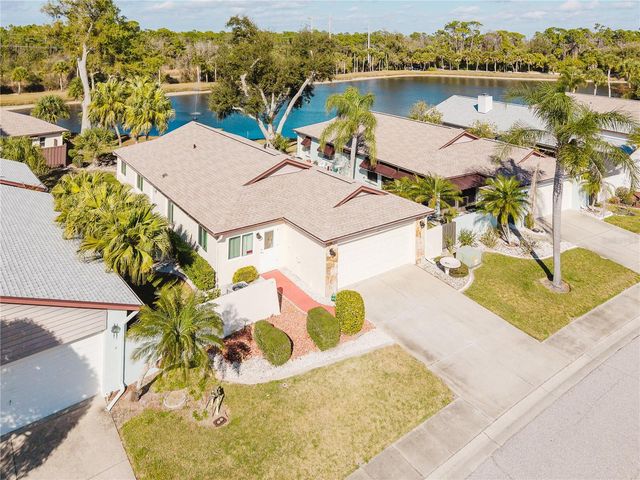
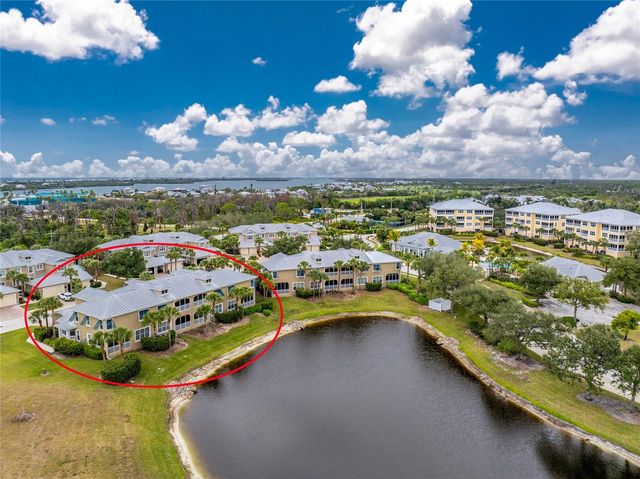


Similar Home Values
Comparable nearby listings and their asking prices.
| Address | Price | Beds | Baths | Sq Ft |
|---|---|---|---|---|
| 916 GILLESPIE STREET, ENGLEWOOD, FL | $294,900 | 3 | 2 | 1,343 |
| 1501 BEACH ROAD 210, ENGLEWOOD, FL | $295,000 | 2 | 2 | 1,070 |
| 689 LINDEN DRIVE, ENGLEWOOD, FL | $297,995 | 2 | 2 | 1,591 |
| 10641 LEMON CREEK LOOP 102, ENGLEWOOD, FL | $299,000 | 3 | 3 | 2,066 |
| 1710 FLORENCE AVENUE, ENGLEWOOD, FL | $299,000 | 2 | 2 | 1,172 |
| 25 1ST AVENUE, ENGLEWOOD, FL | $299,000 | 2 | 4 | 1,097 |
Moving Cost Estimate
EXIT Agents in ENGLEWOOD


Listing Courtesy: RE/MAX PALM REALTY - 941-743-5525
Last Updated: 2026-04-01