

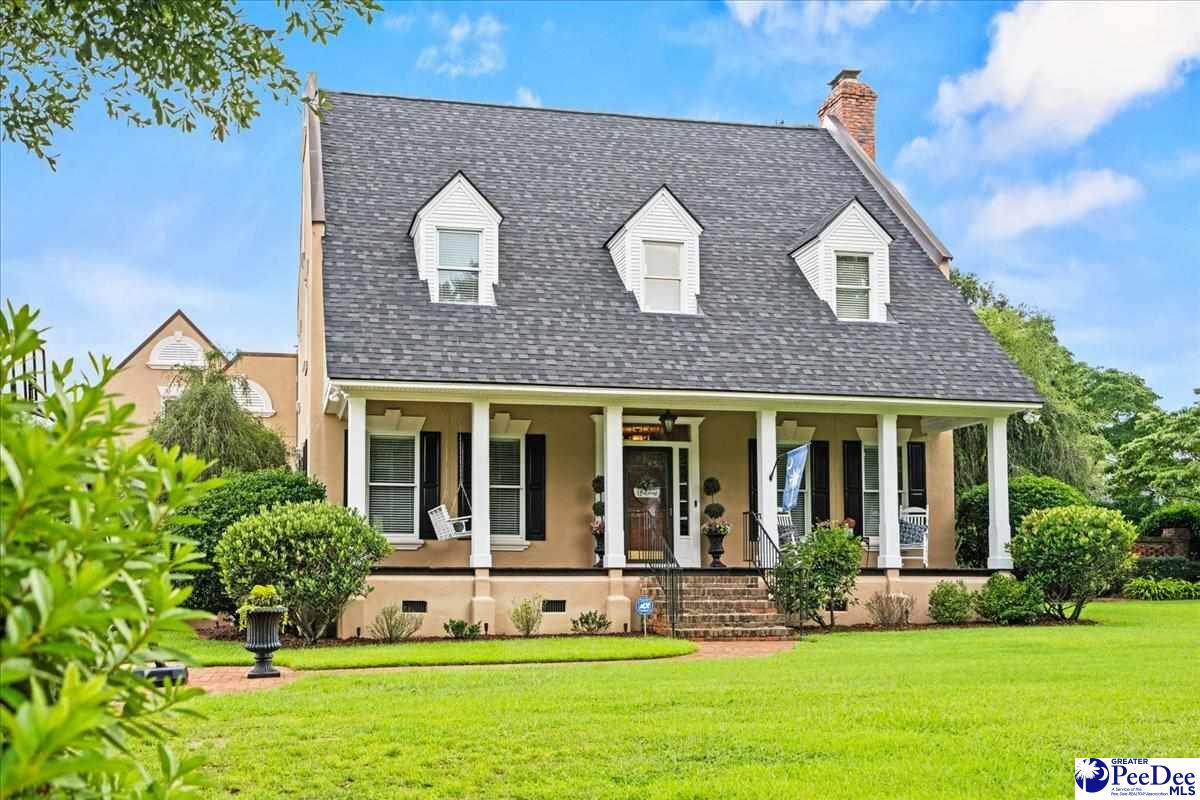
2424 Parkland Drive, Florence, SC 29501
PARKLAND · Florence County
Key Facts
Description
Need separate living quarters for parents, college-aged children, guests, a caregiver, or a home business? This custom-built Parkland home offers over 5,000 square feet plus a private apartment suite complete with its own kitchen, living room, bedroom, full bath, and private entrance. Designed for both everyday living and entertaining, the home features spacious formal living and dining rooms, a large kitchen with abundant cabinetry and counter space, a private office, and a sunroom overlooking the beautifully landscaped backyard, koi pond, and patio. The flexible floor plan includes 5 bedrooms, 5.5 baths, elevator access, and multiple living areas to accommodate a variety of lifestyles. Recent updates provide peace of mind and added value, including a new roof with skylights, HVAC improvements, solar panels with battery backup, updated septic lines, irrigation and well enhancements, exterior paint, and landscape lighting just to name a few. Combining exceptional space, thoughtful updates, and one-of-a-kind amenities, this is a rare opportunity in one of Florence's most established neighborhoods. Call today to schedule a private tour!
Property Information
Property Type
Residential
Sub-Type
Single Family Residence
Style
3 Stories
Year Built
1991
Living Area
5,022 sq ft
Lot Size
0.66 acres
Garage Spaces
3
MLS® Listing#
2602623
Property Features
Interior
Appliances
Cooling
Heating
Flooring
Fireplace
Basement
Parking
Patio
Fencing
Construction
Roof
Windows
Sewer
Water Source
Schools
- Elementary:
- DELMAE/MOORE
- Middle:
- JOHN W MOORE MIDDLE
- High:
- WEST FLORENCE
Affordability Calculator
$107,980
Estimated monthly payment
$2,874/mo
Principal $431,920 · Est. interest $602,567 over 30 yrs
Neighborhood Market Statistics
How this home compares to active listings in Florence, SC
- $286,957
- Median Listing Price
- 66
- Median Days on Market
- 1,812
- Median Sq Ft
- $150
- Median Price / Sq Ft
- 434
- Active Listings
- This home’s price is 88% above the area median.
- Its price per sq ft is 28% below the area median.
Market statistics compiled from active EXIT Realty® and MLS listings in Florence, SC.
Location
Map is currently unavailable for this location.
Points of Interest in Florence, SC
Showing the Florence area map.
Commute Calculator
Nearby Homes
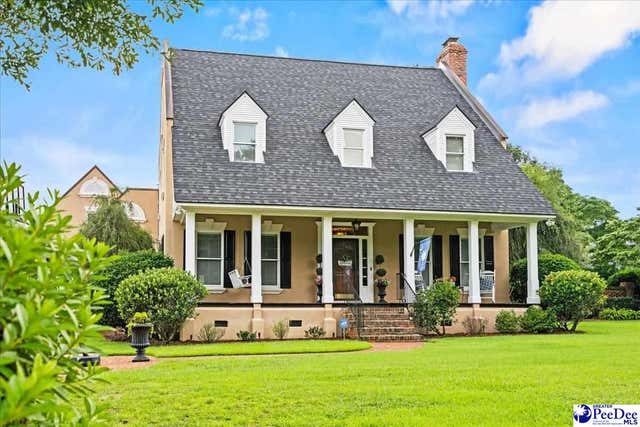
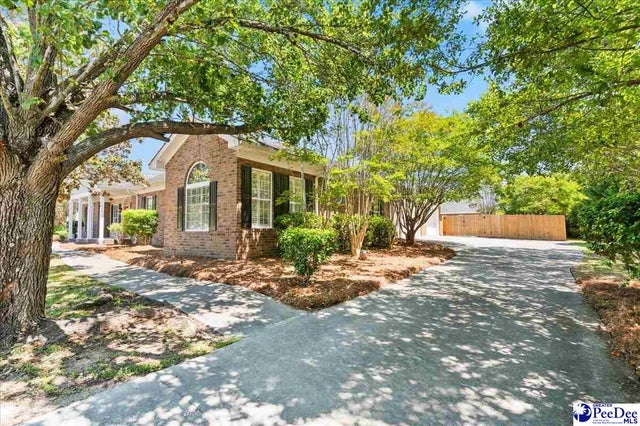
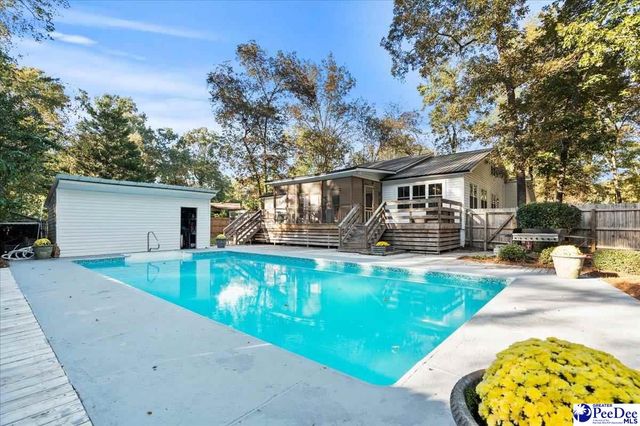
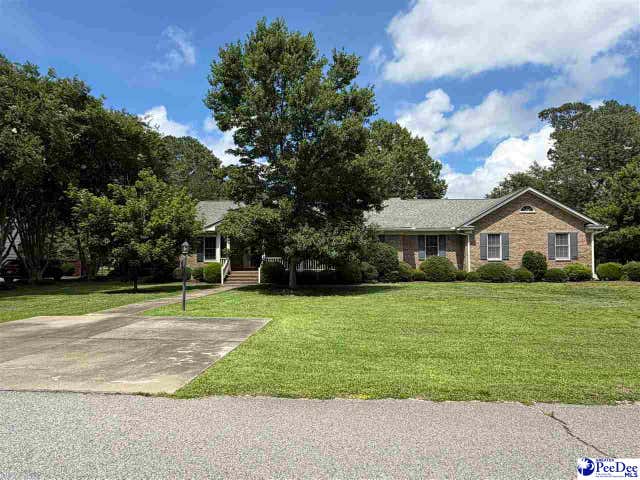
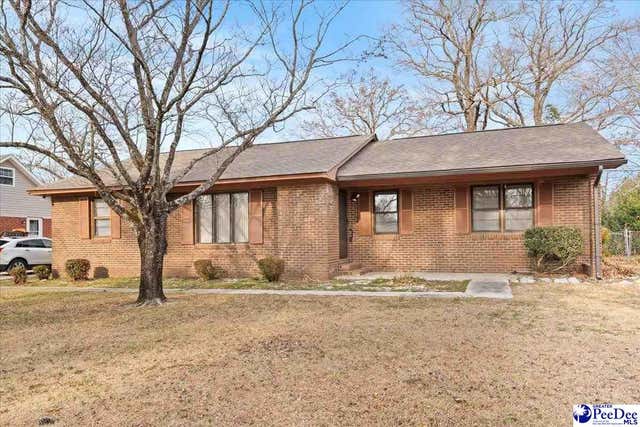
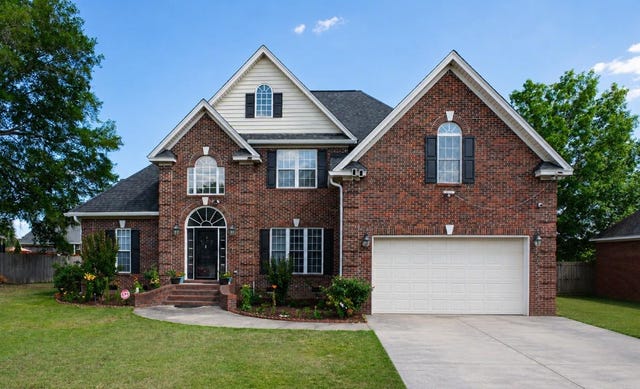
Similar Homes Nearby
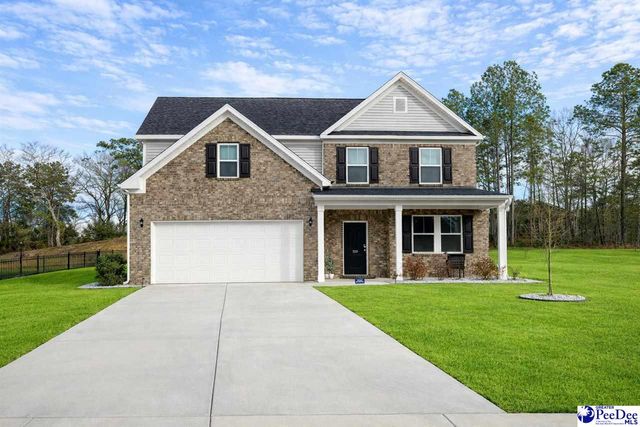


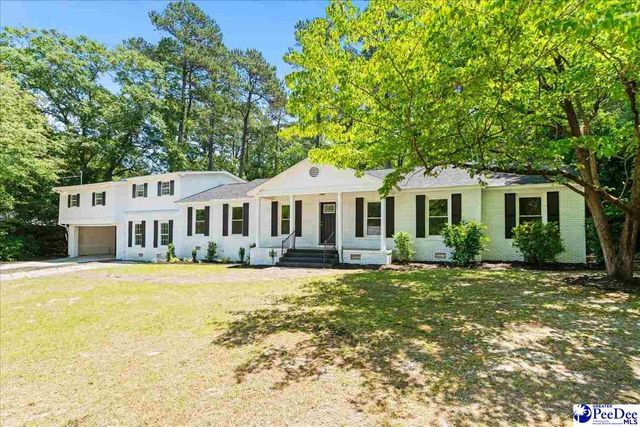
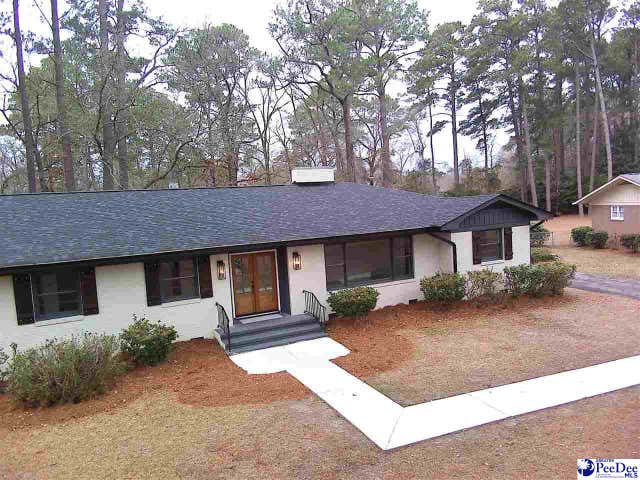
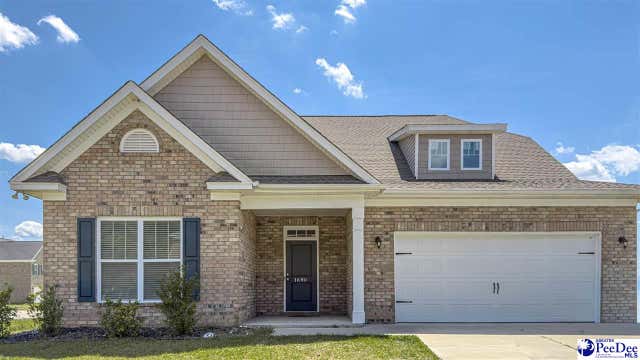
Similar Home Values
Comparable nearby listings and their asking prices.
| Address | Price | Beds | Baths | Sq Ft |
|---|---|---|---|---|
| 1204 Summer Duck Loop, Florence, SC | $378,000 | 4 | — | 2,906 |
| 1188 Summer Duck Loop, Florence, SC | $379,755 | 4 | — | 2,845 |
| 1027 S Peninsula, Florence, SC | $379,900 | 4 | — | 2,375 |
| 37 York St., Florence, SC | $379,900 | 7 | — | 4,175 |
| 1815 Hampton Dr, Florence, SC | $384,900 | 5 | — | 2,650 |
| 1690 Lake Wateree Dr, Florence, SC | $385,500 | 4 | — | 2,671 |
Moving Cost Estimate
EXIT Agents in Florence


Listing Courtesy: RE/MAX Professionals - cell: 843-687-6703
Presented by: Shelley Johnson