

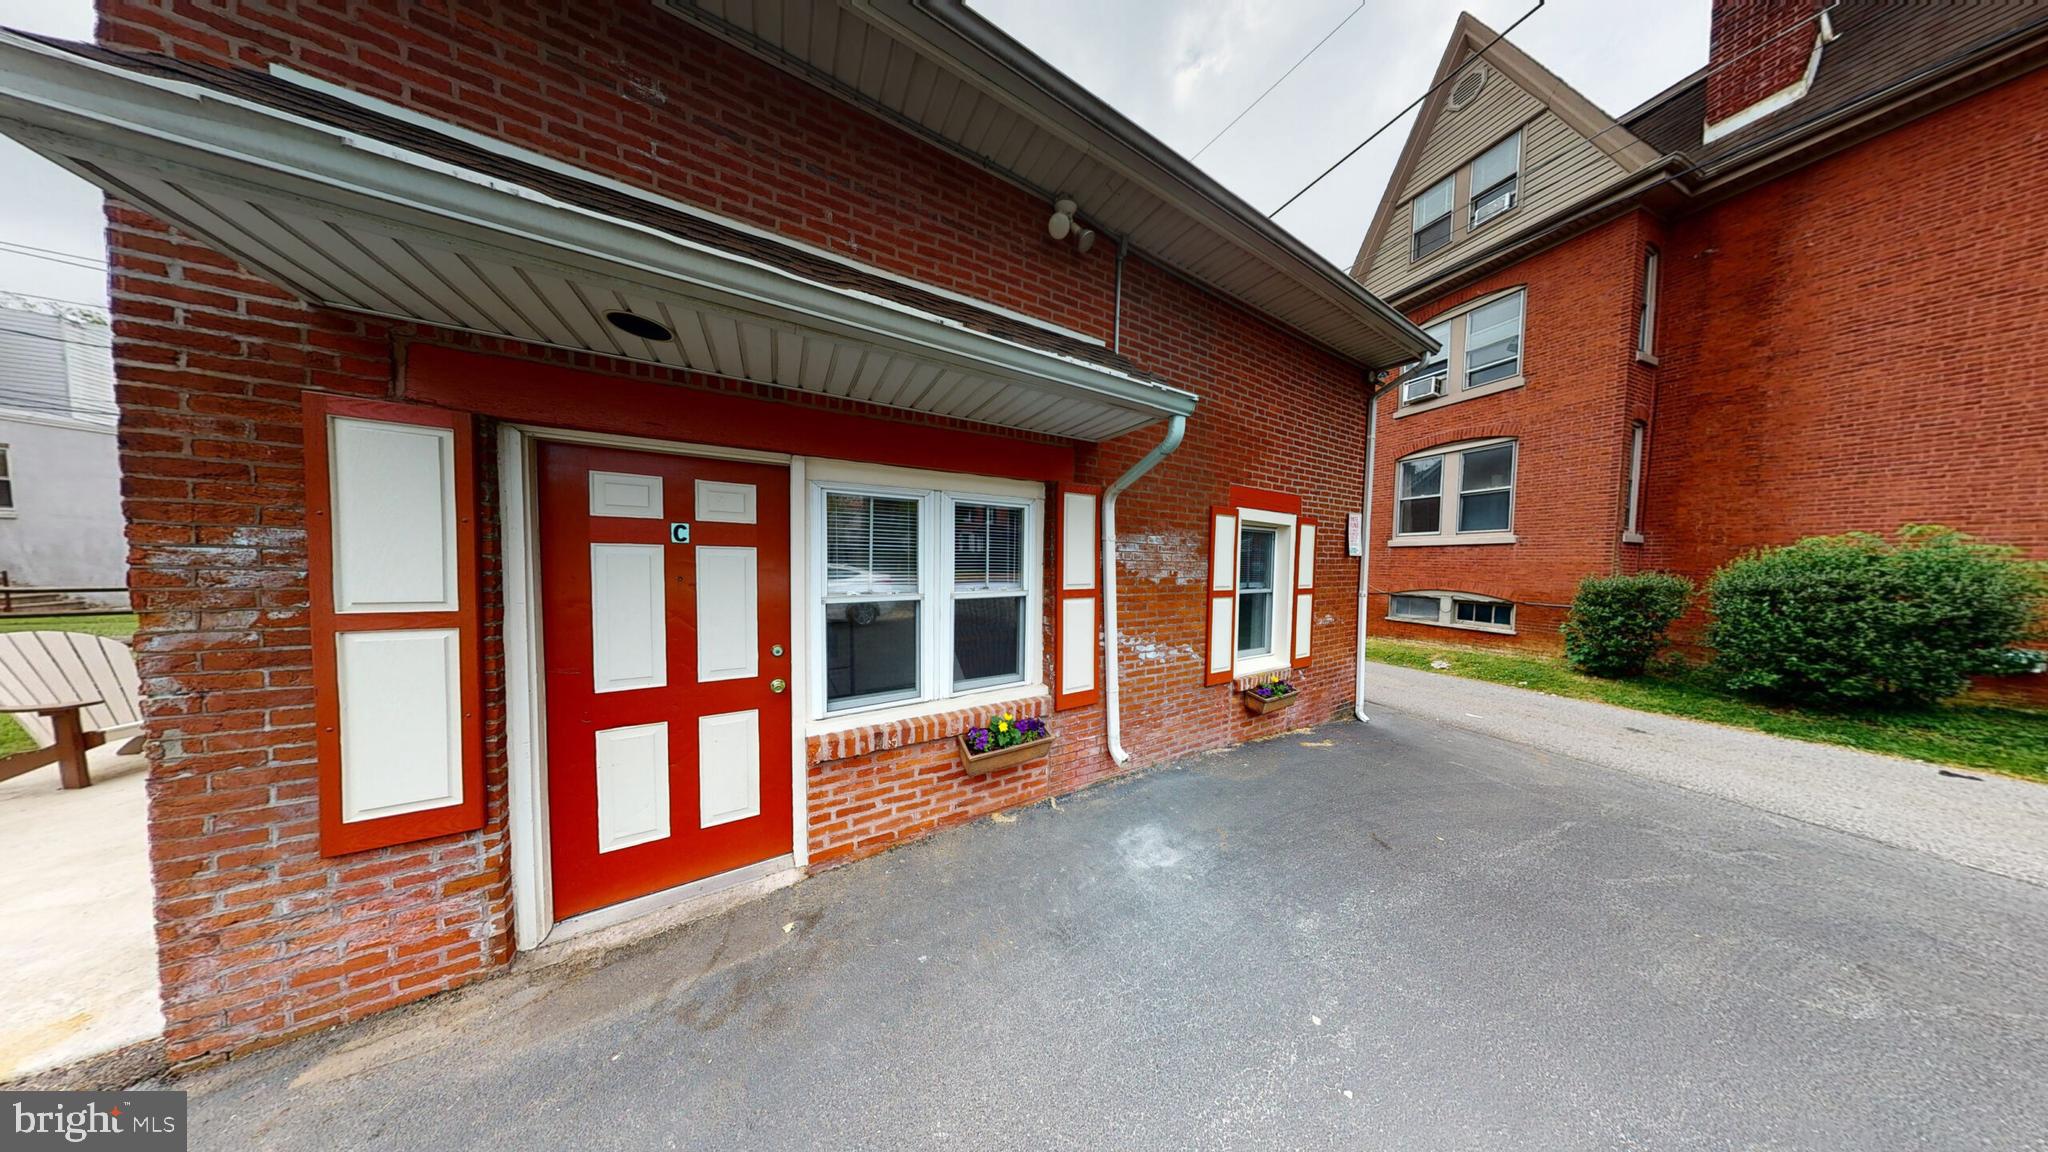
500 S HIGH STREET C, WEST CHESTER, PA 19382
WEST CHESTER BORO · CHESTER County
Key Facts
Description
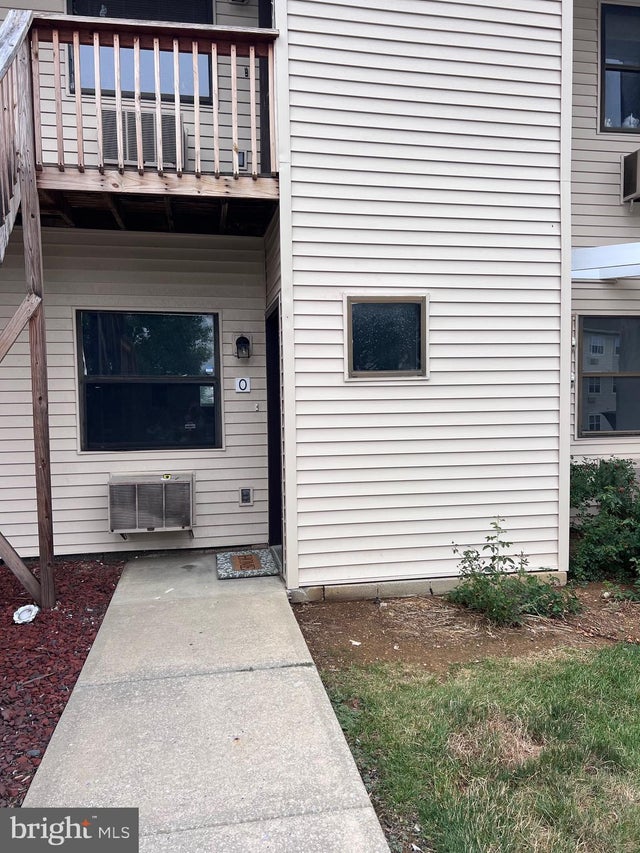
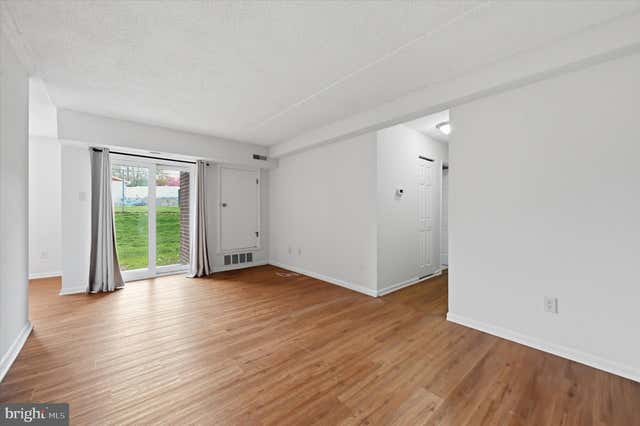
Welcome to 500 S. High Street, Unit C! Step inside to a cozy living room complete with a flat-screen television, conveniently located next to a full bathroom stocked with all the essentials. Just across the hall, the kitchen offers everything you need, including a microwave, dishwasher, electric stove and oven, refrigerator, and ample counter and cabinet space for cooking and storage. When you’re ready to explore, you’ll love being within walking distance of West Chester Borough’s popular restaurants, shops, and local attractions. Upstairs, the second floor features two comfortable bedrooms with generous closet space. Additional perks include dedicated two (2) off-street parking spaces, courtesy Wi-Fi, and 24/7 maintenance for added convenience and peace of mind. All utilities included in the rent. Don’t miss your opportunity to make this charming Borough rental your next home — schedule your private tour today!
Property Information
Property Type
Residential Lease
Sub-Type
Single Family Residence
Structure Type
House
Year Built
1900
Living Area
792 sq ft
Lot Size
0.15 acres
Parking Spaces
2
Zoning
R2
Days on Market
15
MLS® Listing#
PACT2126862
Property Features
Appliances
Cooling
Heating
Flooring
Pool
Parking
Construction
Foundation
Sewer
Water Source
Schools
- District:
- WEST CHESTER AREA
Financial Details
HOA
None
Parcel Number
01-09 -1076
Directions
Heading South on South High Street, take a right onto Price Street, then an immediate left onto Boxwood Alley. Property is on your left - detached dwelling as soon as you turn onto Boxwood Alley.
Affordability Calculator
$480
Estimated monthly payment
$13/mo
Principal $1,920 · Est. interest $2,679 over 30 yrs
Neighborhood Market Statistics
How this home compares to active listings in WEST CHESTER, PA
- $365,812
- Median Listing Price
- 41
- Median Days on Market
- 1,854
- Median Sq Ft
- $210
- Median Price / Sq Ft
- 438
- Active Listings
- This home’s price is 99% below the area median.
- Its price per sq ft is 99% below the area median.
Market statistics compiled from active EXIT Realty® and MLS listings in WEST CHESTER, PA.
Location
Map is currently unavailable for this location.
Points of Interest in WEST CHESTER, PA
Showing the WEST CHESTER area map.
Commute Calculator
Nearby Homes

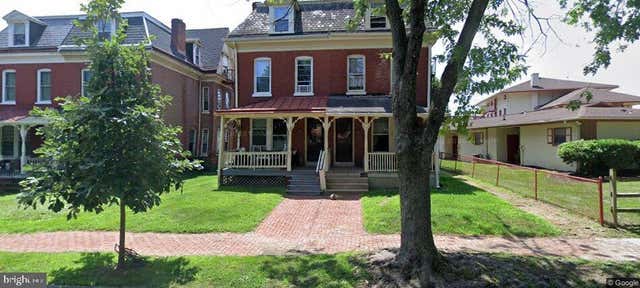
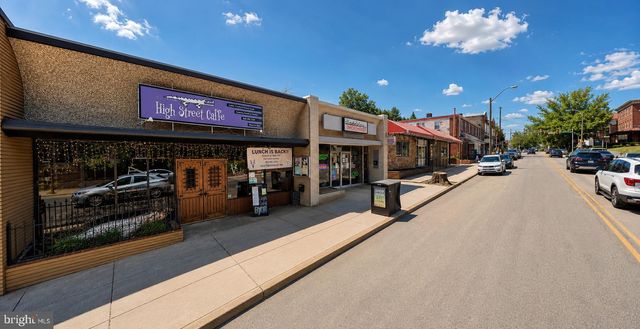
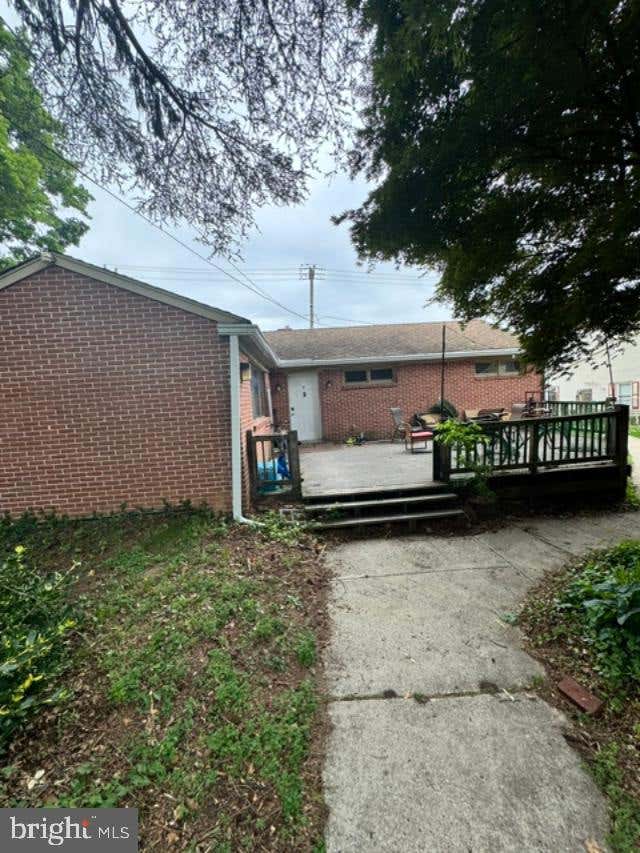

Similar Homes Nearby
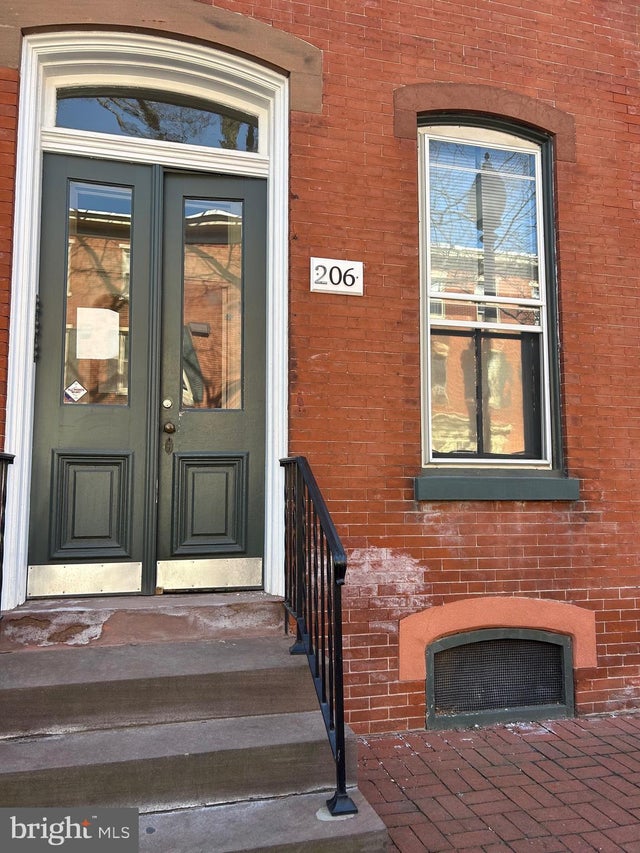
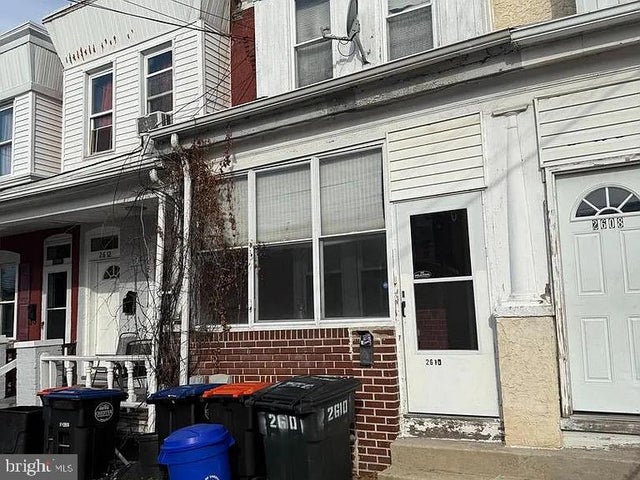
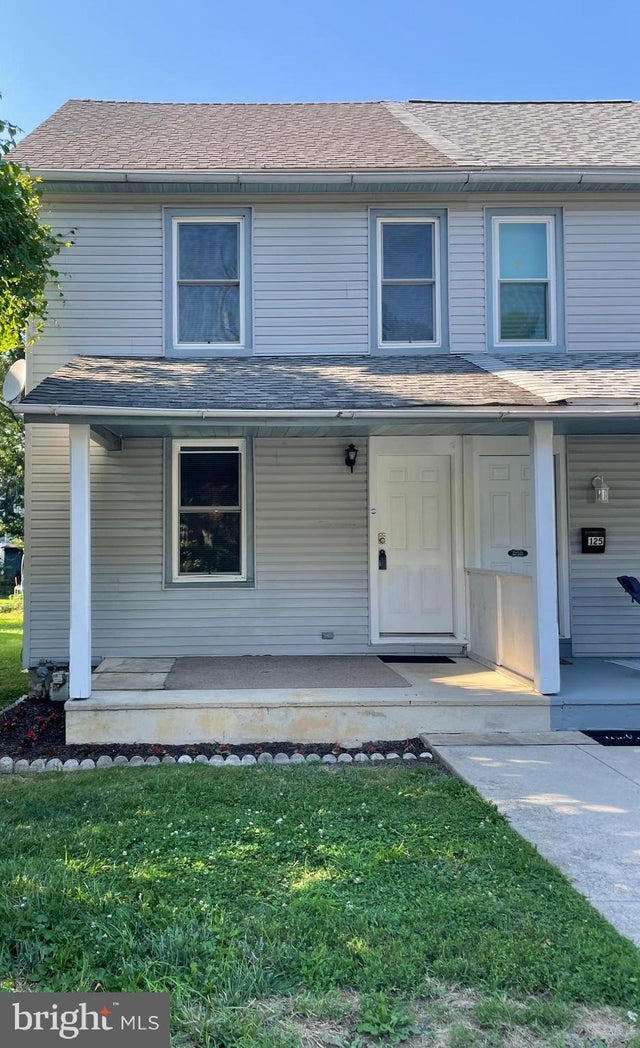

Similar Home Values
Comparable nearby listings and their asking prices.
| Address | Price | Beds | Baths | Sq Ft |
|---|---|---|---|---|
| 206 W GAY STREET 3, WEST CHESTER, PA | $1,700/mo | 1 | 1 | 10,668 |
| 2610 W 7TH STREET, CHESTER, PA | $1,700/mo | 3 | 1 | 1,280 |
| 127 EDGEHILL AVENUE 5, WEST GROVE, PA | $1,750/mo | 2 | 1 | 1,150 |
| 3324 VALLEY DRIVE 3324, WEST CHESTER, PA | $1,750/mo | 2 | 1 | 945 |
| 1334-O WYOMISSING BL, WEST LAWN, PA | $1,750/mo | 2 | 1 | 1,220 |
| 2402 POND VIEW DRIVE 2402, WEST CHESTER, PA | $1,795/mo | 2 | 1 | 945 |
Moving Cost Estimate
EXIT Agents in WEST CHESTER


Listing Courtesy: Pillar Real Estate Advisors - 4848878202