

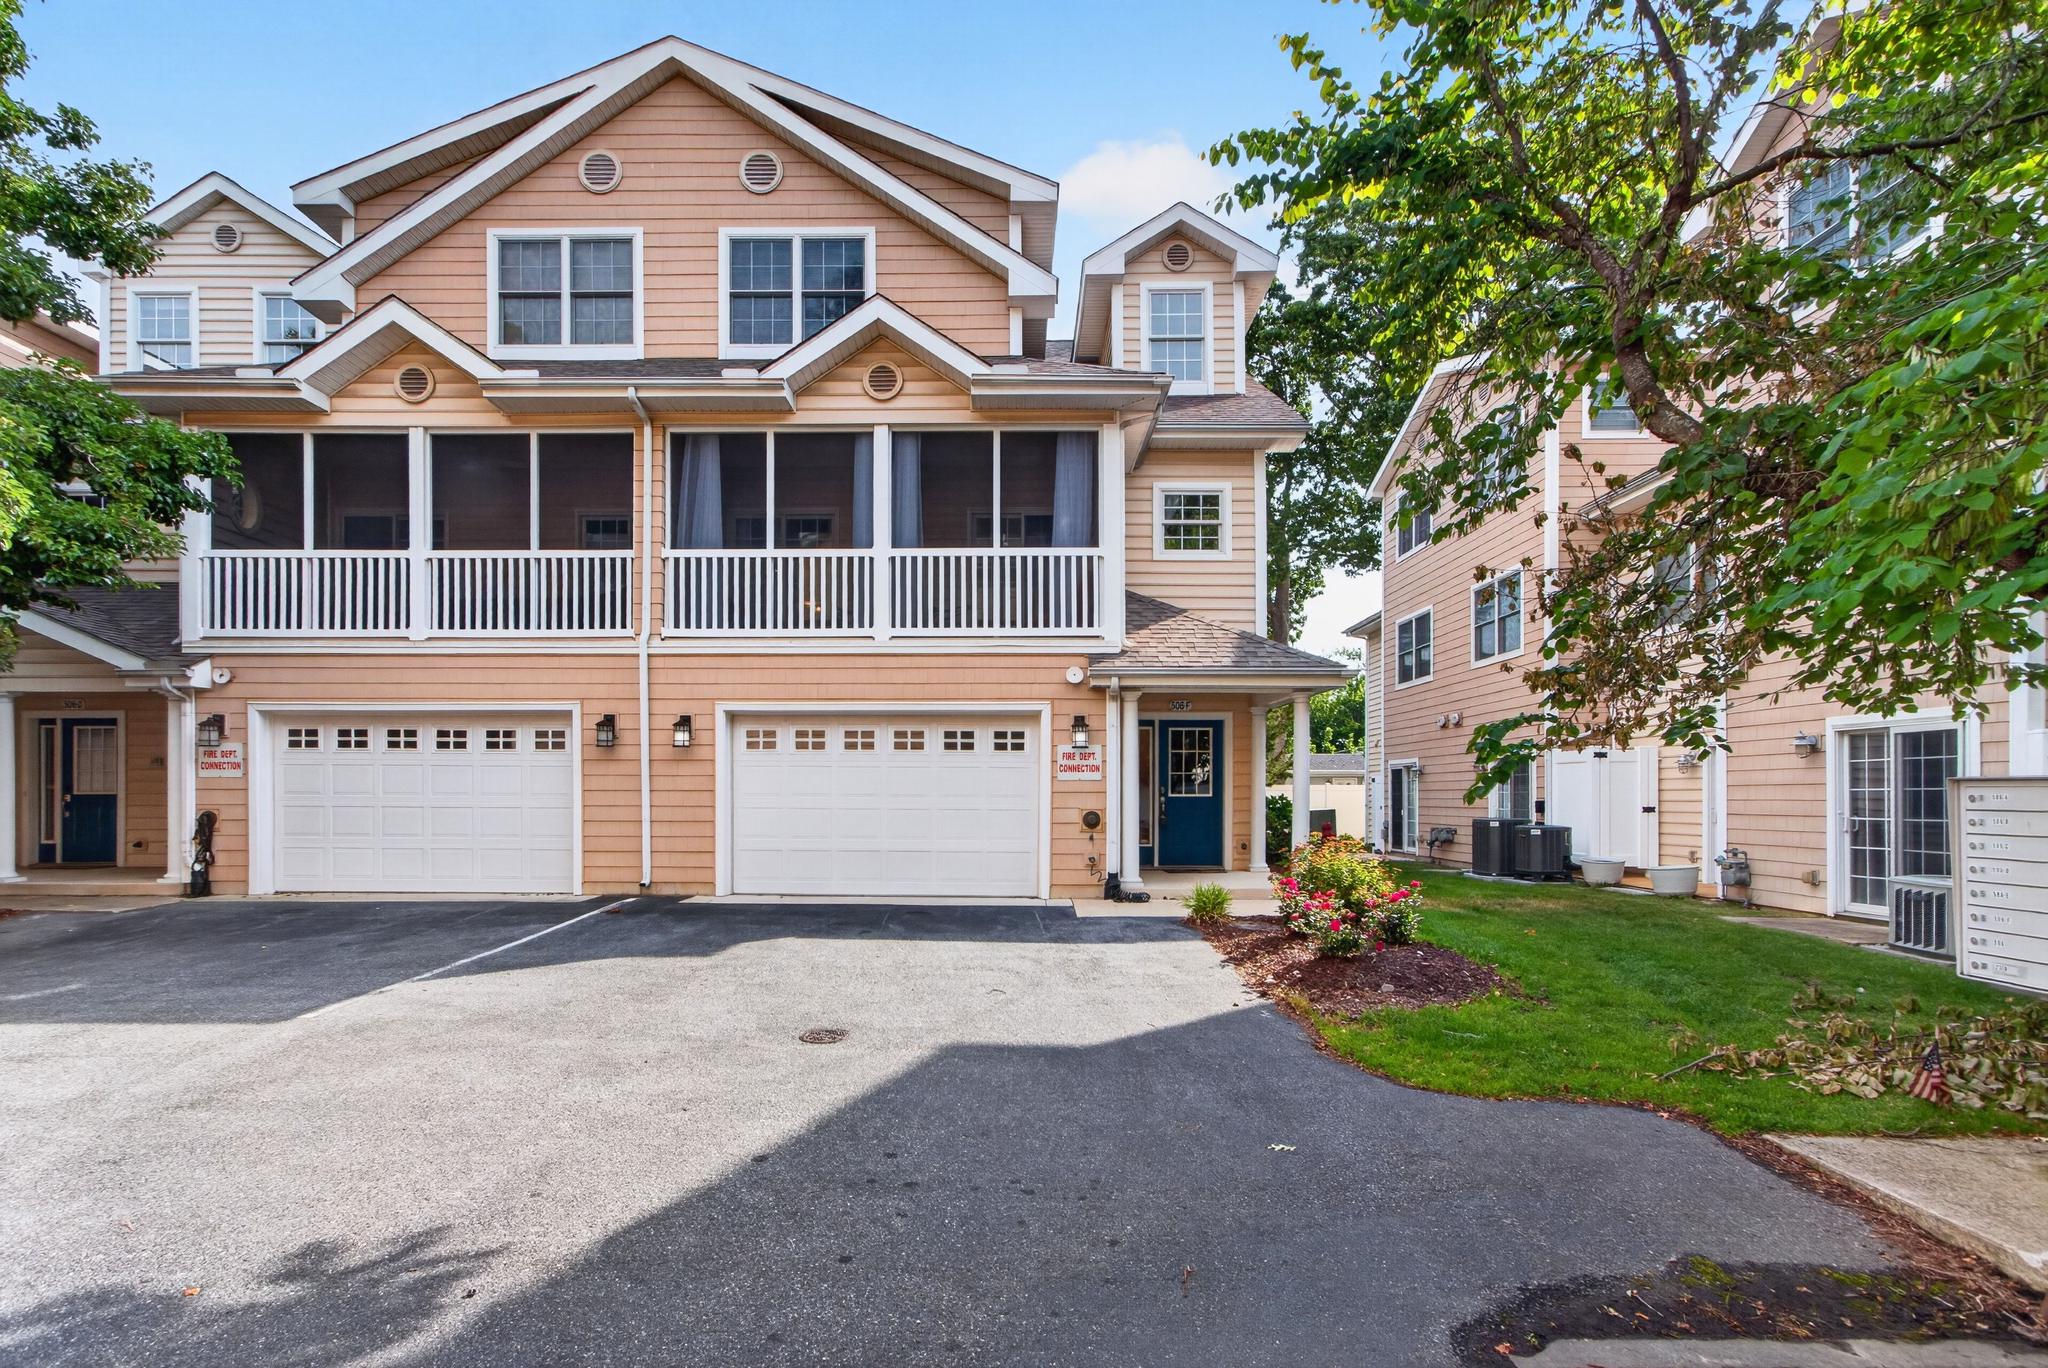
506 REHOBOTH AVE F, REHOBOTH BEACH, DE 19971
COTTAGES BY THE SEA · SUSSEX County
Key Facts
Description
Nestled in the charming community of Cottages by the Sea, this end-of-row townhouse accomodates large gatherings and exudes coastal elegance with modern comfort. Cottages by the Sea is within feet of dining, Grove Park, the biking trail and the public boat ramp. The spacious layout features four generously sized bedrooms and four and a half bathrooms, ensuring ample space for relaxation and privacy. The heart of the home is the gourmet kitchen, equipped with granite countertops, breakfast bar, a pantry and ample white cabinetry. The kitchen flows seamlessly into the family room, creating an inviting space for gatherings and culinary adventures. The combination dining and living area is perfect for entertaining, while the cozy family room, complete with a gas fireplace and screened-in porch, offers a chance to relax from your Rehoboth Beach adventures. An additional large living area with entertainment spaces on third floor helps keep the peace. Recessed lighting, dual zone HVAC, two water heaters and ceiling fans throughout ensure comfort and ambience year-round. The primary suite is a true sanctuary, featuring a spacious walk-in closet and a spa-like bathroom with soaking tub. Additional features include a main floor laundry area, a security system for peace of mind, and a sprinkler system for added convenience. With amenities such as lawn maintenance, roof & siding maintenance, power washing, and trash removal included in the association fee, you can spend more time enjoying the coastal lifestyle and less time on upkeep. Make this special residence with room for multiple guests your own.
Property Information
Property Type
Residential
Sub-Type
Townhouse
Structure Type
Townhouse
Year Built
2005
Living Area
2,700 sq ft
Lot Dimensions
0.x0
Garage Spaces
1
Parking Spaces
3
Zoning
TN
Days on Market
7
MLS® Listing#
DESU2113984
Property Features
Interior
Exterior
Appliances
Cooling
Heating
Flooring
Fireplace
Pool
Parking
Laundry
Patio
Fencing
Lot Features
Construction
Foundation
Roof
Windows
Security
Sewer
Water Source
Rooms
- Main
- Family Room
- Great Room
- Kitchen
- LaundryMain
Schools
- Elementary:
- REHOBOTH
- Middle:
- BEACON
- High:
- CAPE HENLOPEN
- District:
- CAPE HENLOPEN
Financial Details
HOA
$1,300 / Quarterly
COTTAGES BY THE SEA - TIMOTHY PUCKORIUS
Annual Taxes
$3,403
Tax year 2025
Assessed Value
$1,421,300
Parcel Number
334-13.20-173.00-6
Directions
Rehoboth Avenue headed East, take Right immediately after passing Egg Restaurant. Last unit on the left - an end unit.
Affordability Calculator
$283,000
Estimated monthly payment
$7,531/mo
Principal $1,132,000 · Est. interest $1,579,241 over 30 yrs
Neighborhood Market Statistics
How this home compares to active listings in REHOBOTH BEACH, DE
- $775,676
- Median Listing Price
- 74
- Median Days on Market
- 1,800
- Median Sq Ft
- $416
- Median Price / Sq Ft
- 257
- Active Listings
- This home’s price is 82% above the area median.
- Its price per sq ft is 26% above the area median.
Market statistics compiled from active EXIT Realty® and MLS listings in REHOBOTH BEACH, DE.
Location

Points of Interest in REHOBOTH BEACH, DE
Showing the REHOBOTH BEACH area map.
Nearby Schools
Rehoboth Elementary School
Elementary · 0.4 mi away
Epworth Preschool
School · 0.9 mi away
Beacon Middle School
Secondary · 3.1 mi away
Cape Henlopen School District
School · 4.2 mi away
Cape Henlopen High School
Secondary · 4.3 mi away
Lewes Elementary School
Elementary · 4.8 mi away
Bethel Christian School
School · 4.9 mi away
Sussex Consortium
School · 5.1 mi away
Childrens Place Child
School · 7.6 mi away
Long Neck Elementary School
Elementary · 7.7 mi away
Sussex Consortium
School · 7.9 mi away
Lord Baltimore Elementary School
Elementary · 11.7 mi away
Eagle's Nest Christian School
School · 12.0 mi away
Mariner Middle School
Secondary · 12.4 mi away
Milton Elementary School
Elementary · 12.7 mi away
Ho Brittingham Elementary School
Elementary · 13.0 mi away
Indian River School District
Elementary · 13.4 mi away
East Millsboro Elementary School
Elementary · 13.5 mi away
Millsboro Middle School
Secondary · 13.6 mi away
Ennis (Howard T.) School
School · 13.7 mi away
Commute Calculator
Nearby Homes


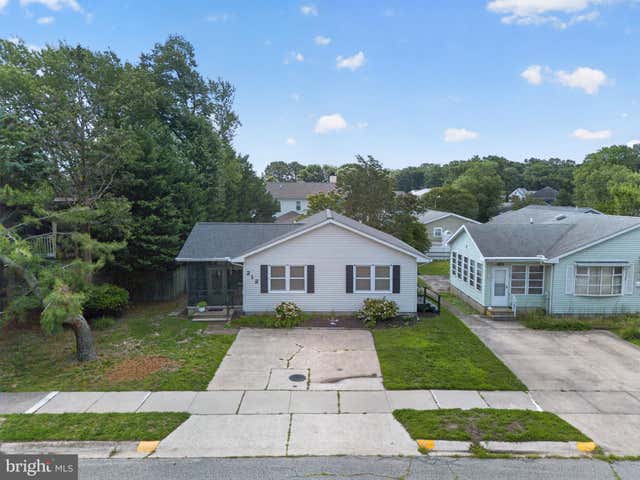


Similar Homes Nearby


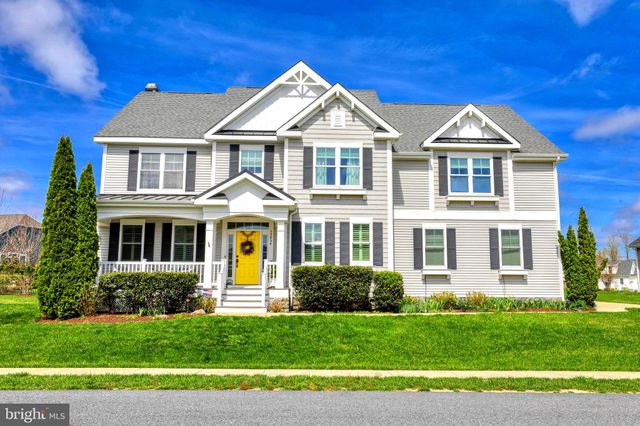

Similar Home Values
Comparable nearby listings and their asking prices.
| Address | Price | Beds | Baths | Sq Ft |
|---|---|---|---|---|
| 409 GEORGETOWNE HOUSE ROAD, BETHANY BEACH, DE | $995,000 | 3 | 2 | 1,060 |
| 19379 MERSEY DRIVE, REHOBOTH BEACH, DE | $995,000 | 4 | 3 | 2,650 |
| 33459 LAKESHORE PLACE 53054, BETHANY BEACH, DE | $998,000 | 3 | 3 | 1,800 |
| 3 RICHARDSON WAY, REHOBOTH BEACH, DE | $999,000 | 4 | 4 | 3,000 |
| 35454 CONWELL DRIVE, REHOBOTH BEACH, DE | $999,999 | 5 | 5 | 4,800 |
| 37419 LIVERPOOL LANE, REHOBOTH BEACH, DE | $1,025,000 | 5 | 4 | 4,333 |
Moving Cost Estimate
EXIT Agents in REHOBOTH BEACH


Listing Courtesy: Jack Lingo - Rehoboth - 3022273883