

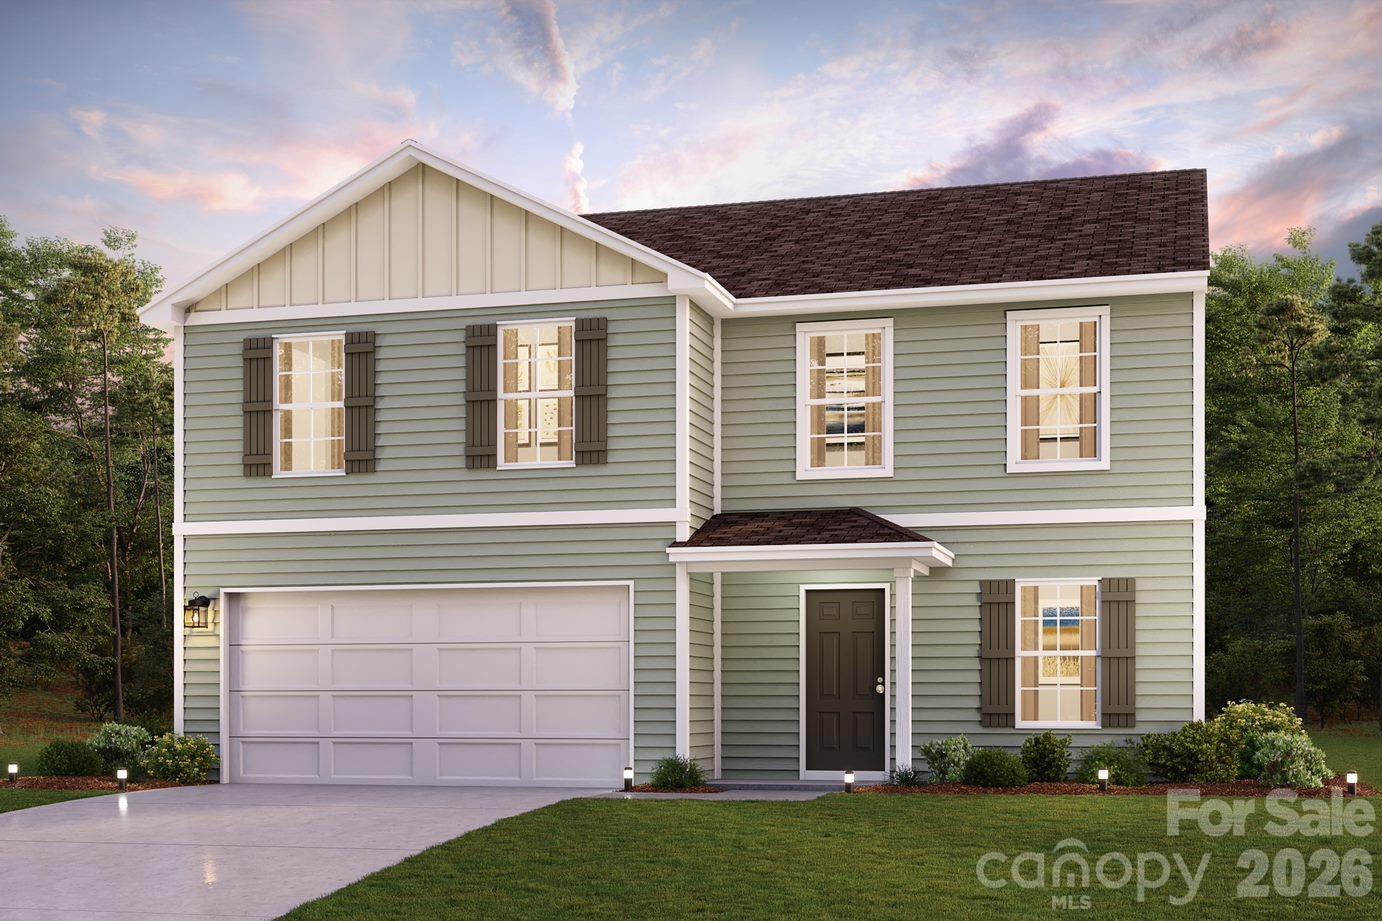
440 PINE NEEDLE Drive, Lexington, NC 27292
The Pines at Stoney Point · Davidson County
Key Facts
Description
"Welcome to your dream home in the Pines at Stoney Point! The stylish Essex Plan this is a 2-story gem offers a spacious open layout perfect for entertaining and everyday living. The inviting kitchen features elegant cabinetry, featuring Quartz countertops and LG appliances, including a range with a microwave hood and a modern dishwasher. The main floor also includes a versatile flex room and a chic half bathroom for guests. Upstairs, unwind in the tranquil primary suite with a en-suite bathroom and a generous walk-in closet. Three additional bedrooms with walk-in closets share a full bathroom. A cozy loft and a convenient walk-in laundry room enhance functionality. Energy-efficient Low-E windows and a one-year limited home warranty complete this exceptional home. "
Property Information
Property Type
Residential
Sub-Type
Single Family Residence
Year Built
2025
Living Area
2,014 sq ft
Garage Spaces
2
Zoning
R
Days on Market
71
MLS® Listing#
4380022
Property Features
Appliances
Cooling
Heating
Flooring
Parking
Laundry
Patio
Foundation
Roof
Security
Sewer
Water Source
Schools
- Elementary:
- Southmont
- Middle:
- Central Davidson
- High:
- Central Davidson
Financial Details
HOA
None
Assessed Value
$1,053
Parcel Number
09010G0000032
Directions
From I-85 take exit 84, head south on NC 47, stay on NC 47 till you hit NC 8, Turn Right on HWY 8, turn right on Stoney Point Road.
Affordability Calculator
$62,998
Estimated monthly payment
$1,677/mo
Principal $251,992 · Est. interest $351,551 over 30 yrs
Neighborhood Market Statistics
How this home compares to active listings in Lexington, NC
- $350,820
- Median Listing Price
- 64
- Median Days on Market
- 1,917
- Median Sq Ft
- $177
- Median Price / Sq Ft
- 100
- Active Listings
- This home’s price is 10% below the area median.
- Its price per sq ft is 12% below the area median.
Market statistics compiled from active EXIT Realty® and MLS listings in Lexington, NC.
Location

Points of Interest in Lexington, NC
Showing the Lexington area map.
Nearby Schools
Lexington Middle School
Elementary · 0.5 mi away
Chi Sigma Counseling
School · 0.5 mi away
Lexington Middle School
Secondary · 0.5 mi away
Lexington Senior High School
Secondary · 0.5 mi away
Lexington City Schools
School · 0.6 mi away
Charles England Elementary School
Elementary · 0.7 mi away
Sheets Memorial Christian School
Elementary · 1.4 mi away
Pickett Elementary School
Elementary · 1.8 mi away
Southwest Elementary Global Academy
Elementary · 2.1 mi away
South Lexington School
Elementary · 2.2 mi away
Stoner-Thomas Fashion Show
School · 2.5 mi away
Davidson County Schools
School · 2.6 mi away
Davidson County High School
Secondary · 3.2 mi away
Davidson Preschool
School · 3.8 mi away
Davis Townsend Elementary School
Elementary · 4.8 mi away
Tyro Elementary School
Elementary · 4.9 mi away
Reeds Elementary
Elementary · 5.0 mi away
Welcome Elementary School
Elementary · 5.4 mi away
Central Davidson Middle School
Secondary · 5.9 mi away
Central Davidson High School
Secondary · 6.1 mi away
Commute Calculator
Nearby Homes

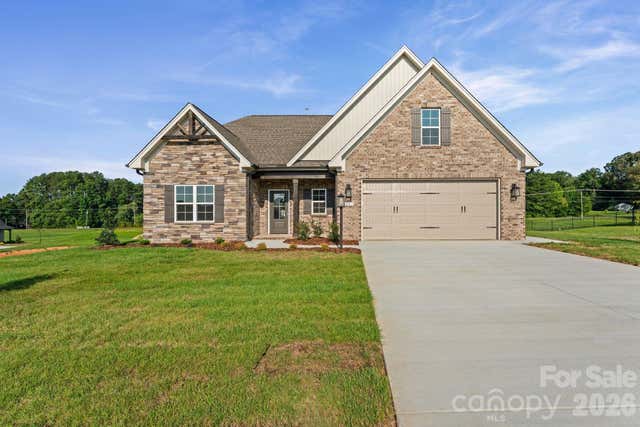
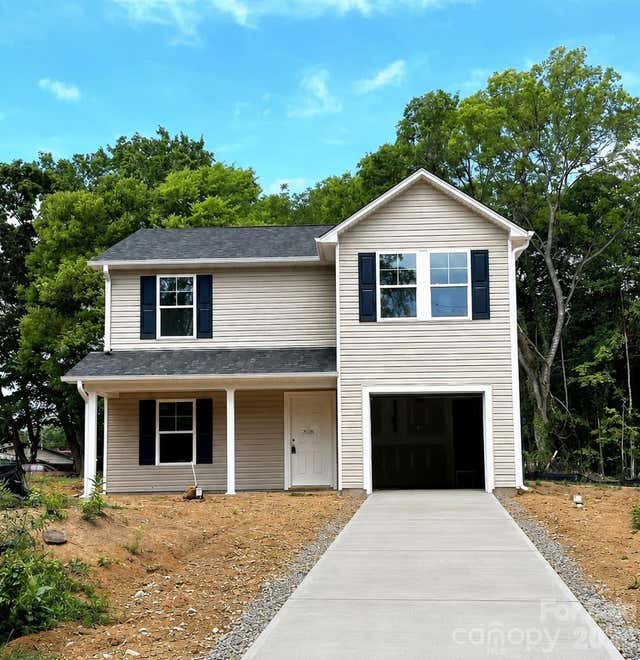

Similar Homes Nearby
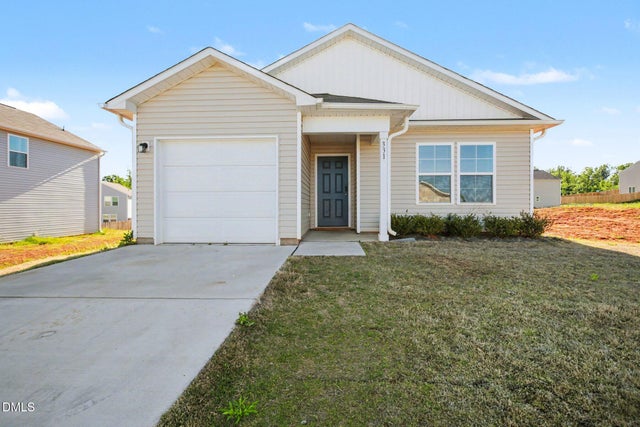
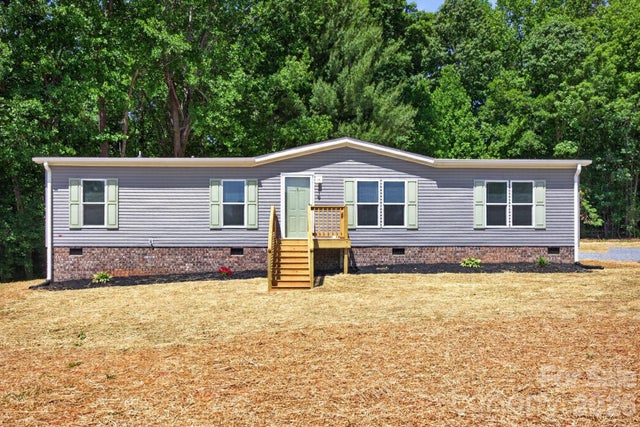
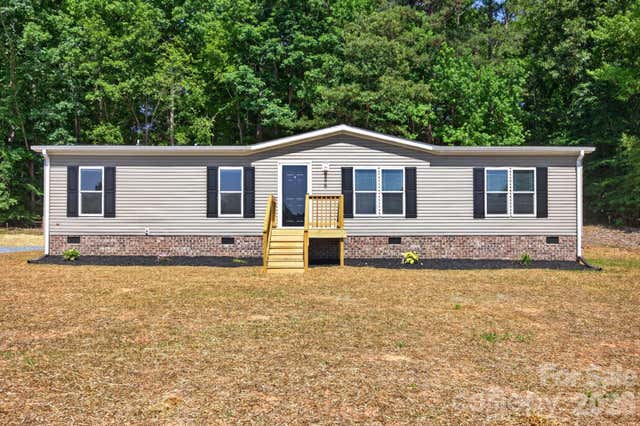
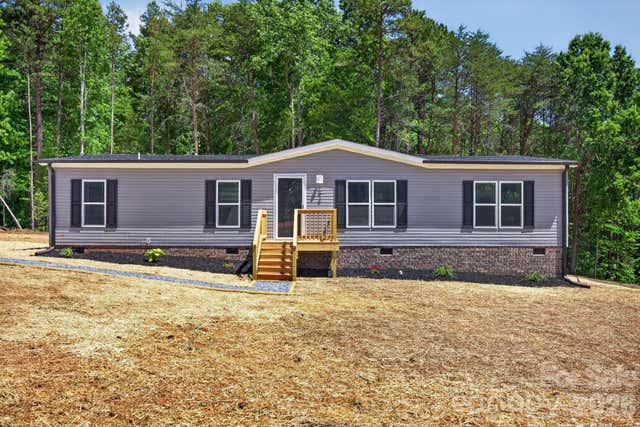
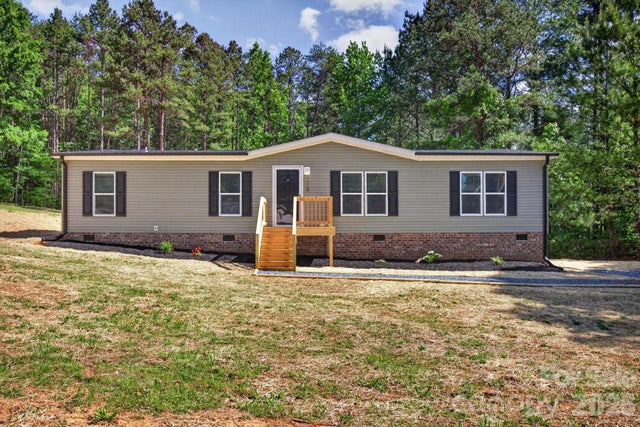
Similar Home Values
Comparable nearby listings and their asking prices.
| Address | Price | Beds | Baths | Sq Ft |
|---|---|---|---|---|
| 331 Peacock Circle, Lexington, NC | $231,990 | 3 | 2 | 1,155 |
| 219 Harvick Lane, Lexington, NC | $234,900 | 3 | 2 | 1,680 |
| 245 Harvick Lane, Lexington, NC | $234,900 | 3 | 2 | 1,680 |
| 194 Harvick Lane, Lexington, NC | $234,900 | 3 | 2 | 1,680 |
| 170 Harvick Lane, Lexington, NC | $234,900 | 3 | 2 | 1,680 |
| 600 TUSSEY Street, Lexington, NC | $249,997 | 4 | 3 | 1,710 |
Moving Cost Estimate
EXIT Agents in Lexington


Listing Courtesy: WJHBNCLLC - brokerinquiryma@centurycommunities.com
Last Updated: 2026-05-08
1