

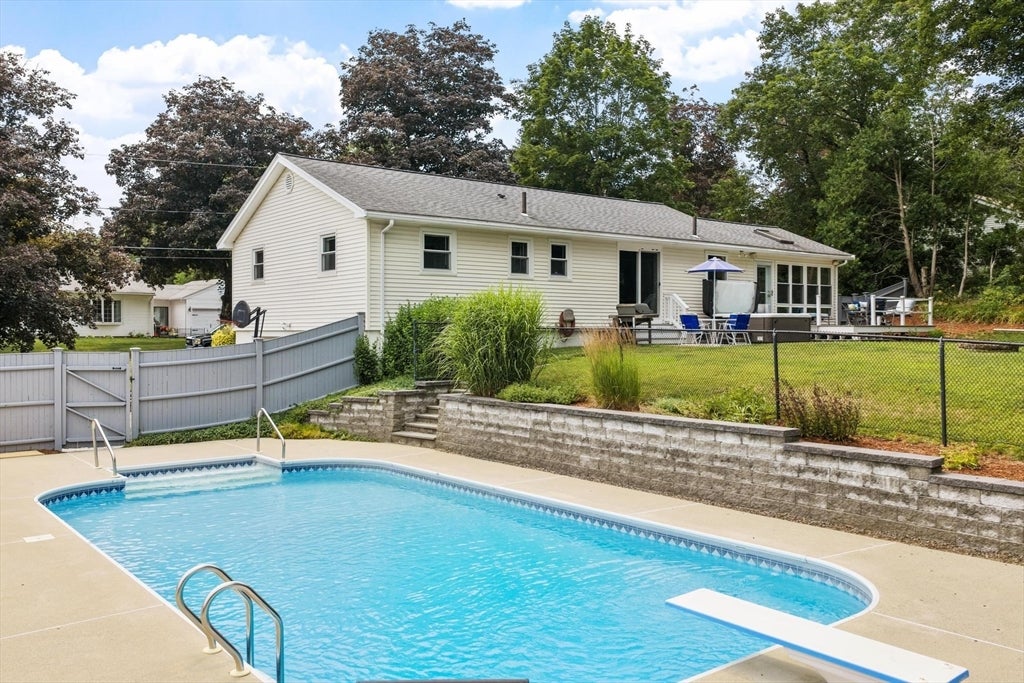
78 Poulin Drive, Lancaster, MA 01523
Worcester County
Key Facts
Description
Welcome to this beautiful 3 bed/1.5 bath ranch on a spacious 1/2 acre lot. Nestled in a sought-after neighborhood, this home offers thoughtful updates and exceptional indoor and outdoor living. The inviting main level features a bright LR with fireplace, gleaming hardwood floors, and a stunning cathedral-ceiling FR filled with natural light. The renovated kitchen is designed for both everyday living and entertaining, while the updated bath adds modern style and convenience. The finished lower level offers a home office, large laundry room, and a playroom to suit your lifestyle. Step outside to your own private backyard retreat. Enjoy summer days by the heated in-ground pool, relax under the gazebo, or unwind in the hot tub and enjoy the spacious deck. The backyard offers plenty of room for play, gardening and entertaining. Additional highlights include a 2 car garage and a prime Lancaster location close to local amenities while offering the peace and privacy of a neighborhood setting.
Property Information
Property Type
Residential
Sub-Type
Single Family Residence
Style
Ranch
Year Built
1955
Living Area
1,576 sq ft
Lot Size
0.45 acres
Garage Spaces
2
Parking Spaces
7
Zoning
RES
Days on Market
2
MLS® Listing#
73550461
Property Features
Interior
Exterior
Appliances
Cooling
Heating
Flooring
Fireplace
Basement
Pool
Parking
Laundry
Patio
Fencing
Lot Features
Construction
Foundation
Roof
Windows
Other Structures
Community
Water Source
Rooms
- Bathroom 1First
- Bathroom 2First
- Bedroom 214x10First
- Bedroom 312x10First
- Dining Room13x10First
- Family Room17x16First
- Kitchen13x12First
- Living Room21x14First
- Master Bedroom12x12First
- Office13x11Basement
Schools
- Elementary:
- Mary Rowlandson Elementary
- Middle:
- Luther Burbank Middle School
- High:
- Nashoba Regional High School
Financial Details
HOA
None
Annual Taxes
$7,177
Tax year 2026
Assessed Value
$424,700
Parcel Number
3763468
Directions
Deershorn Road to Poulin Drive. This is a dead-end neighborhood.
Affordability Calculator
$114,000
Estimated monthly payment
$3,034/mo
Principal $456,000 · Est. interest $636,161 over 30 yrs
Neighborhood Market Statistics
How this home compares to active listings in Lancaster, MA
- $633,333
- Median Listing Price
- 31
- Median Days on Market
- 2,350
- Median Sq Ft
- $318
- Median Price / Sq Ft
- 9
- Active Listings
- This home’s price is 10% below the area median.
- Its price per sq ft is 14% above the area median.
Market statistics compiled from active EXIT Realty® and MLS listings in Lancaster, MA.
Location
- 78 Poulin Drive, Lancaster, MA 01523
Points of Interest in Lancaster, MA
Showing the Lancaster area map.
Nearby Schools
Living Stones Christian School
School · 0.6 mi away
South Lancaster Academy
School · 1.1 mi away
Lancaster Community Service Center
School · 1.3 mi away
Clinton Public Schools
School · 1.4 mi away
Clinton Elementary School
Elementary · 1.4 mi away
Clinton High School
Secondary · 1.7 mi away
Clinton Middle School
Secondary · 1.8 mi away
Trivium School
School · 2.0 mi away
Nashoba Montessori School
Elementary · 2.1 mi away
RFK Lancaster School
Elementary · 2.3 mi away
Doctor Franklin Perkins School
School · 2.5 mi away
Mary Rowlandson Elementary School
Elementary · 2.7 mi away
Luther Burbank Middle School
Secondary · 2.7 mi away
Nashoba Regional High School
Secondary · 3.7 mi away
Sterling Nursery School
Elementary · 4.1 mi away
Houghton Elementary School
Elementary · 4.1 mi away
Chocksett Middle School
Secondary · 4.1 mi away
Tahanto Regional High School
Secondary · 4.7 mi away
Florence Sawyer School
Elementary · 4.8 mi away
Nashoba Regional School District
Secondary · 4.9 mi away
Commute Calculator
Nearby Homes


Similar Homes Nearby
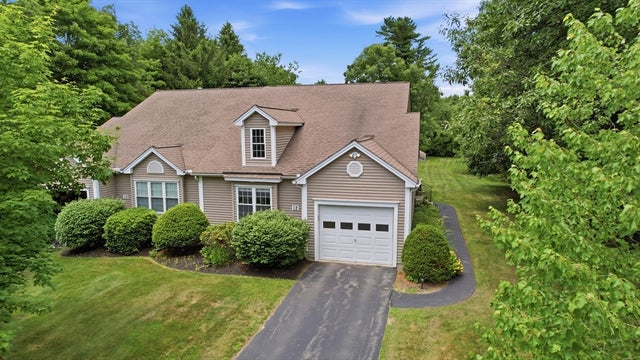


Similar Home Values
Comparable nearby listings and their asking prices.
| Address | Price | Beds | Baths | Sq Ft |
|---|---|---|---|---|
| 12 Meditation Ln 10B, Lancaster, MA | $475,000 | 2 | 2 | 1,684 |
| 144 Seven Bridge Rd, Lancaster, MA | $675,000 | 3 | 3 | 3,274 |
| 307 Main St, Lancaster, MA | $700,000 | 3 | 3 | 2,204 |
Moving Cost Estimate
EXIT Agents in Lancaster


Listing Courtesy: William Raveis R.E. & Home Services - 9786106369
Presented by: Bob Champey