

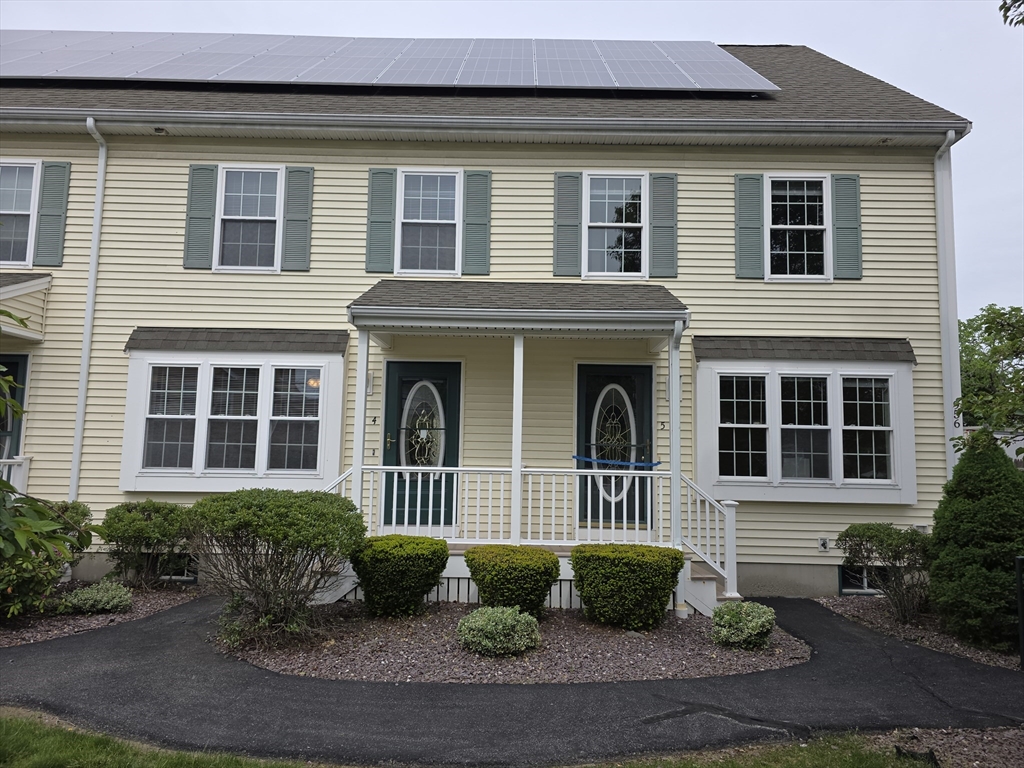
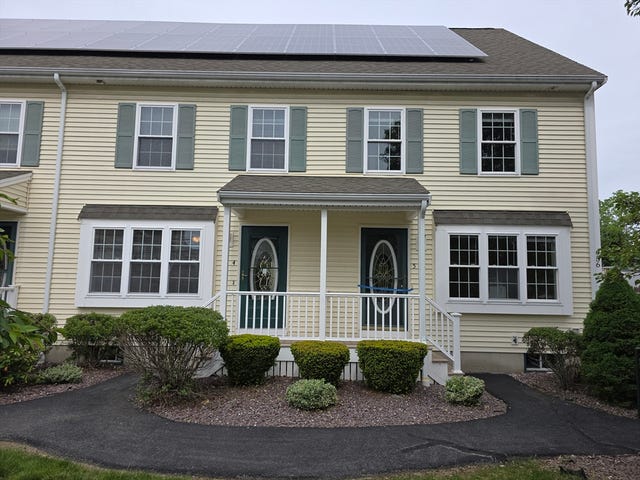
956 Warren Ave 4, Brockton, MA 02301
Plymouth County
Key Facts
Description
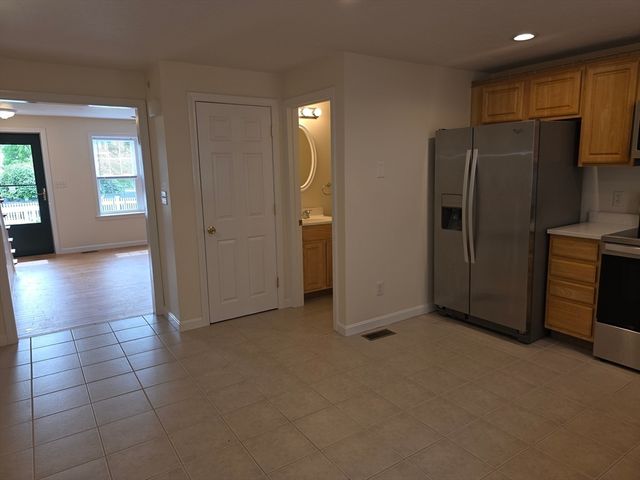
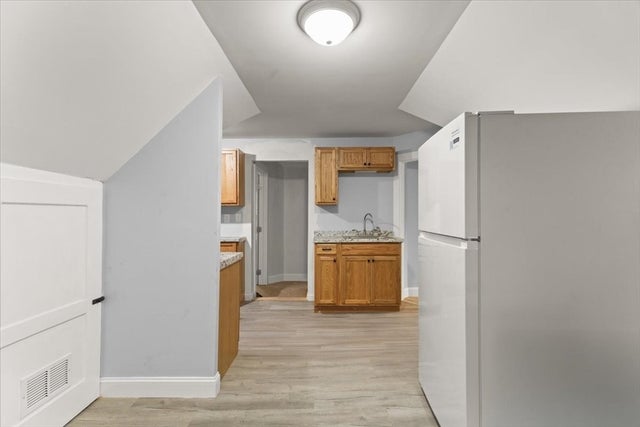
One of the Best Units available in Brockton. Sixteen units in a Well Maintained Complex with LOW HOA. MASSIVE Master Bedroom Suite on third level with Master Bath and His and Her Closets. Second level has Two Good Sized Bedrooms with Large Closets and a Full Bath. Central Air, Hardwood in Living room and Hallways, HUGE Eat In Kitchen boasts Tile with Gorgeous Counter Tops and half bath. Ceiling fans in bedrooms and living room. Beautiful, fenced grounds and two assigned parking spaces. These Massive Units will not Last. Ask list agent for more information on financing options.
Property Information
Property Type
Residential
Sub-Type
Condominium
Structure Type
Townhouse
Year Built
2009
Stories
4
Living Area
1,485 sq ft
Parking Spaces
2
Zoning
R3
Days on Market
55
MLS® Listing#
73524072
Property Features
Interior
Appliances
Cooling
Heating
Flooring
Parking
Laundry
Fencing
Construction
Roof
Windows
Sewer
Water Source
Rooms
- Bathroom 1First
- Bathroom 2Second
- Bathroom 3Third
- Bedroom 2Second
- Bedroom 3Second
- KitchenFirst
- Living RoomFirst
- Master BedroomThird
Financial Details
HOA
$300 / Monthly
Annual Taxes
$3,918
Tax year 2025
Assessed Value
$323,500
Parcel Number
M:085 R:204 S:,4974052
Directions
Belmont or Forest to right on Warren, complex on left, parking in rear spaces 956-4.
Affordability Calculator
$84,980
Estimated monthly payment
$2,261/mo
Principal $339,920 · Est. interest $474,219 over 30 yrs
Neighborhood Market Statistics
How this home compares to active listings in Brockton, MA
- $544,186
- Median Listing Price
- 36
- Median Days on Market
- 1,553
- Median Sq Ft
- $332
- Median Price / Sq Ft
- 116
- Active Listings
- This home’s price is 22% below the area median.
- Its price per sq ft is 14% below the area median.
Market statistics compiled from active EXIT Realty® and MLS listings in Brockton, MA.
Location

Points of Interest in Brockton, MA
Showing the Brockton area map.
Nearby Schools
Children's Ark Preschool
School · 0.2 mi away
Huntington
School · 0.3 mi away
Gilmore Elementary School
Elementary · 0.4 mi away
South Middle School
Secondary · 0.4 mi away
The Goddard School
School · 0.6 mi away
Brockton Christian School
School · 0.6 mi away
May Ctr School for Brain Injury and Related Dis
School · 0.9 mi away
Arnone Elementary School
Elementary · 1.0 mi away
John F Kennedy
Elementary · 1.0 mi away
Plouffe Middle School
Secondary · 1.1 mi away
New Heights Charter School
Secondary · 1.1 mi away
Trinity Catholic Academy
School · 1.2 mi away
Edison Academy
School · 1.3 mi away
Brockton High School
Secondary · 1.3 mi away
Davis K-8 School
Elementary · 1.3 mi away
Porter & Chester Institute-Brockton Campus
School · 1.4 mi away
Joseph H Downey Elementary School
Elementary · 1.5 mi away
West Middle School
Elementary · 1.6 mi away
East Middle School
Secondary · 1.6 mi away
Barrett Russell Early Childhood Center
School · 1.6 mi away
Commute Calculator
Nearby Homes


Similar Homes Nearby


Similar Home Values
Comparable nearby listings and their asking prices.
| Address | Price | Beds | Baths | Sq Ft |
|---|---|---|---|---|
| 147 Centre Street 603, Brockton, MA | $299,900 | 2 | 2 | 858 |
| 146 Court St 604, Brockton, MA | $299,900 | 2 | 2 | 965 |
| 77 Colonel Bell Dr 4, Brockton, MA | $299,999 | 3 | 2 | 1,298 |
| 146 Court Street 603, Brockton, MA | $329,990 | 2 | 2 | 946 |
| 19 Mellen Street, Brockton, MA | $335,000 | 3 | 2 | 1,214 |
| 944 Warren Ave 2 F, Brockton, MA | $369,900 | 2 | 2 | 1,072 |
Moving Cost Estimate
EXIT Agents in Brockton


Listing Courtesy: Torrey & Associates R. E. - 5085808440
Presented by: Michelle Torrey