

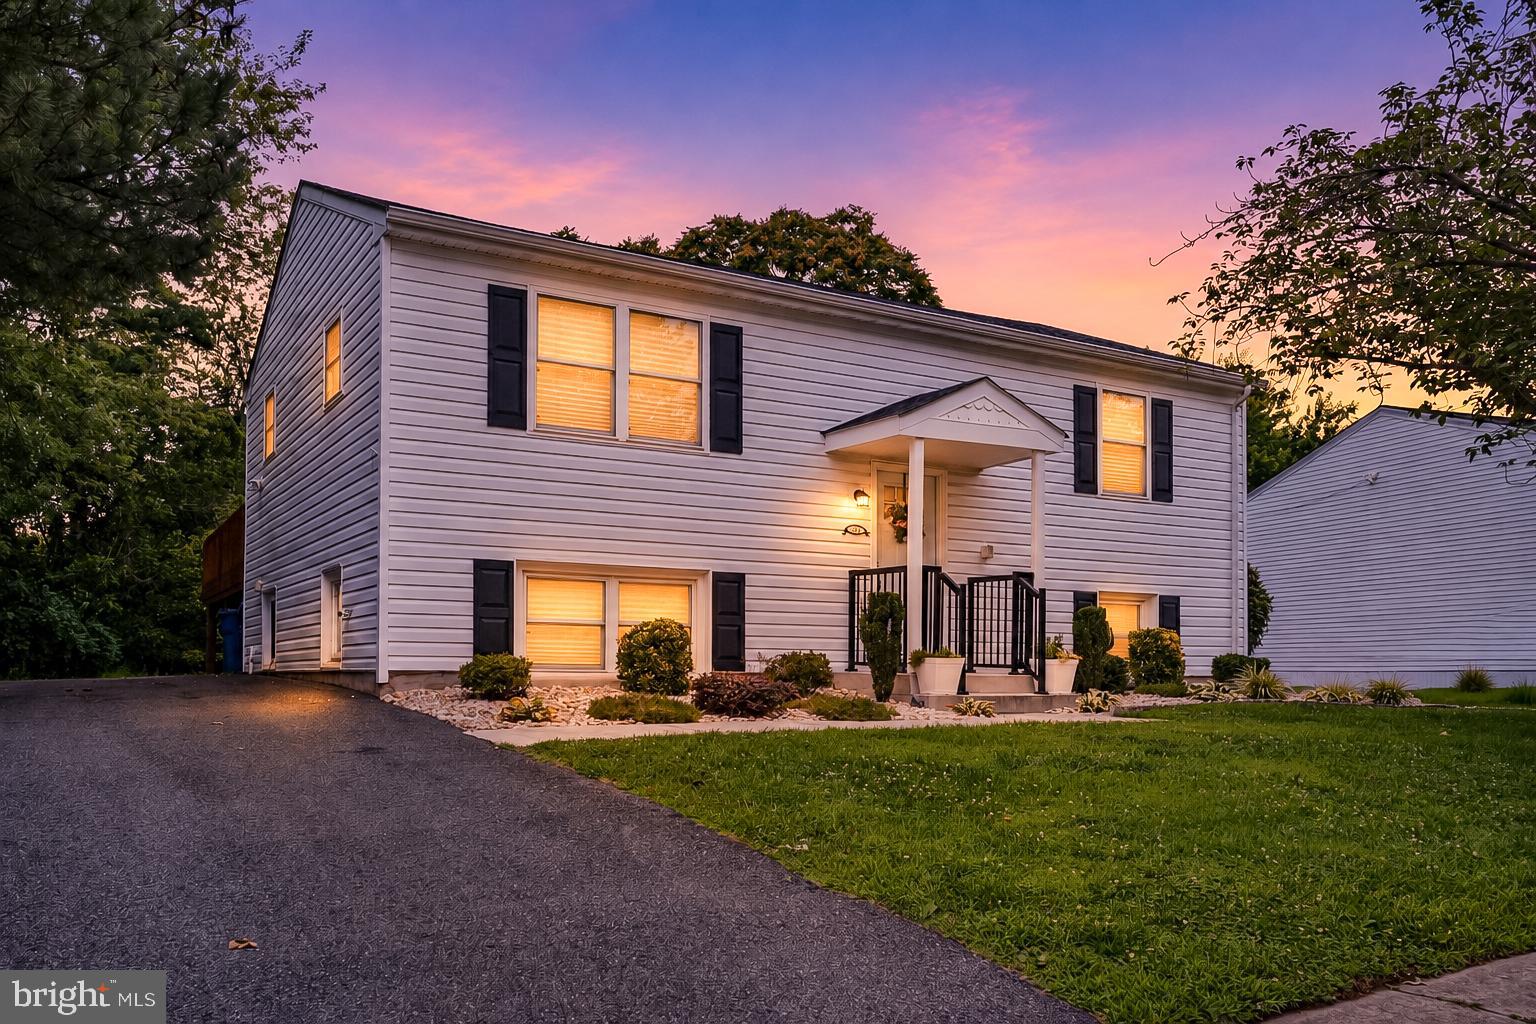
111 PARK TOWNE DRIVE, ELKTON, MD 21921
THOMAS ESTATES · CECIL County
Key Facts
Description
Convenient to everything! This sunny home has been updated throughout. 2 bedrooms and a full bath on the main floor. 2 bedrooms 1.5 baths in the lower level, Hard floors throughout. All appliances are included. Massive deck overlooking a secluded, quiet rear yard. The rear yard backs to 110 acres owned by the Town. Come see it in person!
Property Information
Property Type
Residential
Sub-Type
Single Family Residence
Structure Type
House
Year Built
1975
Living Area
1,824 sq ft
Lot Size
0.21 acres
Parking Spaces
2
Zoning
R2
Days on Market
4
MLS® Listing#
MDCC2022236
Property Features
Interior
Appliances
Cooling
Heating
Flooring
Basement
Pool
Parking
Laundry
Patio
Lot Features
Construction
Foundation
Windows
Security
Utilities
Sewer
Water Source
Rooms
- Main
- Main
- Bathroom 3
- Bedroom 2Main
- Bedroom 4
- Family Room
- KitchenMain
- Living RoomMain
Schools
- Elementary:
- THOMSON ESTATES
- Middle:
- ELKTON
- High:
- ELKTON
- District:
- CECIL COUNTY PUBLIC SCHOOLS
Financial Details
HOA
None
Annual Taxes
$4,086
Tax year 2025
Assessed Value
$251,967
Parcel Number
0803067009
Directions
From Elkton: Delaware Avenue to Park Towne Drive. Home is on the left. See sign.
Affordability Calculator
$66,000
Estimated monthly payment
$1,756/mo
Principal $264,000 · Est. interest $368,303 over 30 yrs
Neighborhood Market Statistics
How this home compares to active listings in ELKTON, MD
- $371,429
- Median Listing Price
- 51
- Median Days on Market
- 1,700
- Median Sq Ft
- $187
- Median Price / Sq Ft
- 92
- Active Listings
- This home’s price is 11% below the area median.
- Its price per sq ft is 3% below the area median.
Market statistics compiled from active EXIT Realty® and MLS listings in ELKTON, MD.
Location
- 111 PARK TOWNE DRIVE, ELKTON, MD 21921
Points of Interest in ELKTON, MD
Showing the ELKTON area map.
Nearby Schools
Thomson Estates Elementary School
Elementary · 0.6 mi away
Holly Hall Elementary School
Elementary · 1.0 mi away
Cecil County School District
Elementary · 1.0 mi away
A Place of Growth II
School · 1.0 mi away
Immaculate Conception Church
School · 1.3 mi away
Elkton Middle School
Secondary · 1.6 mi away
Elkton High School
Secondary · 1.8 mi away
Christ the Teacher Catholic School
Secondary · 2.0 mi away
Shorehaven School
Elementary · 2.3 mi away
The New School
School · 2.4 mi away
Providence Christian Academy
School · 2.5 mi away
Salangai School of Performing Arts
School · 2.9 mi away
Cecil County School of Technology
Secondary · 3.0 mi away
Super Kids
School · 3.2 mi away
Brader Elementary School
Elementary · 3.4 mi away
TLK Academy
School · 3.4 mi away
Newark Charter School
School · 3.6 mi away
MRDC Head Start
School · 3.6 mi away
Cecil Manor Elementary School
Elementary · 3.7 mi away
Glasgow Christian Academy
School · 3.9 mi away
Commute Calculator
Nearby Homes
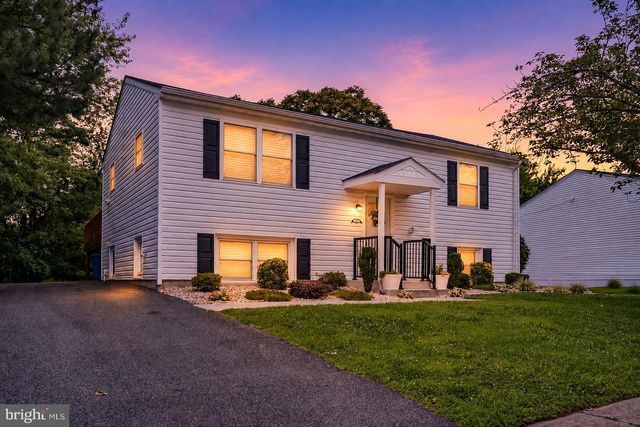
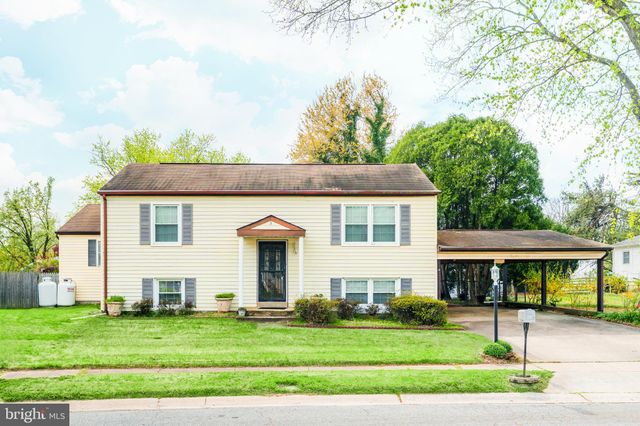
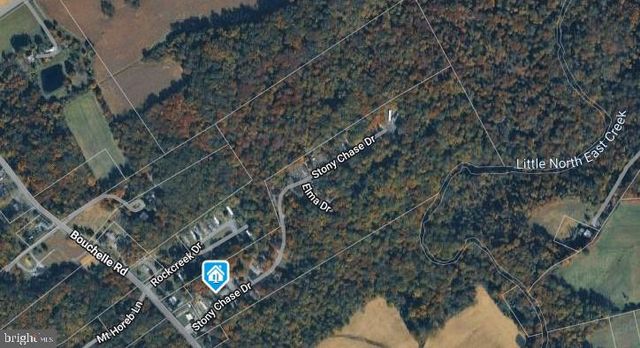
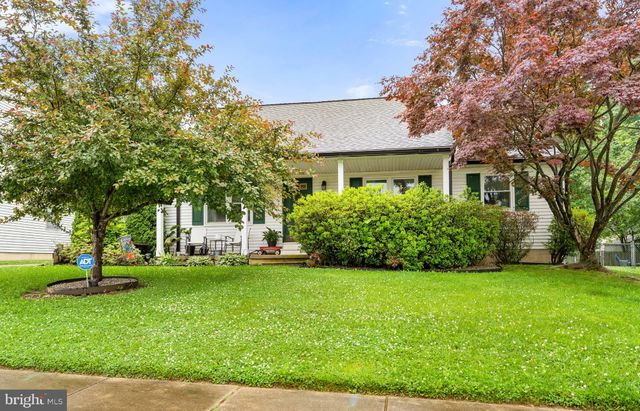

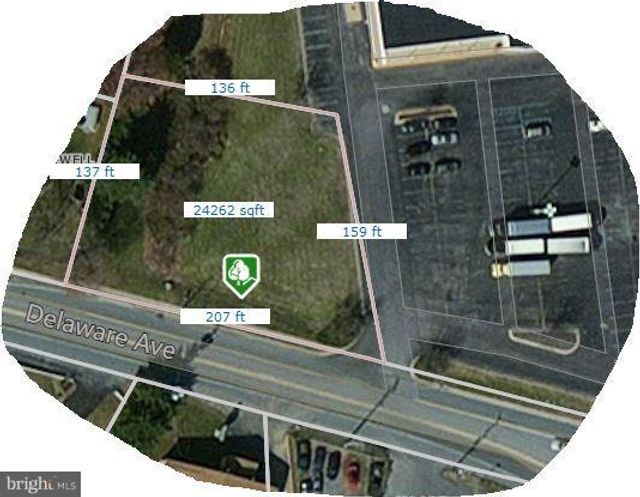
Similar Homes Nearby

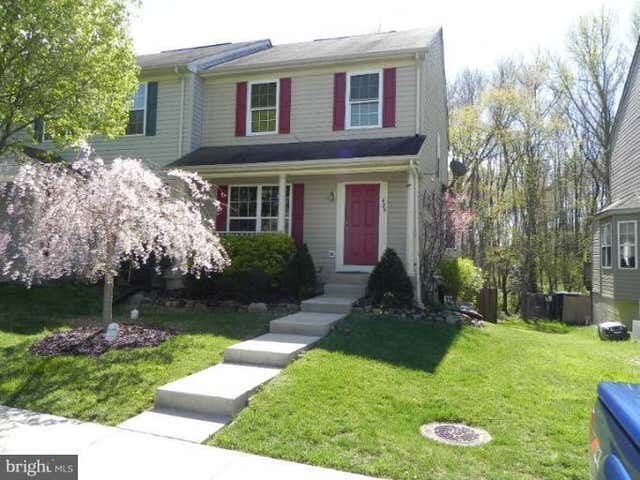


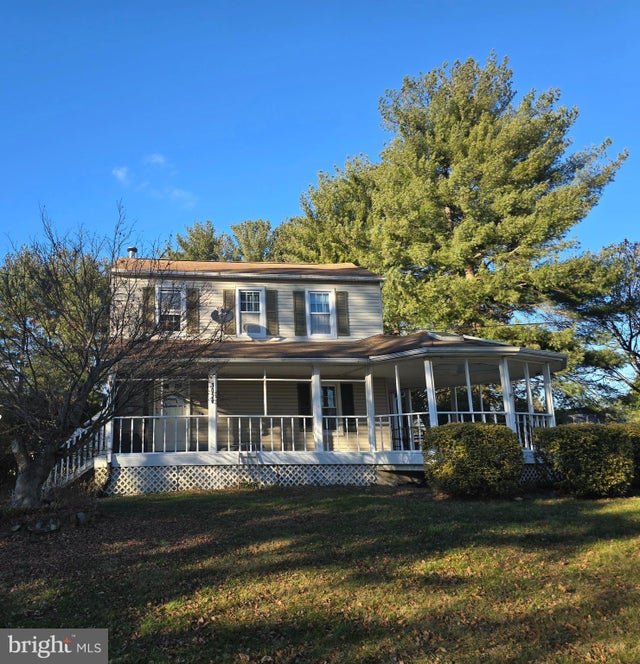
Similar Home Values
Comparable nearby listings and their asking prices.
| Address | Price | Beds | Baths | Sq Ft |
|---|---|---|---|---|
| 874 E OLD PHILADELPHIA ROAD, ELKTON, MD | $239,000 | 3 | 1 | 1,204 |
| 425 BUTTON WOODS ROAD, ELKTON, MD | $239,900 | 3 | 2 | 1,496 |
| 648 RED HILL ROAD, ELKTON, MD | $239,900 | 3 | 1 | 1,152 |
| 49 CRESTWOOD DRIVE, ELKTON, MD | $240,000 | 3 | 1 | 2,343 |
| 1623 W PULASKI HIGHWAY, ELKTON, MD | $259,000 | 4 | 1 | 1,248 |
| 1059 FRENCHTOWN ROAD, ELKTON, MD | $259,900 | 3 | 3 | 2,546 |
Moving Cost Estimate
EXIT Agents in ELKTON


Listing Courtesy: Integrity Real Estate - 4102878080